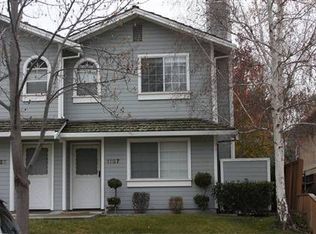
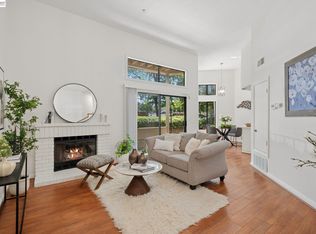
Gorgeous, thoughtfully updated, and move-in ready, this rare townhome-style condominium offers bright, comfortable living in one of Pleasanton's most desirable neighborhoods. Nestled in an exclusive five-unit community, this second-floor, single-level flat features three open sides and no neighbors above or below, providing abundant natural light, exceptional privacy, and a peaceful living environment. The open-concept living and dining areas flow seamlessly into the spacious, beautifully updated kitchen, featuring quartz countertops and a custom tile backsplash, ideal for everyday living and entertaining. The home features two bedrooms and two bathrooms, including a fully remodeled primary bathroom and an updated guest bathroom. Step outside to the private, elevated deck overlooking open space and greenery, offering a relaxing outdoor retreat. The property includes a one-car garage and one assigned parking space. The sale also includes a newer refrigerator, dishwasher, and in-unit washer and dryer for added convenience. Ideally located directly across from Kottinger Park, with easy walking access to top-rated Vintage Hills Elementary and Vintage Hills Shopping Center, this home is also just one mile from vibrant downtown Pleasanton and offers convenient access to I-680, I-580, and Highway 84. Enjoy low HOA dues, a tranquil setting, and the rare opportunity to own in a boutique community where homes seldom become available. Don't miss this exceptional opportunity! New update: Brand-new windows throughout the entire home!
For sale
Price cut: $50K (8/11)
$699,950
1137 Kottinger Dr #Ca3, Pleasanton, CA 94566
2beds
1,048sqft
Residential, Condominium
Built in 1990
-- sqft lot
$683,400 Zestimate®
$668/sqft
$300/mo HOA
What's special
One-car garageAbundant natural lightBright comfortable livingThoughtfully updatedCustom tile backsplashQuartz countertopsSpacious beautifully updated kitchen
- 40 days |
- 715 |
- 20 |
Zillow last checked:
Listing updated:
Listed by:
Sam Lin DRE #01471131 925-858-4392,
Keller Williams Tri-valley
Source: Bay East AOR,MLS#: 41140987
Facts & features
Interior
Bedrooms & bathrooms
- Bedrooms: 2
- Bathrooms: 2
- Full bathrooms: 2
Rooms
- Room types: 2 Bedrooms, 2 Baths, Dining Room, Family Room, Dining Area, Kitchen, Laundry
Bathroom
- Features: Shower Over Tub, Tile, Tub, Updated Baths, Stall Shower
Kitchen
- Features: Breakfast Bar, Stone Counters, Dishwasher, Electric Range/Cooktop, Disposal, Refrigerator, Updated Kitchen
Heating
- Central
Cooling
- Central Air
Appliances
- Included: Dishwasher, Electric Range, Refrigerator, Dryer, Washer, Gas Water Heater
Features
- Breakfast Bar, Updated Kitchen
- Flooring: Tile, Carpet, Wood
- Windows: Window Coverings
- Has fireplace: No
- Fireplace features: None
- Common walls with other units/homes: End Unit
Interior area
- Total structure area: 1,048
- Total interior livable area: 1,048 sqft
Video & virtual tour
Property
Parking
- Total spaces: 1
- Parking features: Attached, Private, Garage Door Opener
- Garage spaces: 1
Features
- Levels: Two,One
- Stories: 2
- Entry location: Ground Floor Location
- Exterior features: Unit Faces Common Area, Other
- Pool features: None
Lot
- Features: Other
Details
- Parcel number: 946254655
- Special conditions: Standard
Construction
Type & style
- Home type: Condo
- Architectural style: Traditional
- Property subtype: Residential, Condominium
Materials
- Wood Siding
- Roof: Composition
Condition
- Existing
- New construction: No
- Year built: 1990
Utilities & green energy
- Electric: No Solar
- Sewer: Public Sewer
- Water: Public
Community & HOA
Community
- Security: Carbon Monoxide Detector(s), Smoke Detector(s)
- Subdivision: Kottinger
HOA
- Has HOA: Yes
- Amenities included: Greenbelt, BBQ Area, Picnic Area
- Services included: Common Area Maint, Maintenance Structure, Reserve Fund, Trash, Insurance, Maintenance Grounds
- HOA fee: $300 monthly
- HOA name: KOTTINGER PLACE
- HOA phone: 925-895-6283
Location
- Region: Pleasanton
Financial & listing details
- Price per square foot: $668/sqft
- Tax assessed value: $430,982
- Price range: $700K - $700K
- Date on market: 7/9/2026
- Listing agreement: Excl Right
- Listing terms: Cash,Conventional,FHA
Estimated market value
$683,400
$649,000 - $718,000
$2,961/mo
Price history
| Date | Event | Price |
|---|---|---|
| 8/11/2026 | Price change | $699,950-6.7%$668/sqft |
Source:  Bay East AOR #41140987 Report a problem Bay East AOR #41140987 Report a problem | ||
| 7/9/2026 | Listed for sale | $749,999+114.3%$716/sqft |
Source: Bay East AOR #41140987 Report a problem | ||
| 11/21/2012 | Sold | $350,000+17.8%$334/sqft |
Source: Public Record Report a problem | ||
| 5/23/2001 | Sold | $297,000$283/sqft |
Source: Bay East AOR #11086989 Report a problem | ||
Public tax history
| Year | Property taxes | Tax assessment |
|---|---|---|
| 2025 | -- | $430,982 +2% |
| 2024 | $4,942 +1.2% | $422,533 +2% |
| 2023 | $4,883 +5.6% | $414,248 +2% |
| 2022 | $4,625 +2.7% | $406,128 +2% |
| 2021 | $4,505 +1.3% | $398,166 +1% |
| 2020 | $4,447 -1.2% | $394,085 +2% |
| 2019 | $4,499 +4.8% | $386,361 +2% |
| 2018 | $4,294 | $378,787 +2% |
| 2017 | $4,294 +8.5% | $371,360 +2% |
| 2016 | $3,959 +0.2% | $364,080 +1.5% |
| 2015 | $3,952 | $358,613 +2% |
| 2014 | $3,952 | $351,588 +0.5% |
| 2013 | -- | $350,000 +37.8% |
| 2012 | -- | $254,000 -4.2% |
| 2011 | -- | $265,000 -26.6% |
| 2010 | -- | $361,198 |
Find assessor info on the county website
Monthly payment
Est. payment
Payment breakdown
Explore the cost of this home by adjusting the details. Changes won't be saved.Climate risks
Neighborhood: 94566
Nearby schools
GreatSchools rating
- 10/10Vintage Hills Elementary SchoolGrades: K-5Distance: 0.1 mi
- 7/10Pleasanton Middle SchoolGrades: 6-8Distance: 1.4 mi
- 10/10Amador Valley High SchoolGrades: 9-12Distance: 1.3 mi
- $660,0002 bd1 ba888 sqft1139 Kottinger Dr #A, Pleasanton, CA 94566Sold

- $666,5003 bd2 ba1.2k sqft1137 Kottinger Dr #A1, Pleasanton, CA 94566Off Market
- $672,4002 bd3 ba1.2k sqft1137 Kottinger Dr #BA2, Pleasanton, CA 94566Off Market
- $666,8003 bd2 ba1.2k sqft1139 Kottinger Dr #B, Pleasanton, CA 94566Off Market

- $587,6002 bd2 ba1k sqft1137 Kottinger Dr #C, Pleasanton, CA 94566Off Market
- $1,509,9002 bd1 ba890 sqft1133 Kottinger Dr, Pleasanton, CA 94566Off Market
- $---- bd-- ba-- sqft1133 Kottinger Dr UNIT 4, Pleasanton, CA 94566Off Market
- $864,7002 bd1 ba877 sqft1133 Kottinger Dr APT 2, Pleasanton, CA 94566Off Market
A local agent can set up tours, give advice and negotiate with sellers.
Similar homes
- $629,0002 bd2 ba938 sqftSmoketree Comm, Pleasanton, CA 94566For Sale
 MLS ID #41143830, Joel M. Padama. Bay East AOR
 - $649,0002 bd2 ba1k sqftCasa Mission, Pleasanton, CA 94566For Sale
 MLS ID #41139326, Jacob Ackman. Bay East AOR
 - $698,0002 bd2 ba1.5k sqftCourtyard, Dublin, CA 94568For Sale
 MLS ID #41144839, Manel Sousou. Bay East AOR
 - $725,0002 bd3 ba1.2k sqft226 Birch Creek Dr, Pleasanton, CA 94566For Sale
 MLS ID #41129375, Rachel Barrios. bridgeMLS/CCAR/Bay East AOR
 - $699,9993 bd2 ba1.1k sqftLas Positas Gd, Pleasanton, CA 94588New ConstructionMLS ID #41143222, JohnNick Porcuna. Bay East AOR
- $714,8882 bd3 ba1.3k sqftThe Terraces, Dublin, CA 94568For SaleMLS ID #41141963, Romar De Claro. Bay East AOR
- $680,0002 bd3 ba1.2k sqftThe Terraces, Dublin, CA 94568For SaleMLS ID #41140661, Moe Yousofi. Bay East AOR
- $788,8003 bd2 ba1.2k sqftFremont Hghts, Fremont, CA 94539For SaleMLS ID #41144223, Aimee Ran Song. Bay East AOR
- $649,9992 bd2 ba960 sqftTorrey Pines, Dublin, CA 94568For SaleMLS ID #41143050, Cindy Han. Bay East AOR
- $498,8882 bd1 ba903 sqftLaguna Vista, Pleasanton, CA 94588For SaleMLS ID #41144827, Jennifer Malakoff. Bay East AOR
- $725,0002 bd2 ba1.1k sqft38738 Huntington Cir, Fremont, CA 94536For SaleMLS ID #ML82057033, Annie Culbertson. MLSListings Inc
- $570,0002 bd2 ba1k sqftMurieta, Newark, CA 94560For SaleMLS ID #41140575, Janaki Thakkar. Bay East AOR
- $685,0002 bd2 ba1k sqft306 Norris Canyon Ter, San Ramon, CA 94583For SaleMLS ID #41142503, Karen Heisinger. CCAR
- $679,0002 bd2 ba1k sqft271 Norris Canyon Ter APT A, San Ramon, CA 94583For SaleMLS ID #41143520, Melody Johnson. CCAR
- $699,9002 bd2 ba924 sqftNot Listed, Milpitas, CA 95035For SaleMLS ID #41143255, Lester Belliveau. Bay East AOR
- $858,0002 bd3 ba1.1k sqftBrookfield, Pleasanton, CA 94588For SaleMLS ID #41143595, Cindy Gee. Bay East AOR
- $678,0002 bd3 ba1.1k sqft32060 Paloma Ct, Union City, CA 94587For SaleMLS ID #ML82055826, Roy Chu. MLSListings Inc
- $774,0003 bd2 ba1.2k sqftTorrey Pines, Dublin, CA 94568For SaleMLS ID #41137270, Joseph DeLima. Bay East AOR
- $510,0002 bd2 ba1k sqft7650 Canyon Meadows Cir #F, Pleasanton, CA 94588For SaleMLS ID #41143447, Jens Hansen. CCAR
- $770,0002 bd3 ba1.1k sqftWoodlands, Dublin, CA 94568For SaleMLS ID #41142894, Cindy Han. Bay East AOR
Local buyer's agents are ready to help
