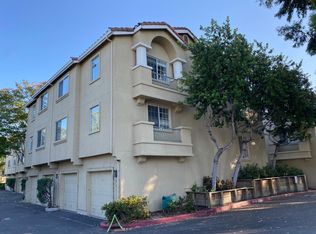
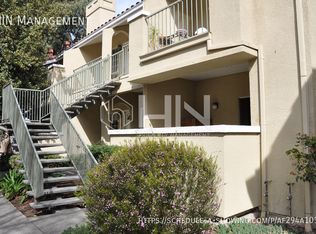
Tucked away in the sought-after Fountain Square neighborhood, this beautiful condo offers stylish updates and desirable features throughout. Step inside to soaring cathedral ceilings and a bright, open floor plan designed to maximize both space and natural light. The beautifully updated kitchen is sure to impress with sleek quartz countertops, custom cabinetry and stainless-steel appliances. Thoughtful upgrades continue throughout the home, including stylish laminate flooring, fresh interior paint, beautifully updated bathrooms, dual-pane windows and custom blinds throughout. The spacious primary suite provides a peaceful retreat, featuring vaulted ceilings that create an airy feel, a stunning mountain view and a private updated bathroom with a quartz-topped vanity. Step outside to your own private patio, an inviting space for entertaining guests or simply relaxing at the end of the day. Ideally located for commuters, this home offers easy access to BART, Interstate 880, Interstate 680 and Highway 237. You’ll also enjoy being just moments from neighborhood parks, scenic hiking trails, Bay View Golf Club, great schools, shopping and beloved local eateries. This is an opportunity you won’t want to miss!
For sale
Price cut: $13K (9/26)
$686,900
526 Arbor Way, Milpitas, CA 95035
2beds
924sqft
Residential, Condominium
Built in 1992
-- sqft lot
$683,100 Zestimate®
$743/sqft
$612/mo HOA
What's special
Private patioCustom cabinetrySpacious primary suiteStylish laminate flooringFresh interior paintSleek quartz countertopsBright open floor plan
- 65 days
- 901
- 44
Zillow last checked:
Listing updated:
Listed by:
Lester Belliveau DRE #00997558 510-676-7900,
Coldwell Banker Realty
Source: Bay East AOR,MLS#: 41143255
Facts & features
Interior
Bedrooms & bathrooms
- Bedrooms: 2
- Bathrooms: 2
- Full bathrooms: 2
Rooms
- Room types: Main Entry, Dining Room, Dining Area
Bathroom
- Features: Shower Over Tub, Updated Baths
Kitchen
- Features: Dishwasher, Electric Range/Cooktop, Microwave, Updated Kitchen
Heating
- Forced Air
Cooling
- Ceiling Fan(s)
Appliances
- Included: Dishwasher, Electric Range, Microwave, Dryer, Washer
- Laundry: Laundry Closet
Features
- Penthouse Location, Updated Kitchen
- Flooring: Laminate, Tile, Vinyl
- Number of fireplaces: 1
- Fireplace features: Living Room
Interior area
- Total structure area: 924
- Total interior livable area: 924 sqft
Property
Parking
- Total spaces: 2
- Parking features: Carport, Detached
- Garage spaces: 1
- Has carport: Yes
Features
- Levels: Multi/Split
- Patio & porch: Patio
- Pool features: In Ground, Fenced, Community
Lot
- Size: 2,041 Square Feet
- Features: Rectangular Lot
Details
- Parcel number: 02629026
- Special conditions: Standard
Construction
Type & style
- Home type: Condo
- Architectural style: Contemporary
- Property subtype: Residential, Condominium
Materials
- Stucco
- Roof: Tile
Condition
- Existing
- New construction: No
- Year built: 1992
Utilities & green energy
- Electric: No Solar
- Sewer: Public Sewer
- Water: Public
Community & HOA
Community
- Subdivision: Milpitas
HOA
- Has HOA: Yes
- Amenities included: Pool
- Services included: Common Area Maint, Insurance, Trash, Water/Sewer
- HOA fee: $612 monthly
- HOA name: NOT LISTED
- HOA phone: 833-462-3627
Location
- Region: Milpitas
Financial & listing details
- Price per square foot: $743/sqft
- Tax assessed value: $270,580
- Price range: $686.9K - $686.9K
- Date on market: 7/29/2026
- Listing agreement: Excl Right
- Listing terms: Cash,Conventional
Estimated market value
$683,100
$649,000 - $717,000
$3,269/mo
Price history
| Date | Event | Price |
|---|---|---|
| 9/26/2026 | Price change | $686,900-1.9%$743/sqft |
Source:  Bay East AOR #41143255 Report a problem Bay East AOR #41143255 Report a problem | ||
| 7/30/2026 | Listed for sale | $699,900-5.4%$757/sqft |
Source: Bay East AOR #41143255 Report a problem | ||
| 5/13/2025 | Listing removed | $739,900$801/sqft |
Source:  bridgeMLS/CCAR/Bay East AOR #41083506 Report a problem bridgeMLS/CCAR/Bay East AOR #41083506 Report a problem | ||
| 4/17/2025 | Listed for sale | $739,900$801/sqft |
Source: bridgeMLS/CCAR/Bay East AOR #41083506 Report a problem | ||
| 4/8/2025 | Pending sale | $739,900$801/sqft |
Source: bridgeMLS/CCAR/Bay East AOR #41083506 Report a problem | ||
| 2/28/2025 | Price change | $739,900-1.3%$801/sqft |
Source: bridgeMLS/CCAR/Bay East AOR #41083506 Report a problem | ||
| 2/15/2025 | Price change | $749,998-2.6%$812/sqft |
Source: bridgeMLS/CCAR/Bay East AOR #41083506 Report a problem | ||
| 1/24/2025 | Listed for sale | $770,000+387.3%$833/sqft |
Source: bridgeMLS/CCAR/Bay East AOR #41083506 Report a problem | ||
| 9/27/1994 | Sold | $158,000$171/sqft |
Source: Public Record Report a problem | ||
Public tax history
| Year | Property taxes | Tax assessment |
|---|---|---|
| 2026 | -- | $270,580 +2% |
| 2025 | $3,289 +5.5% | $265,275 +2% |
| 2024 | $3,119 +0.4% | $260,075 +2% |
| 2023 | $3,108 -2.3% | $254,976 +2% |
| 2022 | $3,181 +4.2% | $249,978 +2% |
| 2021 | $3,054 +1.8% | $245,077 +1% |
| 2020 | $3,002 | $242,565 +2% |
| 2019 | $3,002 +6.3% | $237,810 +2% |
| 2018 | $2,825 | $233,148 +2% |
| 2017 | $2,825 +1.3% | $228,578 +2% |
| 2016 | $2,789 +5.4% | $224,097 +1.5% |
| 2015 | $2,645 +3.3% | $220,732 +2% |
| 2014 | $2,561 | $216,409 +0.5% |
| 2013 | -- | $215,432 +2% |
| 2012 | -- | $211,209 +2% |
| 2011 | -- | $207,069 +0.8% |
| 2010 | -- | $205,523 -0.2% |
| 2009 | -- | $206,012 +2% |
| 2008 | -- | $201,973 +2% |
| 2007 | -- | $198,014 +2% |
| 2006 | -- | $194,132 +2% |
| 2005 | -- | $190,326 +2% |
| 2004 | -- | $186,595 +1.9% |
| 2003 | -- | $183,176 +2% |
| 2002 | -- | $179,585 +2% |
| 2001 | -- | $176,064 |
Find assessor info on the county website
Monthly payment
Est. payment
Payment breakdown
Explore the cost of this home by adjusting the details. Changes won't be saved.Climate risks
Neighborhood: Sunny Hills
Similar homes
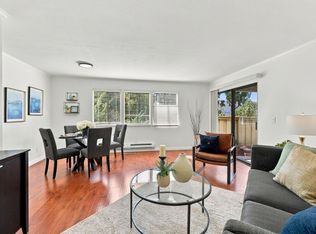
- $650,0003 bd2 ba1.1k sqft1081 N Abbott Ave, Milpitas, CA 95035For Sale
 MLS ID #ML82057107, Debbie I. Giordano. MLSListings Inc
 - $599,0002 bd2 ba1.1k sqft1088 N Abbott Ave, Milpitas, CA 95035For Sale
 MLS ID #ML82046817, Steven Chow. MLSListings Inc
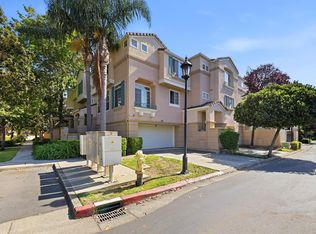
 - $878,8882 bd3 ba1.1k sqftOther, Milpitas, CA 95035For Sale
 MLS ID #41145037, Imran (Ron) Nasir. Bay East AOR
 - $729,0002 bd2 ba1k sqftNot Listed, Fremont, CA 94539For Sale
 MLS ID #41148454, Sherri Stoneberger. Bay East AOR
