Facing an open greenbelt, playground, and fountain, with the benefit of having no neighbor directly in front, this turnkey Whisman Station townhome enjoys fresh updates, a designer color palette, and beautiful views of the surrounding tree-lined streets. Stucco, stately columns, and sage green accents give the exterior timeless appeal, and a wide path through manicured landscaping and trees leads to the covered entry. Inside, fresh paint, new luxury vinyl plank floors and carpet, new recessed lighting, and high ceilings create a bright, stylish home. The main level flows from a living room with a wide slider to the park-view balcony into the open dining area and a kitchen with crisp white tile counters, abundant cabinetry, peninsula bar seating, a Juliet balcony, and new stainless steel appliances. A powder room completes the main level. Upstairs, all three bedrooms are gathered together, including a vaulted primary suite with two closets, tall park-view windows above a window seat, and a bath with a glass-enclosed shower. All of this with an attached two-car garage, nearby guest parking, community pool, spa, clubhouse, and BBQ area. This home also offers unbeatable access to major tech employers, commute routes, transit, acclaimed schools, and downtown Mountain View.
For sale
$1,198,000
126 Holly Ct, Mountain View, CA 94043
3beds
1,119sqft
Townhouse, Residential
Built in 1998
-- sqft lot
$-- Zestimate®
$1,071/sqft
$358/mo HOA
What's special
- 5 days
- 1,573
- 122
Zillow last checked:
Listing updated:
Listed by:
The Troyer & Cabot Group 70010291 650-440-5076,
Intero Real Estate Services 650-947-4700
Source: MLSListings Inc,MLS#: ML82066635
Facts & features
Interior
Bedrooms & bathrooms
- Bedrooms: 3
- Bathrooms: 3
- Full bathrooms: 2
- 1/2 bathrooms: 1
Rooms
- Room types: Laundry
Bedroom
- Features: PrimarySuiteRetreat
Bathroom
- Features: PrimaryStallShowers, ShoweroverTub1, Tile, HalfonGroundFloor
Dining room
- Features: DiningArea
Family room
- Features: KitchenFamilyRoomCombo
Kitchen
- Features: Countertop_Tile
Heating
- Forced Air
Cooling
- Central Air
Appliances
- Included: Dishwasher, Disposal, Microwave, Oven/Range, Refrigerator
- Laundry: Inside
Features
- High Ceilings, Vaulted Ceiling(s)
- Flooring: Carpet, Tile, Vinyl Linoleum
Interior area
- Total structure area: 1,119
- Total interior livable area: 1,119 sqft
Video & virtual tour
Property
Parking
- Total spaces: 2
- Parking features: Attached, Guest
- Attached garage spaces: 2
Features
- Stories: 2
- Patio & porch: Balcony/Patio
- Pool features: Community
- Has view: Yes
- View description: Park/Greenbelt
Details
- Parcel number: 16075021
- Zoning: R-1
- Special conditions: Standard
Construction
Type & style
- Home type: Townhouse
- Property subtype: Townhouse, Residential
Materials
- Foundation: Slab
- Roof: Tile
Condition
- New construction: No
- Year built: 1998
Utilities & green energy
- Gas: PublicUtilities
- Sewer: Public Sewer
- Water: Public
- Utilities for property: Public Utilities, Water Public
Community & HOA
HOA
- Has HOA: Yes
- Amenities included: Barbecue Area, Club House, Community Pool, Garden Greenbelt Trails, Playground
- HOA fee: $358 monthly
Location
- Region: Mountain View
Financial & listing details
- Price per square foot: $1,071/sqft
- Tax assessed value: $782,756
- Date on market: 11/5/2026
- Listing agreement: ExclusiveRightToSell
- Listing terms: CashorConventionalLoan
Estimated market value
Not available
Estimated sales range
Not available
Not available
Price history
| Date | Event | Price |
|---|---|---|
| 11/5/2026 | Listed for sale | $1,198,000+100%$1,071/sqft |
Source:  MLSListings Inc #ML82066635 Report a problem | ||
| 5/27/2011 | Sold | $599,000$535/sqft |
Source: Public Record Report a problem | ||
| 5/6/2011 | Pending sale | $599,000+11%$535/sqft |
Source: Intero Real Estate Services #81115145 Report a problem | ||
| 1/14/2005 | Sold | $539,500+14.8%$482/sqft |
Source: Public Record Report a problem | ||
| 9/7/2001 | Sold | $470,000+27.5%$420/sqft |
Source: Public Record Report a problem | ||
| 6/24/1999 | Sold | $368,500$329/sqft |
Source: Public Record Report a problem | ||
Public tax history
| Year | Property taxes | Tax assessment |
|---|---|---|
| 2026 | -- | $782,756 +2% |
| 2025 | $9,158 +1.9% | $767,408 +2% |
| 2024 | $8,988 +1% | $752,362 +2% |
| 2023 | $8,897 +0.3% | $737,610 +2% |
| 2022 | $8,874 +2.5% | $723,148 +2% |
| 2021 | $8,660 +0.8% | $708,970 +1% |
| 2020 | $8,588 | $701,702 +2% |
| 2019 | $8,588 +5.4% | $687,944 +2% |
| 2018 | $8,146 | $674,456 +2% |
| 2017 | $8,146 +4.3% | $661,232 +2% |
| 2016 | $7,812 +6.4% | $648,268 +1.5% |
| 2015 | $7,344 +0.9% | $638,532 +2% |
| 2014 | $7,278 | $626,026 +0.5% |
| 2013 | -- | $623,198 +32.3% |
| 2012 | -- | $471,000 -6.2% |
| 2011 | -- | $502,000 -6.7% |
| 2010 | -- | $537,892 -0.2% |
| 2009 | -- | $539,171 +2% |
| 2008 | -- | $528,600 +2% |
| 2007 | -- | $518,237 +2% |
| 2006 | -- | $508,077 +2% |
| 2005 | -- | $498,116 +2% |
| 2004 | -- | $488,350 +1.9% |
| 2003 | -- | $479,400 +3.1% |
| 2002 | -- | $465,200 +21.4% |
| 2001 | -- | $383,268 |
Find assessor info on the county website
Monthly payment
Est. payment
Payment breakdown
Explore the cost of this home by adjusting the details. Changes won't be saved.Climate risks
Neighborhood: 94043
Nearby schools
Schools provided by the listing agent
- Elementary: JoseAntonioVargasElementary
- Middle: CrittendenMiddle_2
- High: MountainViewHigh_1
- District: MountainViewWhisman
Source: MLSListings Inc. This data may not be complete. We recommend contacting the local school district to confirm school assignments for this home.

Similar homes
- $1,599,0003 bd3 ba1.3k sqft435 Nicholas Dr, Mountain View, CA 94043For Sale
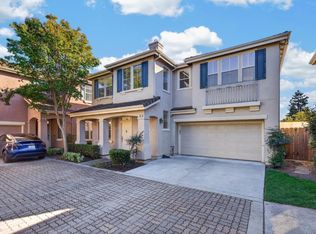 MLS ID #ML82065329, Nicholas Daher. MLSListings Inc
- $1,199,0002 bd3 ba1.5k sqft1089 Munich Ter, Sunnyvale, CA 94089For Sale
 MLS ID #ML82066498, Rabia Alizai. MLSListings Inc
- $1,149,8002 bd3 ba1.2k sqft1003 Chula Vista Ter, Sunnyvale, CA 94086For Sale
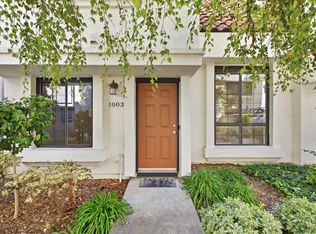 MLS ID #ML82060379, Cici Jiang. MLSListings Inc
- $1,450,0003 bd3 ba1.4k sqft114 Granada Dr, Mountain View, CA 94043For Sale
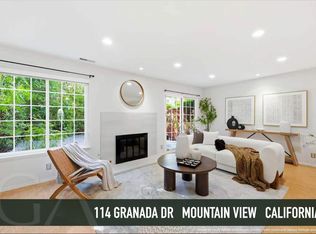 MLS ID #ML82056652, Cindy Yang. MLSListings Inc
