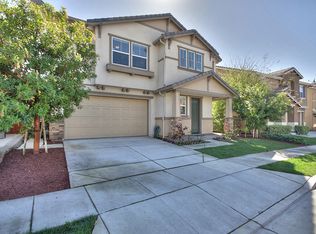
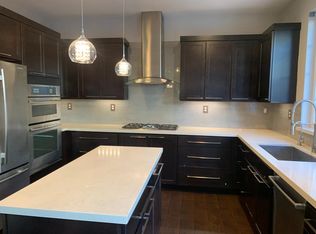
Mediterranean charm meets modern living in the foothills of San Jose. This beautifully updated two-story home features waterproof laminate flooring, recess lighting and ceiling fans thru out the home. Flooded with natural light, the bright open-concept layout creates the perfect blend of warmth, sophistication, and everyday functionality. Designed for both entertaining and comfortable living, the spacious floor plan flows effortlessly from room to room. The Stylish kitchen offers stainless steel appliances, granite countertops, ample cabinetry-perfect for everyday living and entertaining. The spacious primary suite upstairs includes a spa-like bath and oversized walk-in closet, while three additional bedrooms provide flexibility for family, guests or home office. Garage is also equipped with Tesla Universal Level 2 charger which provides convenience of charging EV vehicles at home. Set against the beautiful backdrop of San Jose's rolling foothills, this move-in-ready home offers timeless style, generous living spaces and the lifestyle you have been searching for. No HOA is a bonus for this home!
For sale
Price cut: $100K (6/16)
$1,599,000
7129 Cerro Crest Dr, San Jose, CA 95138
4beds
2,141sqft
:
Get pre-qualified$10,218/mo
Residential, Single Family Residence
Built in 2006
3,485 Square Feet Lot
$1,575,900 Zestimate®
$747/sqft
$-- HOA
What's special
Beautifully updated two-story homeSpa-like bathFlooded with natural lightAmple cabinetryBright open-concept layoutSpacious primary suite upstairsOversized walk-in closet
- 78 days |
- 576 |
- 17 |
Zillow last checked:
Listing updated:
Listed by:
Rajul Shah DRE #01933831 510-710-6009,
Coldwell Banker Realty,
Priya Kothari DRE #02323819 408-688-4432,
Coldwell Banker Realty
Source: Bay East AOR,MLS#: 41134669
Facts & features
Interior
Bedrooms & bathrooms
- Bedrooms: 4
- Bathrooms: 3
- Full bathrooms: 2
- Partial bathrooms: 1
Rooms
- Room types: 0.5 Bath, Main Entry, 3 Bedrooms, 1 Bath, Primary Bedrm Suite - 1, Dining Room, Family Room, Dining Area
Bathroom
- Features: Shower Over Tub, Updated Baths, Stall Shower
Kitchen
- Features: Counter - Solid Surface, Dishwasher, Gas Range/Cooktop, Microwave, Oven Built-in, Updated Kitchen
Heating
- Forced Air, Natural Gas
Cooling
- Ceiling Fan(s), Central Air
Appliances
- Included: Dishwasher, Gas Range, Microwave, Oven, Dryer, Washer, Gas Water Heater
- Laundry: Hookups Only, Laundry Room, Common Area
Features
- Counter - Solid Surface, Updated Kitchen
- Flooring: Laminate
- Number of fireplaces: 1
- Fireplace features: Family Room, Gas
Interior area
- Total structure area: 2,141
- Total interior livable area: 2,141 sqft
Video & virtual tour
Property
Parking
- Total spaces: 2
- Parking features: Attached, Garage Door Opener
- Garage spaces: 2
Accessibility
- Accessibility features: None
Features
- Levels: Two
- Stories: 2
- Pool features: None
Lot
- Size: 3,485 Square Feet
- Features: Rectangular Lot, Back Yard
Details
- Parcel number: 67821015
- Special conditions: HUD Owned
Construction
Type & style
- Home type: SingleFamily
- Architectural style: Contemporary
- Property subtype: Residential, Single Family Residence
Materials
- Stucco, Frame
- Foundation: Slab
- Roof: Tile
Condition
- Existing
- New construction: No
- Year built: 2006
Utilities & green energy
- Electric: No Solar, 220 Volts in Laundry
- Sewer: Public Sewer
- Water: Private
Community & HOA
Community
- Security: Carbon Monoxide Detector(s), Smoke Detector(s)
- Subdivision: None
HOA
- Has HOA: No
Location
- Region: San Jose
Financial & listing details
- Price per square foot: $747/sqft
- Tax assessed value: $1,836,000
- Annual tax amount: $25,736
- Price range: $1.6M - $1.6M
- Date on market: 5/14/2026
- Listing agreement: Excl Right
- Listing terms: Cash,Conventional
- Electric utility on property: Yes
Estimated market value
$1,575,900
$1.50M - $1.65M
$5,296/mo
Price history
| Date | Event | Price |
|---|---|---|
| 6/16/2026 | Price change | $1,599,000-5.9%$747/sqft |
Source:  Bay East AOR #41134669 Report a problem Bay East AOR #41134669 Report a problem | ||
| 6/1/2026 | Price change | $1,699,000-5.6%$794/sqft |
Source: Bay East AOR #41134669 Report a problem | ||
| 5/14/2026 | Listed for sale | $1,799,000-0.1%$840/sqft |
Source: Bay East AOR #41134669 Report a problem | ||
| 4/18/2024 | Sold | $1,800,000+12.7%$841/sqft |
Source:  MLSListings Inc #ML81957571 Report a problem MLSListings Inc #ML81957571 Report a problem | ||
| 3/21/2024 | Pending sale | $1,597,000$746/sqft |
Source: MLSListings Inc #ML81957571 Report a problem | ||
| 3/14/2024 | Listed for sale | $1,597,000+82.2%$746/sqft |
Source: MLSListings Inc #ML81957571 Report a problem | ||
| 10/27/2006 | Sold | $876,500$409/sqft |
Source: Public Record Report a problem | ||
Public tax history
| Year | Property taxes | Tax assessment |
|---|---|---|
| 2025 | $25,736 +49.4% | $1,836,000 +59.6% |
| 2024 | $17,224 +1.8% | $1,150,628 +2% |
| 2023 | $16,915 +0.7% | $1,128,068 +2% |
| 2022 | $16,802 +2% | $1,105,950 +2% |
| 2021 | $16,479 +4.3% | $1,084,266 +1% |
| 2020 | $15,798 | $1,073,149 +2% |
| 2019 | $15,798 +3% | $1,052,108 +2% |
| 2018 | $15,344 | $1,031,480 +2% |
| 2017 | $15,344 +1.2% | $1,011,256 +7.2% |
| 2016 | $15,160 +26.8% | $943,000 +18.2% |
| 2015 | $11,957 +5.1% | $798,000 +0.3% |
| 2014 | $11,372 | $796,000 +19.5% |
| 2013 | -- | $666,000 +18.9% |
| 2012 | -- | $560,000 -4.8% |
| 2011 | -- | $588,000 -3.1% |
| 2010 | -- | $607,000 +9.8% |
| 2009 | -- | $553,000 -38.1% |
| 2008 | -- | $893,520 +2% |
| 2007 | -- | $876,000 |
Find assessor info on the county website
Monthly payment
Est. payment
Payment breakdown
Explore the cost of this home by adjusting the details. Changes won't be saved.Climate risks
Neighborhood: Santa Teresa
Nearby schools
GreatSchools rating
- 9/10Ledesma (Rita) Elementary SchoolGrades: K-6Distance: 0.5 mi
- 6/10Bernal Intermediate SchoolGrades: 7-8Distance: 2 mi
- 5/10Oak Grove High SchoolGrades: 9-12Distance: 3.7 mi
- $1,468,5003 bd2 ba2k sqft7125 Cerro Crest Dr, San Jose, CA 95138Off Market
- $1,511,7004 bd3 ba2k sqft7133 Cerro Crest Dr, San Jose, CA 95138Off Market
- $1,571,2004 bd2 ba2.1k sqft7150 Windcliff Ln, San Jose, CA 95138Off Market
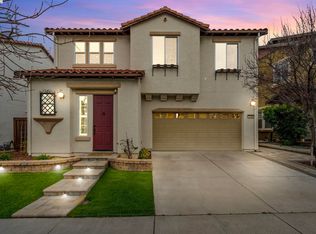
- $1,700,0004 bd3 ba2k sqft7156 Windcliff Ln, San Jose, CA 95138Sold
- $1,627,6004 bd4 ba2.2k sqft7144 Windcliff Ln, San Jose, CA 95138Off Market
- $1,660,0004 bd3 ba2.1k sqft7121 Cerro Crest Dr, San Jose, CA 95138Sold
- $1,380,6003 bd2 ba1.8k sqft7137 Cerro Crest Dr, San Jose, CA 95138Off Market
- $1,633,7004 bd2 ba2.1k sqft7162 Windcliff Ln, San Jose, CA 95138Off Market
A local agent can set up tours, give advice and negotiate with sellers.
Similar homes
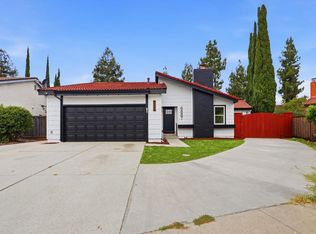
- $1,599,9994 bd3 ba2k sqft6887 Rockton Ave, San Jose, CA 95119For Sale
 MLS ID #ML82055514, Negar Fatemi. MLSListings Inc
 - $1,399,9974 bd3 ba1.6k sqft429 Birkhaven Pl, San Jose, CA 95138For Sale
 MLS ID #41139905, Naresh Singh. Bay East AOR
 - $1,850,0005 bd3 ba2.7k sqft530 Hewes Ct, San Jose, CA 95138For Sale
 MLS ID #ML82050148, Lisa Goodman. MLSListings Inc
 - $1,584,0003 bd4 ba2.3k sqft1382 Trailside Ln, San Jose, CA 95138For Sale
 MLS ID #ML82050679, Elena Johal. MLSListings Inc
 - $1,888,8883 bd3 ba1.5k sqft5337 Manderston Dr, San Jose, CA 95138For SaleMLS ID #ML82052875, Nicole Trieu. MLSListings Inc
- $2,385,0004 bd3 ba2.3k sqft6751 Positano Ln, San Jose, CA 95138For SaleMLS ID #ML82033708, Tom Dang. MLSListings Inc
- $1,649,8884 bd2 ba1.7k sqft6563 Camden Ave, San Jose, CA 95120For SaleMLS ID #41142455, Faridoon Lodin. Bay East AOR
- $1,499,9994 bd3 ba2k sqft520 Tigerwood Way, San Jose, CA 95111For SaleMLS ID #ML82050363, Christina Dahro. MLSListings Inc
- $1,499,0004 bd2 ba1.4k sqft488 Madison Ct, San Jose, CA 95123For SaleMLS ID #ML82052848, Bernard Tan. MLSListings Inc
- $1,649,0004 bd2 ba1.3k sqft1060 Wallace Dr, San Jose, CA 95120For SaleMLS ID #ML82049260, Omid Larijani. MLSListings Inc
- $1,049,0003 bd3 ba1.5k sqft840 Monarch Cir, San Jose, CA 95138For SaleMLS ID #ML82054905, Sheeba Sharma. MLSListings Inc
- $1,775,0004 bd3 ba2.1k sqft700 Portofino Pl, San Jose, CA 95136For SaleMLS ID #ML82043658, Sandy Jamison. MLSListings Inc
- $1,588,0003 bd3 ba1.8k sqft3009 Rubino Cir, San Jose, CA 95125For SaleMLS ID #ML82051997, Romil Randhawa. MLSListings Inc
- $1,450,0003 bd2 ba1.3k sqft6111 Bava Ct, San Jose, CA 95123For SaleMLS ID #ML82048987, Michael Bui. MLSListings Inc
- $1,349,8003 bd2 ba1.6k sqft5897 Erskine Ct, San Jose, CA 95123For SaleMLS ID #ML82050922, Kelly Dippel. MLSListings Inc
- $1,398,0002 bd2 ba1.9k sqft7901 Caledonia Dr, San Jose, CA 95135For SaleMLS ID #ML82050924, Paige Morehead. MLSListings Inc
- $1,850,0003 bd2 ba1.7k sqft3107 Toscana Ct, San Jose, CA 95135For SaleMLS ID #ML82050676, Samit Shah. MLSListings Inc
- $1,708,8884 bd3 ba2.5k sqft799 Pescadero Dr, San Jose, CA 95123For SaleMLS ID #225081229, David Powell. MetroList Services of CA
- $1,699,0003 bd3 ba1.5k sqft5635 Le Fevre Dr, San Jose, CA 95118For SaleMLS ID #ML82049424, Amol Heda. MLSListings Inc
- $1,998,0004 bd3 ba2.1k sqft3694 Lucas Dr, San Jose, CA 95148For SaleMLS ID #ML82039622, Kevin Khoi Nguyen. MLSListings Inc
Local buyer's agents are ready to help
