Skip main navigation
Off market
  • $1,677,000

    7144 Windcliff Ln, San Jose, CA 95138

    4beds
    2,272sqft
    SingleFamily
    Built in 2006
    4,451 Square Feet Lot
    $1,677,000 Zestimate®
    $738/sqft
    $5,598 Estimated rent

    Home value

    $1,677,000

    $1.59M - $1.76M

    $5,598/mo

    Zestimate® history
    Loading
    Loading...

    Owner options

    List your home for rent

    $5,598/mo

    Rent Zestimate®

    Find your next renter with Zillow Rental Manager. Plus, with online applications, you can quickly screen prospective tenants – for free.

    Learn more

    $5,598/mo

    Rent Zestimate®

    Refinance and save

    $10,723/mo

    Est. payment

    Refinancing to a lower rate could help reduce your monthly payments and save thousands over the life of the loan.

    See today's rates

    $10,723/mo

    Est. payment

    Explore your selling options

    Work with a Zillow partner agent

    Leverage their expertise and Zillow's premium Showcase listings to get your home seen by more buyers.

    Get started

    List with your own agent

    Get your home in front of millions of buyers by listing it on Zillow.

    Learn how to do it

    Sell it yourself

    Take full control of how buyers see your home on Zillow by listing For Sale by Owner (FSBO).

    List your home

    What's special

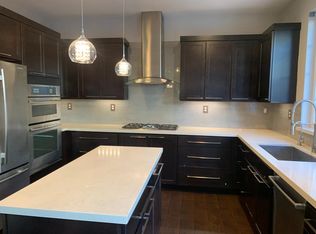
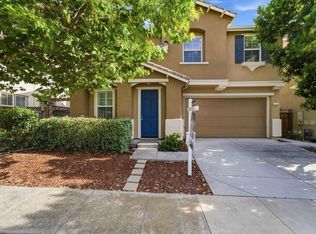
    Nestled within the remarkable Basking Ridge community, completely upgraded and move-in ready, this incredible 4 bedroom, 3.5 bath Lennar home opens to lovely hardwood floors and a wall of windows adorned with beautiful custom plantation shutters. A custom cast stone fireplace warms the home, accented by a chic chiseled edge slab granite throughout the kitchen, all baths & laundry. New carpet, integrated surround sound system, 2 built-in work desks & built-in security system together make this the home to own. Expansive master suite boasts a sunken tub, separate vanities & walk-in closet complete with custom organizing system. Beauty abounds the spectacular backyard garden and custom paved couryard. 2-car garage. Near parks & small lake. 5-minute walk to Rita Ledesma Elementary school (rating 9) and neighborhood park. Bernal Middle (rating 9). Easily access highways 85 & 101, Coyote Creek Trail, golf course, Stratford & Valley Christian private schools. Welcome home. Open saturday amd sunday 2pm to 4pm. Contact Shiela-Marie Ventura for more information. http://mysilvercreekvalleyhome.com, 408.218.1405. Thank you for all the calls. The Status of this listing has closed escrow. Final sales price $999,950. Sold by Shiela-Marie Ventura, 408.218.1405

    This property is off market, which means it's not currently listed for sale or rent on Zillow. This may be different from what's available on other websites or public sources.

    Facts & features

    Interior

    Bedrooms & bathrooms
    • Bedrooms: 4
    • Bathrooms: 4
    • Full bathrooms: 3
    • 1/2 bathrooms: 1
    Heating
    • Other
    Appliances
    • Included: Dishwasher, Freezer, Garbage disposal, Microwave, Range / Oven, Refrigerator
    • Laundry: Washer/Dryer, Hookup - Washer/Dryer
    Features
    • Flooring: Tile, Carpet, Hardwood
    • Has fireplace: Yes
    Interior area
    • Total interior livable area: 2,272 sqft

    Property

    Parking
    • Total spaces: 2
    • Parking features: Garage - Attached
    Features
    • Exterior features: Stucco
    • Fencing: Fenced Back
    • Has view: Yes
    • View description: Mountain
    Lot
    • Size: 4,451 sqft
    Details
    • Parcel number: 67821055

    Construction

    Type & style
    • Home type: SingleFamily
    Materials
    • wood frame
    • Roof: Slate
    Condition
    • Year built: 2006

    Utilities & green energy

    • Utilities for property: Public Utilities

    Community & neighborhood

    Security
    • Security features: Security Alarm, Controlled/Secured Access
    Location
    • Region: San Jose

    Other

    Other facts
    • Additional Listing Info: Not Applicable / Not Disclosed
    • Amenities Misc.: High Ceiling, Vaulted Ceiling, Walk-in Closet, Video/Audio System
    • Bathroom: Stall Shower, Dual Flush Toilet, Shower and Tub, Tile, Double Sinks, Sunken/Garden Tub, Updated Bath(s), Granite, Jack and Jill, Outside Access
    • Dining Room: Formal Dining Room, Breakfast Nook, Dining Area in Living Room, Breakfast Bar
    • Building Type: Detached
    • Listing Class: Residential
    • Communications: Satellite Dish, Cable TV, Audio/Video Prewired, DSL
    • Garage Parking Features: Attached Garage, Gate/Door Opener, On Street
    • Kitchen: Refrigerator (s), Oven Range - Built-In, Garbage Disposal, Microwave, Dishwasher, Hookups - Gas, Oven - Self Cleaning, 220 Volt Outlet, Oven - Built-In, Pantry, Countertop - Granite, Island, Exhaust Fan, Hood Over Range, Cooktop - Gas
    • Lot Size Area Maximum Units: Square Feet
    • Lot Size Area Minimum Units: Square Feet
    • Fireplaces: Gas Starter
    • Family Room: Kitchen/Family Room Combo, Separate Family Room
    • Energy Features: Low Flow Shower, Low Flow Toilet, Double Pane Windows, Thermostat Controller, Energy Star HVAC, Energy Star Appliances
    • Sewer Septic: Sewer Connected, Sewer - Public
    • Structure SqFt Source: Assessor
    • Flooring: Tile, Hardwood, Carpet
    • Cooling: Central Forced Air
    • Foundation: Concrete Slab
    • Water: Public
    • Listing Type: Exclusive Right to Sell
    • Listing Service: Full Service
    • Lot Description: Grade - Level, Grade - Sloped Up
    • View: Mountains
    • Roof: Tile
    • Heating: Fireplace, Central Forced Air
    • Special Features: Bathroom Features, Grab Bars
    • Status Qualifier: Release Clause Present
    • Utilities: Public Utilities
    • Laundry: Washer/Dryer, Hookup - Washer/Dryer
    • Security Features: Security Alarm, Controlled/Secured Access
    • Fencing: Fenced Back
    • HOA Exist Y/N: 0

    Price history

    DateEventPrice
    2/15/2017Sold$1,000,000+0%$440/sqft
    Source: Public Record Report a problem
    1/18/2017Pending sale$999,950+9.2%$440/sqft
    Source: KW Silicon City #ML81632323 Report a problem
    5/15/2006Sold$915,500$403/sqft
    Source: Public Record Report a problem

    Public tax history

    YearProperty taxesTax assessment
    2025$17,460 +2.8%$1,160,520 +2%
    2024$16,979 +1.8%$1,137,766 +2%
    2023$16,676 +0.6%$1,115,458 +2%
    2022$16,576 +2%$1,093,587 +2%
    2021$16,259 +4.3%$1,072,145 +1%
    2020$15,581 $1,061,153 +2%
    2019$15,581 +2.9%$1,040,347 +2%
    2018$15,137 $1,019,949 -1.6%
    2017$15,137 -1.4%$1,037,000 +13%
    2016$15,348 +22%$918,000 +6.9%
    2015$12,579 +7.3%$859,000 +3.2%
    2014$11,728 $832,000 +22.5%
    2013-- $679,000 +15.7%
    2012-- $587,000 -6.7%
    2011-- $629,000 -1.6%
    2010-- $639,000 +14.5%
    2009-- $557,900 -30%
    2008-- $797,100 -11%
    2007-- $895,800

    Find assessor info on the county website

    Neighborhood: Santa Teresa

    Nearby schools

    GreatSchools rating
    Get a cash offer in 3 minutes
    Find out how much your home could sell for in as little as 3 minutes with a no-obligation cash offer.
    Estimated market value
    $1,677,000
    Get a cash offer in 3 minutes
    Find out how much your home could sell for in as little as 3 minutes with a no-obligation cash offer.
    Estimated market value
    $1,677,000