Welcome to this stunning two-story home nestled in the scenic hills of San Jose! With easy access to 101, this beautifully maintained, low-maintenance residence offers exceptional curb appeal with elegant stone columns and a flagstone walkway leading to a bright, welcoming interior. Inside, you'll find a spacious, open-concept layout featuring a modern kitchen with sleek black granite countertops, tile backsplash, ample cabinetry, and a large center island—perfect for entertaining. The kitchen flows seamlessly into the family room, highlighted by rich laminate flooring, a cozy fireplace, and sliding glass doors that open to a private, low-maintenance backyard with an expansive paver patio—ideal for outdoor dining and relaxation. Upstairs, a versatile loft area provides flexible space for a home office, media room, or play area. The generous primary suite includes a walk-in closet and an en-suite bathroom with dual vanities, a glass-enclosed shower, and a soaking tub. Additional features include a dedicated laundry area, a finished two-car garage with epoxy flooring, and a location in a friendly, hillside neighborhood with a serene atmosphere. Don’t miss the opportunity to make this stylish and comfortable home your own!
Sold for $1,660,000
$1,660,000
7121 Cerro Crest Dr, San Jose, CA 95138
4beds
2,141sqft
Residential, Single Family Residence
Built in 2006
3,485 Square Feet Lot
$1,631,600 Zestimate®
$775/sqft
$5,296 Estimated rent
Home value
$1,631,600
$1.50M - $1.78M
$5,296/mo
Zestimate® history
Owner options
List your home for rent
$5,296/mo
Rent Zestimate®
Find your next renter with Zillow Rental Manager. Plus, with online applications, you can quickly screen prospective tenants – for free.
$5,296/mo
Rent Zestimate®
Refinance and save
$10,640/mo
Est. payment
Refinancing to a lower rate could help reduce your monthly payments and save thousands over the life of the loan.
$10,640/mo
Est. payment
Explore your selling options
Work with a Zillow partner agent
Leverage their expertise and Zillow's premium Showcase listings to get your home seen by more buyers.
Get startedList with your own agent
Get your home in front of millions of buyers by listing it on Zillow.
Learn how to do itSell it yourself
Take full control of how buyers see your home on Zillow by listing For Sale by Owner (FSBO).
List your homeWhat's special
Zillow last checked:
Listing updated:
Listed by:
Navroop Judge DRE #01479531 510-589-8488,
Jk Brokers
Bought with:
Bao Vu, DRE #01720861
Kw Silicon City
Source: Bay East AOR,MLS#: 41104187
Facts & features
Interior
Bedrooms & bathrooms
- Bedrooms: 4
- Bathrooms: 3
- Full bathrooms: 2
- Partial bathrooms: 1
Rooms
- Room types: 0.5 Bath, Main Entry, 4 Bedrooms, 2 Baths, Primary Bedrm Suite - 1, Loft, Family Room, Kitchen, Living Room
Bathroom
- Features: Shower Over Tub, Stall Shower, Tub, Window
Kitchen
- Features: Stone Counters, Dishwasher, Gas Range/Cooktop, Kitchen Island, Microwave, Oven Built-in, Refrigerator
Heating
- Natural Gas, Central, Fireplace(s)
Cooling
- Central Air
Appliances
- Included: Dishwasher, Gas Range, Microwave, Oven, Refrigerator, Dryer, Washer, Gas Water Heater
- Laundry: Laundry Closet
Features
- Flooring: Concrete, Carpet
- Windows: Window Coverings
- Number of fireplaces: 1
- Fireplace features: Family Room
Interior area
- Total structure area: 2,141
- Total interior livable area: 2,141 sqft
Property
Parking
- Total spaces: 2
- Parking features: Attached, Electric Vehicle Charging Station(s), Garage Faces Front
- Garage spaces: 2
Accessibility
- Accessibility features: None
Features
- Levels: Two
- Stories: 2
- Exterior features: Low Maintenance
- Pool features: None
- Fencing: Fenced
Lot
- Size: 3,485 Square Feet
- Features: Rectangular Lot, Front Yard, Landscaped, Back Yard, Side Yard
Details
- Additional structures: Shed(s)
- Parcel number: 67821013
- Special conditions: Standard
Construction
Type & style
- Home type: SingleFamily
- Architectural style: Contemporary
- Property subtype: Residential, Single Family Residence
Materials
- Stucco
- Foundation: Concrete
- Roof: Tile
Condition
- Existing
- New construction: No
- Year built: 2006
Utilities & green energy
- Electric: No Solar
- Utilities for property: Internet Available, Natural Gas Connected, Individual Electric Meter, Individual Gas Meter
Community & HOA
Community
- Security: Fire Alarm, Security System Owned, Carbon Monoxide Detector(s), Double Strapped Water Heater, Smoke Detector(s), Closed Circuit Camera(s)
- Subdivision: Basking Ridge
HOA
- Has HOA: No
Location
- Region: San Jose
Financial & listing details
- Price per square foot: $775/sqft
- Tax assessed value: $1,266,442
- Annual tax amount: $18,769
- Price range: $1.7M - $1.7M
- Date on market: 7/9/2025
- Listing agreement: Excl Right
- Listing terms: Cash,Conventional
Price history
| Date | Event | Price |
|---|---|---|
| 9/10/2025 | Sold | $1,660,000-1.7%$775/sqft |
Source:  Bay East AOR #41104187 Report a problem Bay East AOR #41104187 Report a problem | ||
| 8/10/2025 | Pending sale | $1,689,000$789/sqft |
Source: Bay East AOR #41104187 Report a problem | ||
| 8/2/2025 | Listed for sale | $1,689,000+44.4%$789/sqft |
Source: Bay East AOR #41104187 Report a problem | ||
| 12/10/2020 | Sold | $1,170,000+0.1%$546/sqft |
Source:  MLSListings Inc #ML81816538 Report a problem MLSListings Inc #ML81816538 Report a problem | ||
| 11/11/2020 | Pending sale | $1,169,000$546/sqft |
Source: Real Estate 38 #ML81816538 Report a problem | ||
| 10/20/2020 | Listed for sale | $1,169,000+20.5%$546/sqft |
Source: Real Estate 38 #ML81816538 Report a problem | ||
| 4/19/2016 | Sold | $970,000+67.2%$453/sqft |
Source: Public Record Report a problem | ||
| 9/19/2012 | Sold | $580,000+5.5%$271/sqft |
Source: Public Record Report a problem | ||
| 7/11/2012 | Pending sale | $550,000$257/sqft |
Source: Intero Real Estate Services #81225060 Report a problem | ||
| 7/6/2012 | Listed for sale | $550,000-36%$257/sqft |
Source: Intero Real Estate Services #81225060 Report a problem | ||
| 4/27/2007 | Sold | $860,000+3.4%$402/sqft |
Source: Public Record Report a problem | ||
| 9/21/2006 | Sold | $832,000$389/sqft |
Source: Public Record Report a problem | ||
Public tax history
| Year | Property taxes | Tax assessment |
|---|---|---|
| 2025 | $18,769 +2.8% | $1,266,442 +2% |
| 2024 | $18,264 +1.8% | $1,241,611 +2% |
| 2023 | $17,948 +0.6% | $1,217,267 +2% |
| 2022 | $17,841 +1.9% | $1,193,400 +2% |
| 2021 | $17,515 +13.5% | $1,170,000 +11.4% |
| 2020 | $15,438 | $1,049,956 +2% |
| 2019 | $15,438 +2.9% | $1,029,370 +2% |
| 2018 | $14,997 | $1,009,188 +2% |
| 2017 | $14,997 +1.2% | $989,400 +64% |
| 2016 | $14,818 +58.7% | $603,334 +1.5% |
| 2015 | $9,337 +6.7% | $594,272 +2% |
| 2014 | $8,754 | $582,632 +0.5% |
| 2013 | -- | $580,000 +3.4% |
| 2012 | -- | $561,000 -4.6% |
| 2011 | -- | $588,000 -3.1% |
| 2010 | -- | $607,000 +13.7% |
| 2009 | -- | $534,000 -30% |
| 2008 | -- | $763,000 -8.3% |
| 2007 | -- | $832,000 |
Find assessor info on the county website
Neighborhood: Santa Teresa
Nearby homes
- $1,484,0003 bd2 ba2k sqft7125 Cerro Crest Dr, San Jose, CA 95138Off Market
- $1,566,0004 bd3 ba2k sqft7115 Cerro Crest Dr, San Jose, CA 95138Off Market
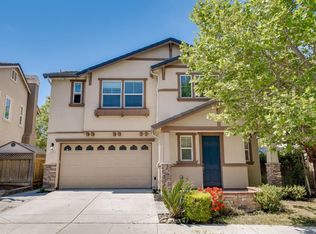
- $1,639,7004 bd4 ba2.2k sqft7144 Windcliff Ln, San Jose, CA 95138Off Market
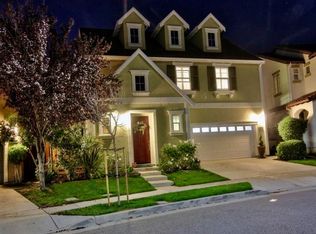
- $1,608,2004 bd2 ba2k sqft7138 Windcliff Ln, San Jose, CA 95138Off Market
- $1,599,0004 bd3 ba2.1k sqft7129 Cerro Crest Dr, San Jose, CA 95138For Sale
- $1,660,0004 bd3 ba2.1k sqft7120 Basking Ridge Ave, San Jose, CA 95138Sold
- $1,462,5004 bd2 ba2.1k sqft7109 Cerro Crest Dr, San Jose, CA 95138Off Market
- $1,330,1003 bd3 ba2k sqft258 Crestridge Ln, San Jose, CA 95138Off Market
Nearby schools
GreatSchools rating
- 9/10Ledesma (Rita) Elementary SchoolGrades: K-6Distance: 0.5 mi
- 6/10Bernal Intermediate SchoolGrades: 7-8Distance: 2 mi
- 5/10Oak Grove High SchoolGrades: 9-12Distance: 3.7 mi
Get a cash offer in 3 minutes
Find out how much your home could sell for in as little as 3 minutes with a no-obligation cash offer.
Estimated market value
$1,631,600
Get a cash offer in 3 minutes
Find out how much your home could sell for in as little as 3 minutes with a no-obligation cash offer.
Estimated market value
$1,631,600
- California
- Santa Clara County
- San Jose
- 95138
- Santa Teresa
- 7121 Cerro Crest Dr
Nearby cities
Nearby neighborhoods
Nearby zip codes
Other San Jose Topics
