Welcome to this spacious 4-bedroom, 2.5 bathroom home located in vibrant San Jose. Situated away from the bustling freeway tucked deep into the Neighborhood Area for quiet enjoyment. Spanning 2,360 square feet, this residence is designed for comfortable living. The kitchen is a culinary delight, featuring granite countertops, a gas oven range, a functional island, pantry, and modern appliances including an exhaust fan and garbage disposal. The main living areas include a separate family room, characterized by a warm fireplace, and dining options range from a breakfast bar to a formal dining room.
The home is equipped with modern conveniences such as central AC, forced air heating, and energy-efficient double pane windows. You'll appreciate the vaulted ceilings that add a touch of elegance to the space. Practical features include a utility room for laundry and a two-car garage. The minimum lot size is 3,750 square feet, providing ample outdoor space. Children in this area will attend schools in the Oak Grove Elementary School District. This home blends style, convenience, and a great location in San Jose. Close to by future MAJOR tech INFRA AI.
For sale
$2,385,000
6751 Positano Ln, San Jose, CA 95138
4beds
2,360sqft
:
Get pre-qualified$15,281/mo
Single Family Residence, Residential
Built in 1997
3,750 Square Feet Lot
$2,328,300 Zestimate®
$1,011/sqft
$40/mo HOA
What's special
Warm fireplaceTwo-car garageBreakfast barSeparate family roomFormal dining roomCentral acGas oven range
- 179 days |
- 323 |
- 4 |
Zillow last checked:
Listing updated:
Listed by:
Tom Dang 01994056 408-449-8375,
Redfin 877-973-3346
Source: MLSListings Inc,MLS#: ML82033708
Facts & features
Interior
Bedrooms & bathrooms
- Bedrooms: 4
- Bathrooms: 3
- Full bathrooms: 2
- 1/2 bathrooms: 1
Rooms
- Room types: Bonus Room, Loft, Office
Bathroom
- Features: DoubleSinks, PrimaryStallShowers, ShoweroverTub1, PrimaryOversizedTub, HalfonGroundFloor
Dining room
- Features: BreakfastBar, EatinKitchen, FormalDiningRoom
Family room
- Features: SeparateFamilyRoom
Kitchen
- Features: Countertop_Granite, ExhaustFan, Island, Pantry
Heating
- Forced Air
Cooling
- Central Air
Appliances
- Included: Exhaust Fan, Disposal, Range Hood, Gas Oven/Range
- Laundry: In Utility Room
Features
- Vaulted Ceiling(s)
- Number of fireplaces: 1
- Fireplace features: Gas Starter
Interior area
- Total structure area: 2,360
- Total interior livable area: 2,360 sqft
Property
Parking
- Total spaces: 2
- Parking features: Attached
- Attached garage spaces: 2
Features
- Stories: 2
- Exterior features: Back Yard
Lot
- Size: 3,750 Square Feet
Details
- Parcel number: 67864063
- Zoning: A-PD
- Special conditions: Standard
Construction
Type & style
- Home type: SingleFamily
- Property subtype: Single Family Residence, Residential
Materials
- Foundation: Slab
- Roof: Tile
Condition
- New construction: No
- Year built: 1997
Utilities & green energy
- Gas: PublicUtilities
- Water: Public
- Utilities for property: Public Utilities, Water Public
Community & HOA
HOA
- Has HOA: Yes
- HOA fee: $40 monthly
Location
- Region: San Jose
Financial & listing details
- Price per square foot: $1,011/sqft
- Tax assessed value: $1,478,059
- Annual tax amount: $19,936
- Date on market: 2/5/2026
- Listing agreement: ExclusiveRightToSell
Estimated market value
$2,328,300
$2.21M - $2.44M
$5,647/mo
Price history
| Date | Event | Price |
|---|---|---|
| 4/27/2026 | Price change | $2,385,000+19.3%$1,011/sqft |
Source:  MLSListings Inc #ML82033708 Report a problem MLSListings Inc #ML82033708 Report a problem | ||
| 4/17/2026 | Price change | $2,000,000+14.3%$847/sqft |
Source: MLSListings Inc #ML82033708 Report a problem | ||
| 3/5/2026 | Pending sale | $1,750,000$742/sqft |
Source: MLSListings Inc #ML82033708 Report a problem | ||
| 2/26/2026 | Contingent | $1,750,000$742/sqft |
Source: MLSListings Inc #ML82033708 Report a problem | ||
| 2/5/2026 | Listed for sale | $1,750,000+6.3%$742/sqft |
Source: MLSListings Inc #ML82033708 Report a problem | ||
| 9/1/2025 | Sold | $1,646,000-2.5%$697/sqft |
Source: MLSListings Inc #ML82010660 Report a problem | ||
| 8/21/2025 | Pending sale | $1,688,888$716/sqft |
Source: MLSListings Inc #ML82010660 Report a problem | ||
| 7/30/2025 | Contingent | $1,688,888$716/sqft |
Source: MLSListings Inc #ML82010660 Report a problem | ||
| 7/16/2025 | Price change | $1,688,888-6.2%$716/sqft |
Source: MLSListings Inc #ML82010660 Report a problem | ||
| 6/13/2025 | Listed for sale | $1,799,999+35.8%$763/sqft |
Source: MLSListings Inc #ML82010660 Report a problem | ||
| 8/31/2018 | Sold | $1,325,000-4.7%$561/sqft |
Source: Public Record Report a problem | ||
| 7/18/2018 | Pending sale | $1,389,900$589/sqft |
Source: CENTURY 21 Alpha #ML81709082 Report a problem | ||
| 6/7/2018 | Listed for sale | $1,389,900+72.7%$589/sqft |
Source: Century 21-Alpha #ML81709082 Report a problem | ||
| 7/2/2013 | Sold | $805,000+11%$341/sqft |
Source: Public Record Report a problem | ||
| 5/31/2013 | Listed for sale | $725,000+112.6%$307/sqft |
Source: RE/MAX SANTA CLARA VALLEY #81318545 Report a problem | ||
| 6/25/1997 | Sold | $341,000$144/sqft |
Source: Public Record Report a problem | ||
Public tax history
| Year | Property taxes | Tax assessment |
|---|---|---|
| 2025 | $19,936 +2.1% | $1,478,059 +2% |
| 2024 | $19,526 +1.4% | $1,449,079 +2% |
| 2023 | $19,265 +0.7% | $1,420,666 +2% |
| 2022 | $19,130 +5.7% | $1,392,810 +6.9% |
| 2021 | $18,102 +6% | $1,303,000 +5.3% |
| 2020 | $17,078 | $1,237,000 -6.6% |
| 2019 | $17,078 +37.4% | $1,325,000 +52.8% |
| 2018 | $12,430 | $867,278 +2% |
| 2017 | $12,430 +1.3% | $850,274 +2% |
| 2016 | $12,266 +7.5% | $833,602 +1.5% |
| 2015 | $11,409 +8.5% | $821,082 +2% |
| 2014 | $10,514 | $805,000 +71% |
| 2013 | -- | $470,635 +2% |
| 2012 | -- | $461,408 +2% |
| 2011 | -- | $452,362 +0.8% |
| 2010 | -- | $448,982 -0.2% |
| 2009 | -- | $450,050 +2% |
| 2008 | -- | $441,227 +2% |
| 2007 | -- | $432,577 +2% |
| 2006 | -- | $424,096 +2% |
| 2005 | -- | $415,781 +2% |
| 2004 | -- | $407,629 +6.4% |
| 2003 | -- | $383,159 +2% |
| 2002 | -- | $375,647 +2% |
| 2001 | -- | $368,282 |
Find assessor info on the county website
Monthly payment
Est. payment
Payment breakdown
Explore the cost of this home by adjusting the details. Changes won't be saved.Climate risks
Neighborhood: Santa Teresa
Nearby schools
GreatSchools rating
- 9/10Ledesma (Rita) Elementary SchoolGrades: K-6Distance: 0.2 mi
- 6/10Bernal Intermediate SchoolGrades: 7-8Distance: 2 mi
- 5/10Oak Grove High SchoolGrades: 9-12Distance: 3.1 mi
Schools provided by the listing agent
- District: OakGroveElementary
Source: MLSListings Inc. This data may not be complete. We recommend contacting the local school district to confirm school assignments for this home.
- $1,765,4004 bd3 ba2.5k sqft6745 Positano Ln, San Jose, CA 95138Off Market
- $1,698,4004 bd3 ba2.3k sqft6757 Positano Ln, San Jose, CA 95138Off Market
- $1,757,4005 bd3 ba2.5k sqft857 Schoolhouse Rd, San Jose, CA 95138Off Market
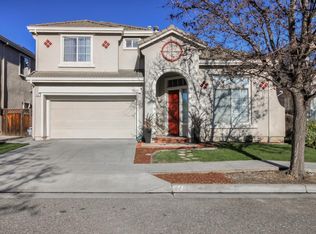
- $1,541,1004 bd3 ba2k sqft851 Schoolhouse Rd, San Jose, CA 95138Off Market
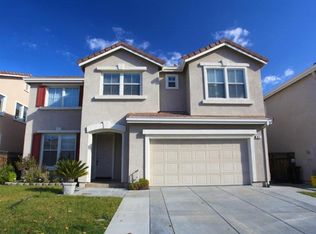
- $1,611,2004 bd3 ba2k sqft863 Schoolhouse Rd, San Jose, CA 95138Off Market
- $1,515,4004 bd2 ba2k sqft6763 Positano Ln, San Jose, CA 95138Off Market
- $1,442,3003 bd3 ba1.7k sqft6739 Positano Ln, San Jose, CA 95138Off Market
- $1,577,3004 bd2 ba2k sqft6750 Positano Ln, San Jose, CA 95138Off Market
A local agent can set up tours, give advice and negotiate with sellers.
Similar homes
- $1,850,0005 bd3 ba2.7k sqft530 Hewes Ct, San Jose, CA 95138For Sale
 MLS ID #ML82050148, Lisa Goodman. MLSListings Inc
 - $2,488,0005 bd5 ba3.1k sqft1675 Heritage Bay Pl, San Jose, CA 95138For Sale
 MLS ID #ML82053716, Thao Dang & Brian Ng. MLSListings Inc
 - $2,398,0005 bd3 ba2.3k sqft3249 Esperanza Ct, San Jose, CA 95135For Sale
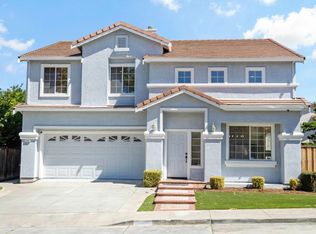 MLS ID #ML82053560, Samit Shah. MLSListings Inc
 - $1,599,0004 bd3 ba2.1k sqft7129 Cerro Crest Dr, San Jose, CA 95138For Sale
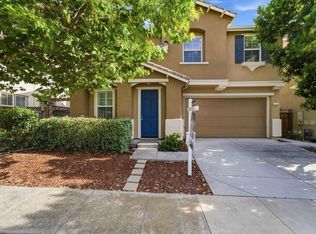 MLS ID #41134669, Rajul Shah. Bay East AOR
 - $2,800,0005 bd4 ba3.1k sqft1553 Quiet Pond Ln, San Jose, CA 95138For SaleMLS ID #ML82055165, Jayashree S. Mishra. MLSListings Inc
- $2,998,0004 bd3 ba2.6k sqft3017 High Meadow Ln, San Jose, CA 95135For SaleMLS ID #ML82051311, Jan Corrie. MLSListings Inc
- $2,259,0004 bd4 ba2.4k sqft3997 Chamberer Dr, San Jose, CA 95135For SaleMLS ID #ML82044878, Kevin Khoi Nguyen. MLSListings Inc
- $1,888,8883 bd3 ba1.5k sqft5337 Manderston Dr, San Jose, CA 95138For SaleMLS ID #ML82052875, Nicole Trieu. MLSListings Inc
- $2,268,0005 bd4 ba2.8k sqft3357 Michelangelo Dr, San Jose, CA 95135For SaleMLS ID #ML82051529, Thao Dang & Brian Ng. MLSListings Inc
- $2,349,0005 bd3 ba2.6k sqft1673 Via Campagna, San Jose, CA 95120For SaleMLS ID #ML82053658, Zaid Hanna. MLSListings Inc
- $2,495,0004 bd3 ba2.4k sqft1185 Wilhelmina Way, San Jose, CA 95120For SaleMLS ID #ML82050579, Jim Higgins. MLSListings Inc
- $2,499,0004 bd3 ba3k sqft6124 Corte De La Reina, San Jose, CA 95120For SaleMLS ID #ML82055076, Zaid Hanna. MLSListings Inc
- $2,495,0004 bd3 ba2.6k sqft7111 Wooded Lake Dr, San Jose, CA 95120For SaleMLS ID #ML82051914, Mark Chiavetta. MLSListings Inc
- $2,199,0004 bd3 ba2.3k sqft2168 Coastland Ave, San Jose, CA 95125For SaleMLS ID #ML82052622, Holly Barr. MLSListings Inc
- $1,788,0004 bd3 ba1.9k sqft3767 Yerba Buena Ct, San Jose, CA 95121For SaleMLS ID #ML82049289, Frank Kuo. MLSListings Inc
- $1,849,9503 bd2 ba1.7k sqft793 Coffeewood Ct, San Jose, CA 95120For SaleMLS ID #ML82056117, Chris Rasmussen. MLSListings Inc
- $1,225,0004 bd2 ba1.3k sqft5392 Cedar Grove Cir, San Jose, CA 95123For SaleMLS ID #ML82056012, Maureen Aning. MLSListings Inc
- $1,850,0003 bd2 ba1.7k sqft3107 Toscana Ct, San Jose, CA 95135For SaleMLS ID #ML82050676, Samit Shah. MLSListings Inc
- $1,499,9994 bd3 ba2k sqft520 Tigerwood Way, San Jose, CA 95111For SaleMLS ID #ML82050363, Christina Dahro. MLSListings Inc
- $1,775,0004 bd3 ba2.1k sqft700 Portofino Pl, San Jose, CA 95136For SaleMLS ID #ML82043658, Sandy Jamison. MLSListings Inc
Local buyer's agents are ready to help
