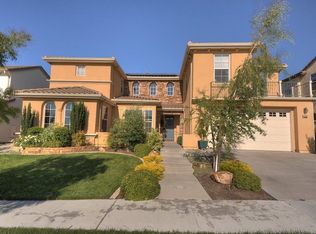
BRIGHT UPDATED HOME IN PRESTIGIOUS RANCH COMMUNITY IN SILVER CREEK VALLEY. AMAZING VIEWS. SPACIOUS. 5-BEDS. 4-BATHS. DOWNSTAIRS BEDROOM. SUB-ZERO APPLIANCES. This luxurious 5-bed, 4-bath home is offering breathtaking views of city lights & rolling hillsides! Open concept floor plan features high ceilings at the entrance, hardwood flooring & abundant natural light. Separate living room, family room with a cozy fireplace & dining area provide ample space for relaxation and family gatherings. A chef's dream kitchen showcases elegant cherry wood cabinetry, granite countertops, top-of-the-line Wolf and Sub-Zero stainless-steel appliances and an extra-large central island. A ground-floor bedroom and full bath provide the perfect space for multigenerational living or hosting guests. Enjoy the huge primary suite with walk-in closet & gorgeous views and upgraded primary bathroom featuring tub, double vanities, and a shower room. Guest suite and two additional bedrooms adjoined by a Jack & Jill bathroom. Step outside to your private backyard for outdoor living. Additional features: Tandem garage and owned solar power for energy efficiency. Excellent rated schools: James Franklin Elementary, ChaboyaMiddle & Silver Creek High. Conveniently located, easy access to freeway.
For sale
$2,800,000
1553 Quiet Pond Ln, San Jose, CA 95138
5beds
3,106sqft
:
Get pre-qualified$19,351/mo
Single Family Residence, Residential
Built in 2004
5,837 Square Feet Lot
$2,758,000 Zestimate®
$901/sqft
$210/mo HOA
What's special
- 5 days |
- 871 |
- 23 |
Zillow last checked:
Listing updated:
Listed by:
Jayashree S. Mishra 01505298 408-368-2810,
Compass 408-427-8963
Source: MLSListings Inc,MLS#: ML82055165
Facts & features
Interior
Bedrooms & bathrooms
- Bedrooms: 5
- Bathrooms: 4
- Full bathrooms: 4
Bedroom
- Features: GroundFloorBedroom, PrimarySuiteRetreat2plus, WalkinCloset
Bathroom
- Features: DoubleSinks, PrimaryStallShowers, PrimaryTubwJets, ShowersoverTubs2plus, FullonGroundFloor
Dining room
- Features: EatinKitchen, FormalDiningRoom, Other
Family room
- Features: SeparateFamilyRoom
Kitchen
- Features: Countertop_Granite, Island, Other
Heating
- Central Forced Air
Cooling
- Central Air
Appliances
- Included: Electric Cooktop, Dishwasher, Disposal, Range Hood, Microwave, Other, Built In Oven, Refrigerator, Washer/Dryer
- Laundry: Upper Floor, Inside
Features
- Walk-In Closet(s)
- Flooring: Hardwood, Tile
- Number of fireplaces: 1
- Fireplace features: Family Room
Interior area
- Total structure area: 3,106
- Total interior livable area: 3,106 sqft
Video & virtual tour
Property
Parking
- Total spaces: 3
- Parking features: Attached, Tandem
- Attached garage spaces: 3
Features
- Stories: 2
- Exterior features: Back Yard, Courtyard
- Has view: Yes
- View description: City Lights, Golf Course
Lot
- Size: 5,837 Square Feet
Details
- Parcel number: 67942051
- Zoning: R1
- Special conditions: Standard
Construction
Type & style
- Home type: SingleFamily
- Property subtype: Single Family Residence, Residential
Materials
- Foundation: Slab
- Roof: Concrete, Tile
Condition
- New construction: No
- Year built: 2004
Utilities & green energy
- Gas: PublicUtilities
- Sewer: Public Sewer
- Water: Public
- Utilities for property: Public Utilities, Water Public, Solar
Community & HOA
HOA
- Has HOA: Yes
- Amenities included: Other
- HOA fee: $210 monthly
Location
- Region: San Jose
Financial & listing details
- Price per square foot: $901/sqft
- Tax assessed value: $1,555,608
- Annual tax amount: $21,378
- Date on market: 7/24/2026
- Listing agreement: ExclusiveRightToSell
- Listing terms: CashorConventionalLoan
Estimated market value
$2,758,000
$2.62M - $2.90M
$7,140/mo
Price history
| Date | Event | Price |
|---|---|---|
| 7/24/2026 | Listed for sale | $2,800,000-0.7%$901/sqft |
Source:  MLSListings Inc #ML82055165 Report a problem MLSListings Inc #ML82055165 Report a problem | ||
| 4/17/2026 | Sold | $2,820,000+12.8%$908/sqft |
Source: MLSListings Inc #ML82037875 Report a problem | ||
| 3/28/2026 | Pending sale | $2,499,888+499877.6%$805/sqft |
Source: MLSListings Inc #ML82037875 Report a problem | ||
| 2/29/2016 | Sold | $500-100% |
Source: Public Record Report a problem | ||
| 11/30/2004 | Sold | $1,135,000$365/sqft |
Source: Public Record Report a problem | ||
Public tax history
| Year | Property taxes | Tax assessment |
|---|---|---|
| 2025 | $21,378 +1.4% | $1,555,608 +2% |
| 2024 | $21,080 +1.8% | $1,525,107 +2% |
| 2023 | $20,715 +0.4% | $1,495,204 +2% |
| 2022 | $20,633 -7.4% | $1,465,887 +2% |
| 2021 | $22,286 +3.8% | $1,437,145 +1% |
| 2020 | $21,462 | $1,422,409 +2% |
| 2019 | $21,462 +2.7% | $1,394,519 +2% |
| 2018 | $20,889 | $1,367,176 +0.3% |
| 2017 | $20,889 +0.3% | $1,363,178 +2% |
| 2016 | $20,829 +18% | $1,336,450 +16.6% |
| 2015 | $17,654 | $1,146,000 +9.1% |
| 2014 | $17,654 | $1,050,000 +6.6% |
| 2013 | -- | $985,000 +13.5% |
| 2012 | -- | $868,000 -13.5% |
| 2011 | -- | $1,003,000 +5.8% |
| 2010 | -- | $948,000 -22.8% |
| 2009 | -- | $1,228,558 +2% |
| 2008 | -- | $1,204,470 +2% |
| 2007 | -- | $1,180,854 +2% |
| 2006 | -- | $1,157,700 +2% |
| 2005 | -- | $1,135,000 |
Find assessor info on the county website
Monthly payment
Est. payment
Payment breakdown
Explore the cost of this home by adjusting the details. Changes won't be saved.Climate risks
Neighborhood: Evergreen
Nearby schools
GreatSchools rating
- 10/10James Franklin Smith Elementary SchoolGrades: K-6Distance: 0.9 mi
- 8/10Chaboya Middle SchoolGrades: 7-8Distance: 2.6 mi
- 9/10Silver Creek High SchoolGrades: 9-12Distance: 1.1 mi
Schools provided by the listing agent
- Elementary: JamesFranklinSmithElementary
- Middle: ChaboyaMiddle
- High: SilverCreekHigh
- District: EvergreenElementary
Source: MLSListings Inc. This data may not be complete. We recommend contacting the local school district to confirm school assignments for this home.
- $2,375,4004 bd3 ba2.7k sqft1547 Quiet Pond Ln, San Jose, CA 95138Off Market
- $2,438,8004 bd3 ba2.7k sqft1559 Quiet Pond Ln, San Jose, CA 95138Off Market
- $2,648,5005 bd4 ba3k sqft1552 Silver Pond Ln, San Jose, CA 95138Off Market
- $2,906,9006 bd5 ba3.7k sqft1546 Silver Pond Ln, San Jose, CA 95138Off Market

- $2,726,4006 bd5 ba3.7k sqft1541 Quiet Pond Ln, San Jose, CA 95138Off Market
- $2,415,0006 bd4 ba3.5k sqft1565 Quiet Pond Ln, San Jose, CA 95138Off Market
- $2,852,8005 bd4 ba3.5k sqft1558 Silver Pond Ln, San Jose, CA 95138Off Market
- $2,202,1002 bd1 ba100 sqft1554 Quiet Pond Ln, San Jose, CA 95138Off Market
A local agent can set up tours, give advice and negotiate with sellers.
Similar homes
- $2,488,0005 bd5 ba3.1k sqft1675 Heritage Bay Pl, San Jose, CA 95138For Sale
 MLS ID #ML82053716, Thao Dang & Brian Ng. MLSListings Inc
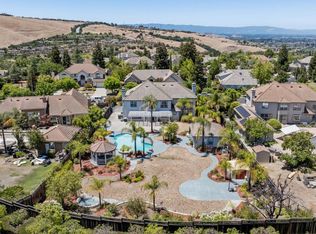
 - $3,688,8884 bd3 ba3.5k sqft2160 Shadow Ridge Way, San Jose, CA 95138For Sale
 MLS ID #ML82052570, Queenie Ann Orteza. MLSListings Inc
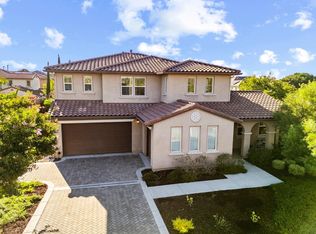
 - $3,099,0005 bd5 ba4.2k sqft4063 Cadwallader Ave, San Jose, CA 95121For Sale
 MLS ID #ML82051907, Mike Strouf. MLSListings Inc
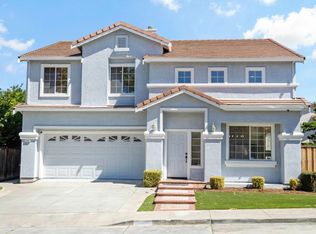
 - $2,398,0005 bd3 ba2.3k sqft3249 Esperanza Ct, San Jose, CA 95135For Sale
 MLS ID #ML82053560, Samit Shah. MLSListings Inc
 - $3,749,0005 bd4 ba3.6k sqft5313 Arezzo Way, San Jose, CA 95138For SaleMLS ID #ML82048910, Freda Wang. MLSListings Inc
- $2,488,0005 bd4 ba3.3k sqft1414 Cottlestone Ct, San Jose, CA 95121For SaleMLS ID #ML82051936, Manu Changotra. MLSListings Inc
- $2,798,0005 bd3 ba3k sqft6523 Deer Hollow Dr, San Jose, CA 95120For SaleMLS ID #ML82045473, David Lillo. MLSListings Inc
- $2,499,0005 bd3 ba2.4k sqft3289 Monte Verde Ln, San Jose, CA 95135For SaleMLS ID #ML82031916, Helen He. MLSListings Inc
- $2,268,0005 bd4 ba2.8k sqft3357 Michelangelo Dr, San Jose, CA 95135For SaleMLS ID #ML82051529, Thao Dang & Brian Ng. MLSListings Inc
- $2,385,0004 bd3 ba2.3k sqft6751 Positano Ln, San Jose, CA 95138For SaleMLS ID #ML82033708, Tom Dang. MLSListings Inc
- $2,800,0006 bd6 ba4.4k sqft16220 Alum Rock Ave, San Jose, CA 95127For SaleMLS ID #ML82050260, Mark DeTar. MLSListings Inc
- $2,599,0004 bd3 ba3k sqft6124 Corte De La Reina, San Jose, CA 95120For SaleMLS ID #ML82055076, Zaid Hanna. MLSListings Inc
- $2,259,0004 bd4 ba2.4k sqft3997 Chamberer Dr, San Jose, CA 95135For SaleMLS ID #ML82044878, Kevin Khoi Nguyen. MLSListings Inc
- $2,798,0005 bd3 ba2.9k sqft674 W Sunnyoaks Ave, Campbell, CA 95008For SaleMLS ID #ML82052427, David Lillo. MLSListings Inc
- $1,584,0003 bd4 ba2.3k sqft1382 Trailside Ln, San Jose, CA 95138For SaleMLS ID #ML82050679, Elena Johal. MLSListings Inc
- $2,320,0005 bd3 ba2.4k sqft1215 Mayberry Ln, San Jose, CA 95131For SaleMLS ID #ML82055253, Sara Huang. MLSListings Inc
- $1,850,0005 bd3 ba2.7k sqft530 Hewes Ct, San Jose, CA 95138For SaleMLS ID #ML82050148, Lisa Goodman. MLSListings Inc
- $2,725,0003 bd3 ba2.2k sqft1324 Bent Dr, Campbell, CA 95008For SaleMLS ID #ML82055080, Lara Carlson. MLSListings Inc
- $2,798,0004 bd3 ba1.8k sqft1789 Linnet Ln, Sunnyvale, CA 94087For SaleMLS ID #ML82055190, Julie Alsaegh. MLSListings Inc
- $1,888,8883 bd3 ba1.5k sqft5337 Manderston Dr, San Jose, CA 95138For SaleMLS ID #ML82052875, Nicole Trieu. MLSListings Inc
Local buyer's agents are ready to help
