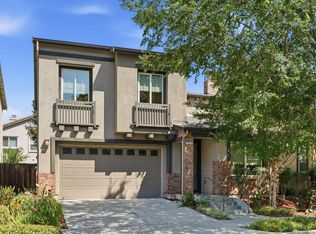
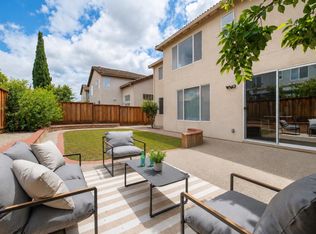
Great Location & a Must See! Beautifully fully remodeled North San Jose home offering 2,400 sq ft of bright living space with 5 bedrooms & 3 full bathrooms. Modern updates with an exceptional floor plan, completely move-in ready! Step inside to a dramatic two-story living room with soaring ceilings & large windows that flood the home with natural light. The formal living & dining areas create an elegant space for entertaining, or enjoy family time in the spacious family room next to the kitchen. The fully remodeled interior showcases brand new flooring, recessed lighting, a renovated kitchen with appliances, and upgraded bathrooms throughout. The layout includes a first-floor bedroom and full bathroom - perfect for guests or extended family. Upstairs, enjoy the extra-spacious primary suite, walk-in closet, and a luxurious ensuite bathroom with dual vanities. Three more bedrooms upstairs for the whole family. Easy-maintenance backyard with mature fruit trees - apricot, jujube, pomegranate and Japanese persimmons. An attached two-car garage side by side parking plus storage. This home is just minutes from Costco, Ranch 99, H Mart, Safeway, restaurants and retails nearby. Quick access to major Silicon Valley employers, VTA Light Rail, and 880, 680, and 101. Owned solar panels.
For sale
$2,320,000
1215 Mayberry Ln, San Jose, CA 95131
5beds
2,410sqft
:
Get pre-qualified$14,981/mo
Single Family Residence, Residential
Built in 1998
4,131 Square Feet Lot
$2,267,400 Zestimate®
$963/sqft
$-- HOA
What's special
- 3 days |
- 419 |
- 17 |
Zillow last checked:
Listing updated:
Listed by:
Sara Huang 01817897 408-627-2326,
Starriver Inc 408-738-2487
Source: MLSListings Inc,MLS#: ML82055253
Facts & features
Interior
Bedrooms & bathrooms
- Bedrooms: 5
- Bathrooms: 3
- Full bathrooms: 3
Bathroom
- Features: FullonGroundFloor
Dining room
- Features: DiningAreainLivingRoom
Family room
- Features: SeparateFamilyRoom
Heating
- Central Forced Air
Cooling
- Central Air
Appliances
- Included: Dishwasher, Disposal, Range Hood, Oven/Range, Refrigerator, Washer/Dryer
- Laundry: In Utility Room
Features
- High Ceilings, Walk-In Closet(s)
- Number of fireplaces: 1
- Fireplace features: Family Room
Interior area
- Total structure area: 2,410
- Total interior livable area: 2,410 sqft
Property
Parking
- Total spaces: 2
- Parking features: Attached, On Street
- Attached garage spaces: 2
Features
- Stories: 2
Lot
- Size: 4,131 Square Feet
Details
- Parcel number: 24138080
- Zoning: A-PD
- Special conditions: Standard
Construction
Type & style
- Home type: SingleFamily
- Property subtype: Single Family Residence, Residential
Materials
- Foundation: Slab
- Roof: Tile, Clay
Condition
- New construction: No
- Year built: 1998
Utilities & green energy
- Gas: PublicUtilities
- Sewer: Public Sewer
- Water: Public
- Utilities for property: Public Utilities, Water Public, Solar
Community & HOA
Location
- Region: San Jose
Financial & listing details
- Price per square foot: $963/sqft
- Tax assessed value: $1,081,184
- Annual tax amount: $15,114
- Date on market: 7/23/2026
- Listing agreement: ExclusiveRightToSell
Estimated market value
$2,267,400
$2.15M - $2.38M
$5,334/mo
Price history
| Date | Event | Price |
|---|---|---|
| 7/23/2026 | Listed for sale | $2,320,000+164.2%$963/sqft |
Source:  MLSListings Inc #ML82055253 Report a problem MLSListings Inc #ML82055253 Report a problem | ||
| 12/11/2012 | Sold | $878,000+3.4%$364/sqft |
Source: Public Record Report a problem | ||
| 11/2/2012 | Listed for sale | $848,888+11%$352/sqft |
Source: Sereno Group Properties #ML81239689 Report a problem | ||
| 5/24/2011 | Sold | $765,000+8.1%$317/sqft |
Source: Public Record Report a problem | ||
| 5/16/2003 | Sold | $707,500+50.1%$294/sqft |
Source: Public Record Report a problem | ||
| 3/12/1999 | Sold | $471,500$196/sqft |
Source: Public Record Report a problem | ||
Public tax history
| Year | Property taxes | Tax assessment |
|---|---|---|
| 2025 | $15,114 +1.6% | $1,081,184 +2% |
| 2024 | $14,879 +1.7% | $1,059,985 +2% |
| 2023 | $14,634 +0.3% | $1,039,202 +2% |
| 2022 | $14,583 +3.2% | $1,018,826 +2% |
| 2021 | $14,135 +3% | $998,850 +1% |
| 2020 | $13,719 | $988,609 +2% |
| 2019 | $13,719 +5.3% | $969,225 +2% |
| 2018 | $13,025 | $950,221 +2% |
| 2017 | $13,025 0% | $931,590 +2% |
| 2016 | $13,030 +5.5% | $913,325 +1.5% |
| 2015 | $12,352 +7.4% | $899,607 +2% |
| 2014 | $11,500 | $881,986 +0.5% |
| 2013 | -- | $878,000 +19.9% |
| 2012 | -- | $732,000 -2.9% |
| 2011 | -- | $754,000 -5% |
| 2010 | -- | $793,826 +26.3% |
| 2009 | -- | $628,500 -19.4% |
| 2008 | -- | $780,112 +2% |
| 2007 | -- | $764,817 +2% |
| 2006 | -- | $749,822 +2% |
| 2005 | -- | $735,121 +2% |
| 2004 | -- | $720,708 +41.8% |
| 2003 | -- | $508,187 +2% |
| 2002 | -- | $498,224 +2% |
| 2001 | -- | $488,456 |
Find assessor info on the county website
Monthly payment
Est. payment
Payment breakdown
Explore the cost of this home by adjusting the details. Changes won't be saved.Climate risks
Neighborhood: North Valley
Nearby schools
GreatSchools rating
- 6/10Brooktree Elementary SchoolGrades: K-5Distance: 1.7 mi
- 7/10Morrill Middle SchoolGrades: 6-8Distance: 2.7 mi
- 6/10Independence High SchoolGrades: 9-12Distance: 1.4 mi
Schools provided by the listing agent
- District: BerryessaUnionElementary
Source: MLSListings Inc. This data may not be complete. We recommend contacting the local school district to confirm school assignments for this home.
- $1,780,4004 bd3 ba2.2k sqft1209 Mayberry Ln, San Jose, CA 95131Off Market

- $1,875,1005 bd3 ba2.2k sqft1221 Mayberry Ln, San Jose, CA 95131Off Market
- $1,985,8004 bd2 ba2.2k sqft1342 Legend Ln, San Jose, CA 95131Off Market
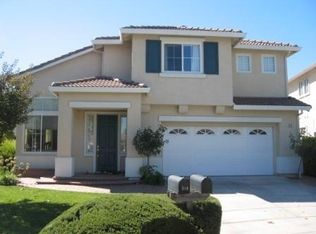
- $2,500,0005 bd3 ba2.6k sqft1227 Mayberry Ln, San Jose, CA 95131Sold
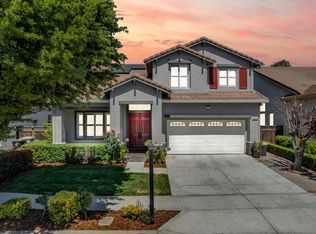
- $1,912,4005 bd3 ba2.2k sqft1348 Legend Ln, San Jose, CA 95131Off Market
- $1,984,4006 bd3 ba2.2k sqft1336 Legend Ln, San Jose, CA 95131Off Market
- $2,070,9005 bd3 ba2.4k sqft1421 Bellemeade St, San Jose, CA 95131Off Market
- $2,055,1005 bd3 ba2.6k sqft1427 Bellemeade St, San Jose, CA 95131Off Market
A local agent can set up tours, give advice and negotiate with sellers.
Similar homes
- $2,195,0005 bd3 ba2.5k sqft1418 De Falco Way, San Jose, CA 95131For Sale
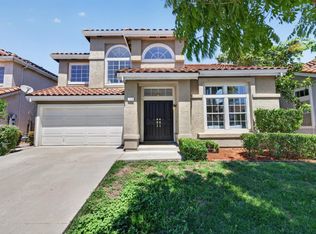 MLS ID #ML82055251, Tom Yore. MLSListings Inc
 - $1,788,8884 bd2 ba2k sqft1808 Wintersong Ct, San Jose, CA 95131For Sale
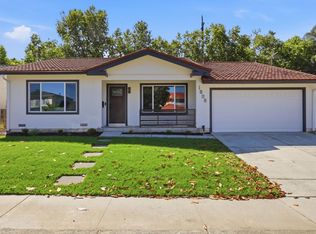 MLS ID #ML82054560, Deric Do. MLSListings Inc
 - $1,749,0003 bd3 ba2k sqft1439 Shore Dr, San Jose, CA 95131For Sale
 MLS ID #ML82051752, Nakul Kapoor. MLSListings Inc
 - $1,999,0005 bd3 ba2.1k sqft1832 Montage Ct, San Jose, CA 95131For Sale
 MLS ID #ML82048713, Sophie Shen. MLSListings Inc
 - $1,375,3333 bd2 ba1.2k sqft1255 Briarberry Ct, San Jose, CA 95131For SaleMLS ID #ML82045654, Gurjeet Rai. MLSListings Inc
- $1,888,8884 bd3 ba1.7k sqft1555 Mission Springs Cir, San Jose, CA 95131For SaleMLS ID #ML82034467, Alfredo Melendez Zuniga. MLSListings Inc
- $1,898,0004 bd3 ba1.9k sqft1441 Goldenlake Rd, San Jose, CA 95131For SaleMLS ID #ML82047501, Raylene Khan. MLSListings Inc
- $1,688,0005 bd4 ba2.1k sqft1347 Bertland Ct, San Jose, CA 95131For SaleMLS ID #ML82050460, Timothy Chau. MLSListings Inc
- $--4 bd3 ba1.4k sqft414 N 33rd St, San Jose, CA 95133AuctionAuction.com 2
- $1,625,8884 bd3 ba1.8k sqft1146 Rosebriar Way, San Jose, CA 95131For SaleMLS ID #ML82039710, Arnold Carvajal. MLSListings Inc
- $1,750,0004 bd3 ba1.8k sqft1830 Libretto Ct, San Jose, CA 95131For SaleMLS ID #ML82047695, Huey Nguyen. MLSListings Inc
- $1,288,0005 bd3 ba1.7k sqft402 N 11th St, San Jose, CA 95112For SaleMLS ID #ML82055450, Richard Feng. MLSListings Inc
- $1,499,0004 bd4 ba1.9k sqft1343 Araujo St, San Jose, CA 95131For SaleMLS ID #ML82051875, Sophie Shen. MLSListings Inc
- $1,910,0005 bd3 ba2.4k sqft1744 Via Flores Ct, San Jose, CA 95132For SaleMLS ID #226069499, Myrna McAlpin. MetroList Services of CA
- $1,690,0003 bd2 ba1.3k sqft1868 Anne Marie Ct, San Jose, CA 95132For SaleMLS ID #ML82055328, Patrice Carper. MLSListings Inc
- $1,388,0004 bd3 ba2k sqft1712 Avenida Elisa, San Jose, CA 95131For SaleMLS ID #ML82054159, Sharon Wang. MLSListings Inc
- $1,999,9005 bd3 ba2.5k sqft1091 Colette Dr, San Jose, CA 95132For SaleMLS ID #ML82039181, Mike Sharpe. MLSListings Inc
- $1,785,0004 bd3 ba1.8k sqft3374 Brook Leaf Ct, San Jose, CA 95132For SaleMLS ID #ML82054384, Doan-Trang Tran. MLSListings Inc
- $1,348,8004 bd4 ba1.8k sqft1011 Bellante Ln Unit 1, San Jose, CA 95131For SaleMLS ID #ML82047094, Vivi Wan. MLSListings Inc
- $2,599,0004 bd3 ba2.5k sqft175 S 14th St, San Jose, CA 95112For SaleMLS ID #ML82048168, Katie Ruddell. MLSListings Inc
Local buyer's agents are ready to help
