Welcome to this beautifully move-in ready 2-story ranch style East facing entry Home! Featuring 5 bedrooms & 3 bathrooms, including a desirable ground floor 1bdr/1ba. Located walking distance to the highly sought-after Piedmont Hills High, Piedmont Middle & Noble Elementary. Enjoy the tranquility of a park-like setting with gorgeous views and no front neighbors! The spacious floor plan offers a welcoming family room with cozy fireplace and a separate living/dining room with elegant French doors creating flexible spaces for entertaining and everyday living. The recently remodeled kitchen has been thoughtfully redesigned with quartz counter tops, a porcelain farm sink, stainless steel appliances, soft close cabinetry and an expanded picture window. The spacious primary suite features a spa-inspired bathroom with dual quartz vanity & a giant walk in shower. Recent upgrades include: all new interior doors, plush upstairs carpeting, stylish interior and exterior lighting, updated outlets and switches, fresh designer paint inside & out. The spacious backyard featuring a hot tub, mature fruit trees & a raised garden bed perfect for relaxing, gardening or entertaining. Conveniently located near VTA, BART, Hwy 680, and walking distance to schools, parks, library, shopping and dining.
For sale
Price cut: $88.1K (7/24)
$1,999,900
1091 Colette Dr, San Jose, CA 95132
5beds
2,599sqft
:
Get pre-qualified$12,914/mo
Single Family Residence, Residential
Built in 1976
6,000 Square Feet Lot
$1,975,400 Zestimate®
$769/sqft
$-- HOA
What's special
- 53 days |
- 1,758 |
- 59 |
Zillow last checked:
Listing updated:
Listed by:
Mike Sharpe 01729258 408-398-8426,
Intero Real Estate Services 408-574-5000
Source: MLSListings Inc,MLS#: ML82039181
Facts & features
Interior
Bedrooms & bathrooms
- Bedrooms: 5
- Bathrooms: 3
- Full bathrooms: 3
Dining room
- Features: DiningAreainLivingRoom
Family room
- Features: SeparateFamilyRoom
Heating
- Forced Air
Cooling
- Central Air
Features
- Fireplace features: Wood Burning
Interior area
- Total structure area: 2,599
- Total interior livable area: 2,599 sqft
Property
Parking
- Total spaces: 2
- Parking features: Attached
- Attached garage spaces: 2
Features
- Stories: 2
- Spa features: Other
Lot
- Size: 6,000 Square Feet
Details
- Parcel number: 59534028
- Zoning: R1-8P
- Special conditions: Standard
Construction
Type & style
- Home type: SingleFamily
- Property subtype: Single Family Residence, Residential
Materials
- Foundation: Concrete Perimeter
- Roof: Tile
Condition
- New construction: No
- Year built: 1976
Utilities & green energy
- Gas: PublicUtilities
- Sewer: Public Sewer
- Water: Public
- Utilities for property: Public Utilities, Water Public
Community & HOA
Location
- Region: San Jose
Financial & listing details
- Price per square foot: $769/sqft
- Tax assessed value: $1,122,086
- Annual tax amount: $16,831
- Date on market: 6/4/2026
- Listing agreement: ExclusiveRightToSell
Estimated market value
$1,975,400
$1.88M - $2.07M
$5,617/mo
Price history
| Date | Event | Price |
|---|---|---|
| 7/24/2026 | Price change | $1,999,900-4.2%$769/sqft |
Source:  MLSListings Inc #ML82039181 Report a problem MLSListings Inc #ML82039181 Report a problem | ||
| 7/17/2026 | Listed for sale | $2,088,000$803/sqft |
Source: MLSListings Inc #ML82039181 Report a problem | ||
| 7/14/2026 | Contingent | $2,088,000$803/sqft |
Source: MLSListings Inc #ML82039181 Report a problem | ||
| 7/6/2026 | Price change | $2,088,000-5%$803/sqft |
Source: MLSListings Inc #ML82039181 Report a problem | ||
| 6/4/2026 | Listed for sale | $2,198,888+173.2%$846/sqft |
Source: MLSListings Inc #ML82039181 Report a problem | ||
| 4/1/2005 | Sold | $805,000+90.8%$310/sqft |
Source: Public Record Report a problem | ||
| 3/18/1999 | Sold | $422,000$162/sqft |
Source: Public Record Report a problem | ||
Public tax history
| Year | Property taxes | Tax assessment |
|---|---|---|
| 2025 | $16,831 +1.6% | $1,122,086 +2% |
| 2024 | $16,565 +1.8% | $1,100,085 +2% |
| 2023 | $16,264 +0.6% | $1,078,515 +2% |
| 2022 | $16,163 +3.5% | $1,057,369 +2% |
| 2021 | $15,614 +3.9% | $1,036,637 +1% |
| 2020 | $15,027 | $1,026,009 +2% |
| 2019 | $15,027 +5.9% | $1,005,892 +2% |
| 2018 | $14,193 | $986,169 +2% |
| 2017 | $14,193 -0.5% | $966,833 +2% |
| 2016 | $14,265 +5.4% | $947,877 +1.5% |
| 2015 | $13,538 +19.3% | $933,640 +12.6% |
| 2014 | $11,346 | $829,000 +25.8% |
| 2013 | -- | $659,000 +1.2% |
| 2012 | -- | $651,000 +5.2% |
| 2011 | -- | $619,000 +5.7% |
| 2010 | -- | $585,800 -8.4% |
| 2009 | -- | $639,500 -14.9% |
| 2008 | -- | $751,700 -10.2% |
| 2007 | -- | $837,521 +2% |
| 2006 | -- | $821,100 +73% |
| 2005 | -- | $474,615 +2% |
| 2004 | -- | $465,310 +1.9% |
| 2003 | -- | $456,783 +2% |
| 2002 | -- | $447,828 +2% |
| 2001 | -- | $439,048 |
Find assessor info on the county website
Monthly payment
Est. payment
Payment breakdown
Explore the cost of this home by adjusting the details. Changes won't be saved.Climate risks
Neighborhood: Berryessa
Nearby schools
GreatSchools rating
- 7/10Noble Elementary SchoolGrades: K-5Distance: 0.2 mi
- 7/10Piedmont Middle SchoolGrades: 6-8Distance: 0.1 mi
- 10/10Piedmont Hills High SchoolGrades: 9-12Distance: 0.7 mi
Schools provided by the listing agent
- Elementary: NobleElementary
- Middle: PiedmontMiddle_1
- High: PiedmontHillsHigh
- District: BerryessaUnionElementary
Source: MLSListings Inc. This data may not be complete. We recommend contacting the local school district to confirm school assignments for this home.
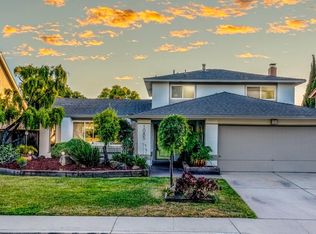
- $1,965,0004 bd3 ba1.9k sqft1085 Colette Dr, San Jose, CA 95132Sold
- $1,721,4004 bd2 ba1.9k sqft1097 Colette Dr, San Jose, CA 95132Off Market
- $1,737,5004 bd3 ba1.9k sqft3278 Brandy Ln, San Jose, CA 95132Off Market
- $1,627,1004 bd2 ba1.7k sqft3296 Fleur De Lis Ct, San Jose, CA 95132Off Market
- $1,661,4004 bd2 ba2k sqft1079 Colette Dr, San Jose, CA 95132Off Market
- $1,755,5005 bd3 ba2.5k sqft3290 Fleur De Lis Ct, San Jose, CA 95132Off Market
- $1,527,2004 bd2 ba1.7k sqft3274 Brandy Ln, San Jose, CA 95132Off Market
- $1,672,2004 bd2 ba1.9k sqft1073 Colette Dr, San Jose, CA 95132Off Market
A local agent can set up tours, give advice and negotiate with sellers.
Similar homes
- $1,990,0005 bd3 ba2.5k sqft2849 Summerdays Ct, San Jose, CA 95132For Sale
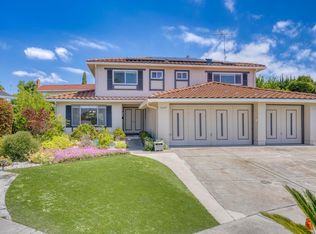 MLS ID #ML82055605, Ying Wei. MLSListings Inc
 - $1,998,8884 bd2 ba1.8k sqft861 Dorel Dr, San Jose, CA 95132For Sale
 MLS ID #ML82046771, Robert M. Balina. MLSListings Inc
 - $1,950,0003 bd2 ba2k sqft10125 Rose View Dr, San Jose, CA 95127For Sale
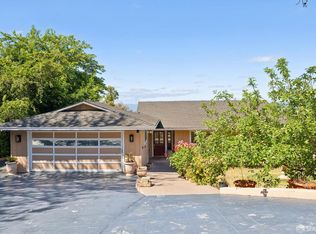 MLS ID #426140781, Eric C. Yee DRE #01934880, Norcal Realty. SFAR
 - $1,999,8884 bd3 ba1.9k sqft6165 Calle Del Conejo, San Jose, CA 95120For Sale
 MLS ID #ML82055218, Laxmi Penupothula. MLSListings Inc
 - $1,560,0004 bd2 ba1.3k sqft3074 Capewood Ln, San Jose, CA 95132For SaleMLS ID #41137321, Megan Miller. Bay East AOR
- $1,650,0003 bd2 ba1.9k sqft12650 Sheree Ct, San Jose, CA 95127For SaleMLS ID #ML82051696, Kathy Low. MLSListings Inc
- $2,098,8884 bd3 ba2.1k sqft4307 Montmorency Ct, San Jose, CA 95118For SaleMLS ID #ML82049012, Ryan Posada. MLSListings Inc
- $1,888,8884 bd2 ba1.9k sqft3421 Myersly Ct, San Jose, CA 95148For SaleMLS ID #ML82053293, Jake Zhang. MLSListings Inc
- $1,599,0006 bd4 ba2.5k sqft755 Feller Ave, San Jose, CA 95127For SaleMLS ID #ML82039728, Rick Trevino. MLSListings Inc
- $1,068,0003 bd3 ba1.5k sqft2789 Sierra Village Ct, San Jose, CA 95132For SaleMLS ID #ML82053389, Sophie Shen. MLSListings Inc
- $2,249,0004 bd3 ba1.9k sqft1314 Los Palos Way, San Jose, CA 95118For SaleMLS ID #ML82055254, Rodger Shaheen. MLSListings Inc
- $2,480,0005 bd3 ba2.6k sqft3393 Belgrove Cir, San Jose, CA 95148For SaleMLS ID #ML82054471, Thao Dang & Brian Ng. MLSListings Inc
- $1,725,0004 bd3 ba1.9k sqft2045 Mardel Ln, San Jose, CA 95128For SaleMLS ID #ML82055116, Courtney Harrington. MLSListings Inc
- $1,875,0005 bd3 ba2.5k sqft6569 Alyssa Dr, San Jose, CA 95138For SaleMLS ID #ML82049845, Eddie Oberoi. MLSListings Inc
- $1,298,0004 bd2 ba1.5k sqft693 Bedivere Dr, San Jose, CA 95127For SaleMLS ID #ML82048180, Joe Ventura. MLSListings Inc
- $1,649,0004 bd2 ba1.5k sqft1563 Clarita Ave, San Jose, CA 95130For SaleMLS ID #ML82055517, Nagaraj Annaiah. MLSListings Inc
- $1,899,0005 bd3 ba1.9k sqft1538 Hallcrest Dr, San Jose, CA 95118For SaleMLS ID #ML82052656, Kristin 'Kitty' Mora. MLSListings Inc
- $2,275,0004 bd3 ba1.9k sqft6088 Knoll Park Ct, San Jose, CA 95120For SaleMLS ID #ML82051658, Matthew Tenczar. MLSListings Inc
- $2,099,0004 bd3 ba1.7k sqft2362 Valencia Ct, San Jose, CA 95125For SaleMLS ID #ML82050745, Brigette O'Connor. MLSListings Inc
- $1,548,8804 bd3 ba1.9k sqft2184 Fairmont Ct, San Jose, CA 95148For SaleMLS ID #ML82049660, Mark Dwelle. MLSListings Inc
Local buyer's agents are ready to help
