*6-year-new updated single-family home with foothill views, exceptional privacy, & a highly desirable layout featuring 1 bedroom & 1 full bathroom on both the first and second levels, plus 2 spacious ensuite bedrooms on the top floor, overlooking the nearby San Jose Municipal Golf Course with no front neighbors. *The bright open-concept main living area is filled with natural light from expansive windows & enhanced by recessed lighting & elegant wide-plank flooring throughout. At the center of the home is a beautifully appointed kitchen featuring granite countertops, a large center island, stainless steel appliances, extensive cabinetry, designer backsplash, & a spacious walk-in pantry, seamlessly connecting the kitchen, dining, & living spaces. *Additional highlights include in-house laundry, upgraded bathrooms with modern tile finishes, dual-pane windows, ample storage space, & and attached 2-car side-by-side garage. The low-maintenance paved patio yard. *Conveniently located just moments from Townsend Park, the Berryessa BART Station, Costco, H Mart, 99 Ranch Market, & Sprouts, with easy access to major Silicon Valley employers including Apple, Google, Nvidia, & Supermicro.
For sale
$1,499,000
1343 Araujo St, San Jose, CA 95131
4beds
1,951sqft
:
Get pre-qualified$9,861/mo
Single Family Residence, Residential
Built in 2019
1,660 Square Feet Lot
$-- Zestimate®
$768/sqft
$181/mo HOA
What's special
- 9 days |
- 894 |
- 40 |
Zillow last checked:
Listing updated:
Listed by:
Sophie Shen 01837259 408-799-2558,
Keller Williams Thrive 408-850-6900
Source: MLSListings Inc,MLS#: ML82051875
Facts & features
Interior
Bedrooms & bathrooms
- Bedrooms: 4
- Bathrooms: 4
- Full bathrooms: 4
Bedroom
- Features: WalkinCloset
Bathroom
- Features: UpdatedBaths
Dining room
- Features: DiningFamilyCombo
Family room
- Features: KitchenFamilyRoomCombo
Kitchen
- Features: Countertop_Granite, Island, Pantry
Heating
- Central Forced Air
Cooling
- Central Air
Appliances
- Included: Other
- Laundry: Other
Features
- Flooring: Other
Interior area
- Total structure area: 1,951
- Total interior livable area: 1,951 sqft
Property
Parking
- Total spaces: 2
- Parking features: Attached
- Attached garage spaces: 2
Features
- Stories: 3
Lot
- Size: 1,660 Square Feet
Details
- Parcel number: 24148006
- Zoning: A-PD
- Special conditions: Standard
Construction
Type & style
- Home type: SingleFamily
- Property subtype: Single Family Residence, Residential
Materials
- Foundation: Slab
- Roof: Other
Condition
- New construction: No
- Year built: 2019
Utilities & green energy
- Gas: IndividualGasMeters
- Sewer: Public Sewer
- Water: Public
- Utilities for property: Water Public
Community & HOA
HOA
- Has HOA: Yes
- HOA fee: $181 monthly
Location
- Region: San Jose
Financial & listing details
- Price per square foot: $768/sqft
- Tax assessed value: $1,553,288
- Annual tax amount: $20,893
- Date on market: 7/15/2026
- Listing agreement: ExclusiveRightToSell
Estimated market value
Not available
Estimated sales range
Not available
Not available
Price history
| Date | Event | Price |
|---|---|---|
| 7/15/2026 | Listed for sale | $1,499,000+4.5%$768/sqft |
Source:  MLSListings Inc #ML82051875 Report a problem MLSListings Inc #ML82051875 Report a problem | ||
| 9/1/2020 | Sold | $1,435,000$736/sqft |
Source: Public Record Report a problem | ||
Public tax history
| Year | Property taxes | Tax assessment |
|---|---|---|
| 2025 | $20,893 +1.5% | $1,553,288 +2% |
| 2024 | $20,588 +1.6% | $1,522,832 +2% |
| 2023 | $20,270 +0.3% | $1,492,974 +2% |
| 2022 | $20,204 +6.3% | $1,463,700 +2% |
| 2021 | $19,008 +69.2% | $1,435,000 +70.3% |
| 2020 | $11,234 | $842,701 +55% |
| 2019 | $11,234 | $543,758 |
Find assessor info on the county website
Monthly payment
Est. payment
Payment breakdown
Explore the cost of this home by adjusting the details. Changes won't be saved.Climate risks
Neighborhood: North Valley
Nearby schools
GreatSchools rating
- 5/10Orchard Elementary SchoolGrades: K-8Distance: 0.2 mi
- 6/10Independence High SchoolGrades: 9-12Distance: 2.5 mi
Schools provided by the listing agent
- Elementary: BrooktreeElementary
- Middle: MorrillMiddle
- High: IndependenceHigh
- District: BerryessaUnionElementary
Source: MLSListings Inc. This data may not be complete. We recommend contacting the local school district to confirm school assignments for this home.

- $1,170,0003 bd4 ba1.8k sqft2466 Autumnvale Ave, San Jose, CA 95131Off Market
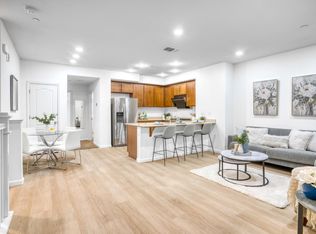
- $886,2002 bd2 ba1.1k sqft1377 Lee Pl, San Jose, CA 95131Off Market

- $1,000,0002 bd2 ba1.1k sqft1360 Neleigh Pl, San Jose, CA 95131Sold
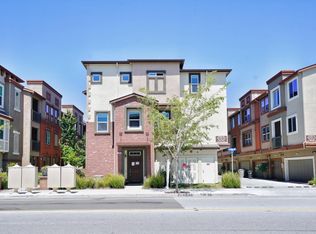
- $1,300,4004 bd4 ba1.8k sqft1060 Sierra Rd, San Jose, CA 95131Off Market
- $1,350,6004 bd3 ba2.1k sqft1012 Giacomo Ln, San Jose, CA 95131Off Market
- $919,6002 bd2 ba1.3k sqft1651 Hittell Pl, San Jose, CA 95131Off Market
- $1,356,3004 bd4 ba1.9k sqft1636 Solari Pl, San Jose, CA 95131Off Market
- $929,9002 bd2 ba1.3k sqft1625 De Rome Dr, San Jose, CA 95131Off Market
- $993,4002 bd2 ba1.5k sqft1645 Hittell Pl, San Jose, CA 95131Off Market
A local agent can set up tours, give advice and negotiate with sellers.
Similar homes
- $1,625,8884 bd3 ba1.8k sqft1146 Rosebriar Way, San Jose, CA 95131For Sale
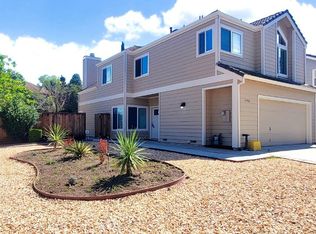 MLS ID #ML82039710, Arnold Carvajal. MLSListings Inc
 - $999,0003 bd3 ba1.6k sqft1089 Dewberry Pl Unit 401, San Jose, CA 95131For Sale
 MLS ID #ML82049188, Aaron Yang. MLSListings Inc
 - $1,499,8884 bd3 ba1.6k sqft1483 Mercury Ct, Milpitas, CA 95035For Sale
 MLS ID #ML82051262, Coco Tan. MLSListings Inc
 - $1,688,0004 bd3 ba1.7k sqft1352 Cutforth Ct, San Jose, CA 95132For Sale
 MLS ID #ML82053575, Maggie Wong. MLSListings Inc
 - $1,999,0005 bd3 ba2.1k sqft1832 Montage Ct, San Jose, CA 95131For SaleMLS ID #ML82048713, Sophie Shen. MLSListings Inc
- $1,328,0003 bd2 ba1.5k sqft2660 Aborn Rd, San Jose, CA 95121For SaleMLS ID #ML82047571, Lino Matos. MLSListings Inc
- $1,349,0003 bd2 ba1.7k sqft57 S 17th St, San Jose, CA 95112For SaleMLS ID #ML82052977, Julia Wang. MLSListings Inc
- $1,599,0003 bd2 ba1k sqft1565 Sierra Creek Way, San Jose, CA 95132For SaleMLS ID #ML82050980, Nelson Abaya. MLSListings Inc
- $1,500,0003 bd2 ba1.3k sqft152-154 San Andreas Ct, Sunnyvale, CA 94086For SaleMLS ID #ML82054568, Debra Walker Perkins. MLSListings Inc
- $1,348,0003 bd4 ba1.6k sqft1311 S Milpitas Blvd, Milpitas, CA 95035For SaleMLS ID #ML82047785, Eileen Li. MLSListings Inc
- $1,250,0003 bd2 ba1.4k sqft390 Gridley Ct, San Jose, CA 95127For SaleMLS ID #ML82054022, Aqeel Siddiqi. MLSListings Inc
- $855,0002 bd3 ba1.5k sqftNot Listed, San Jose, CA 95131For SaleMLS ID #41138238, Catherine Lee. Bay East AOR
- $--4 bd2 ba1.6k sqft3892 Kauai Dr, San Jose, CA 95111AuctionAuction.com 2
- $1,498,0004 bd2 ba1.9k sqft4403 Amador Rd, Fremont, CA 94538For SaleMLS ID #41141594, May Pu. Bay East AOR
- $1,910,0005 bd3 ba2.4k sqft1744 Via Flores Ct, San Jose, CA 95132For SaleMLS ID #226069499, Myrna McAlpin. MetroList Services of CA
- $1,298,8883 bd2 ba1.7k sqft272 S 12th St, San Jose, CA 95112For SaleMLS ID #ML82049711, Cyrus Yazdani. MLSListings Inc
- $1,375,0004 bd2 ba1.3k sqft289 Martinvale Ln, San Jose, CA 95119For SaleMLS ID #ML82055317, Evan Nguyen. MLSListings Inc
- $--3 bd2 ba1.5k sqft282 Eureka Ct, Sunnyvale, CA 94085AuctionAuction.com 2
- $1,499,8884 bd4 ba2.4k sqft4442 Kennett Ter, Fremont, CA 94536For SaleMLS ID #41138138, Gowthaman Gurusamy. Bay East AOR
- $1,650,0003 bd2 ba1.2k sqft1436 Saratoga Ave, San Jose, CA 95129For SaleMLS ID #ML82053250, Kelly Mechem. MLSListings Inc
Local buyer's agents are ready to help
