At the very end of quiet Sierra Creek Way, is a unique single-story home in one of the most desirable locations in the neighborhood of well-maintained homes and bordering an orchard setting, offers a peaceful, semi-rural feel (views of foothills from throughout property) minutes from Silicon Valley.
Approx 8,040-square-foot lot, the home features 3 BR, 2 BA, w/exceptional outdoor space rarely found in this price range.
The backyard is a standout feature. A spacious cement patio with decorative potted plant areas and a large hardwood picnic table under a wooden trellis spanning nearly the full width of the home, an ideal setting for outdoor dining, entertaining, or relaxing.
Beyond the patio lies a large, flat backyard offering tremendous possibilities for expansion and redevelopment.
For investors, multigenerational families, or owner-occupants seeking future value, the property presents outstanding ADU opportunities (potential detached ADU plus additional possible Junior ADU).
Currently Tenant-Occupied (PLEASE Do NOT Disturb), the property offers flexibility for immediate occupancy, rental income, or future redevelopment planning.
A rare combination of privacy, location, flexibility, and long-term upside in one of North San Jose's most established foothill neighborhoods.
For sale
$1,599,000
1565 Sierra Creek Way, San Jose, CA 95132
3beds
1,054sqft
:
Get pre-qualified$10,218/mo
Single Family Residence, Residential
Built in 1979
8,040 Square Feet Lot
$1,562,500 Zestimate®
$1,517/sqft
$-- HOA
What's special
- 58 days |
- 637 |
- 27 |
Zillow last checked:
Listing updated:
Listed by:
Nelson Abaya 00982122 415-583-2991,
Nelson Abaya, Broker 415-668-3648
Source: MLSListings Inc,MLS#: ML82050980
Facts & features
Interior
Bedrooms & bathrooms
- Bedrooms: 3
- Bathrooms: 2
- Full bathrooms: 2
Dining room
- Features: BreakfastRoom
Family room
- Features: SeparateFamilyRoom
Heating
- Forced Air
Cooling
- Central Air
Features
- Fireplace features: Insert, Living Room
Interior area
- Total structure area: 1,054
- Total interior livable area: 1,054 sqft
Property
Parking
- Total spaces: 2
- Parking features: Attached
- Attached garage spaces: 2
Lot
- Size: 8,040 Square Feet
Details
- Parcel number: 58619050
- Zoning: R-1-8
- Special conditions: Standard
Construction
Type & style
- Home type: SingleFamily
- Property subtype: Single Family Residence, Residential
Materials
- Foundation: Slab
- Roof: Composition
Condition
- New construction: No
- Year built: 1979
Utilities & green energy
- Sewer: Shared Septic
Community & HOA
Location
- Region: San Jose
Financial & listing details
- Price per square foot: $1,517/sqft
- Tax assessed value: $172,418
- Annual tax amount: $3,821
- Date on market: 6/13/2026
- Listing agreement: ExclusiveRightToSell
Estimated market value
$1,562,500
$1.48M - $1.64M
$4,146/mo
Price history
| Date | Event | Price |
|---|---|---|
| 6/13/2026 | Listed for sale | $1,599,000$1,517/sqft |
Source:  MLSListings Inc #ML82050980 Report a problem MLSListings Inc #ML82050980 Report a problem | ||
| 3/10/2021 | Listing removed | -- |
Source: Owner Report a problem | ||
| 9/26/2013 | Listing removed | $2,400$2/sqft |
Source: Owner Report a problem | ||
| 7/28/2013 | Listed for rent | $2,400$2/sqft |
Source: Owner Report a problem | ||
Public tax history
| Year | Property taxes | Tax assessment |
|---|---|---|
| 2025 | $3,821 +2.7% | $172,418 +2% |
| 2024 | $3,721 +2.9% | $169,038 +2% |
| 2023 | $3,617 +0.7% | $165,725 +2% |
| 2022 | $3,591 +4.4% | $162,477 +2% |
| 2021 | $3,440 +4.1% | $159,292 +1% |
| 2020 | $3,304 | $157,660 +2% |
| 2019 | $3,304 +6.1% | $154,569 +2% |
| 2018 | $3,113 | $151,539 +2% |
| 2017 | $3,113 +0.2% | $148,569 +2% |
| 2016 | $3,105 +6% | $145,657 +1.5% |
| 2015 | $2,929 +19.6% | $143,470 +2% |
| 2014 | $2,449 | $140,661 +0.5% |
| 2013 | -- | $140,026 +2% |
| 2012 | -- | $137,282 +2% |
| 2011 | -- | $134,591 +0.8% |
| 2010 | -- | $133,586 -0.2% |
| 2009 | -- | $133,904 +2% |
| 2008 | -- | $131,279 +2% |
| 2007 | -- | $128,706 +2% |
| 2006 | -- | $126,183 +2% |
| 2005 | -- | $123,710 +2% |
| 2004 | -- | $121,285 +1.9% |
| 2003 | -- | $119,063 +2% |
| 2002 | -- | $116,729 +2% |
| 2001 | -- | $114,441 |
Find assessor info on the county website
Monthly payment
Est. payment
Payment breakdown
Explore the cost of this home by adjusting the details. Changes won't be saved.Climate risks
Neighborhood: Berryessa
Nearby schools
GreatSchools rating
- 7/10Majestic Way Elementary SchoolGrades: K-5Distance: 0.2 mi
- 8/10Sierramont Middle SchoolGrades: 6-8Distance: 0.4 mi
- 10/10Piedmont Hills High SchoolGrades: 9-12Distance: 0.6 mi
Schools provided by the listing agent
- District: BerryessaUnionElementary
Source: MLSListings Inc. This data may not be complete. We recommend contacting the local school district to confirm school assignments for this home.
- $1,412,2004 bd2 ba1.2k sqft1559 Sierra Creek Way, San Jose, CA 95132Off Market
- $1,695,2003 bd2 ba1.5k sqft3258 Knights Bridge Rd, San Jose, CA 95132Off Market
- $1,648,2004 bd2 ba1.2k sqft3241 Falmouth St, San Jose, CA 95132Off Market
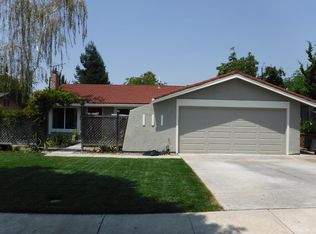
- $1,444,4003 bd2 ba1.2k sqft1553 Sierra Creek Way, San Jose, CA 95132Off Market
- $1,327,9003 bd2 ba1k sqft3237 Falmouth St, San Jose, CA 95132Off Market
- $1,731,4004 bd2 ba1.4k sqft3252 Knights Bridge Rd, San Jose, CA 95132Off Market
- $1,164,5641.03 acres1565 Stone Creek Dr, San Jose, CA 95132Off Market
- $1,497,6004 bd2 ba1.2k sqft1560 Sierra Creek Way, San Jose, CA 95132Off Market
A local agent can set up tours, give advice and negotiate with sellers.
Similar homes
- $1,729,9004 bd2 ba1.4k sqft1678 Westhaven Dr, San Jose, CA 95132For Sale
 MLS ID #226097194, Gurpiar Sidhu. MetroList Services of CA
 - $1,299,9003 bd2 ba1.2k sqft3285 Cropley Ave, San Jose, CA 95132For Sale
 MLS ID #ML82050718, Griffin Pickard. MLSListings Inc
 - $1,349,0003 bd2 ba1.3k sqft1382 N Capitol Ave, San Jose, CA 95132For Sale
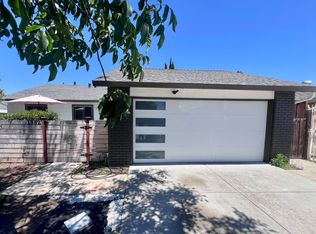 MLS ID #ML82052842, Jake Gipson. MLSListings Inc
 - $--4 bd3 ba1.4k sqft414 N 33rd St, San Jose, CA 95133Auction
 Auction.com 2
 - $1,375,3333 bd2 ba1.2k sqft1255 Briarberry Ct, San Jose, CA 95131For SaleMLS ID #ML82045654, Gurjeet Rai. MLSListings Inc
- $1,500,0003 bd2 ba1.3k sqft194 S 24th St, San Jose, CA 95116For SaleMLS ID #ML82050619, Lisa Leung. MLSListings Inc
- $--4 bd2 ba1.2k sqft1522 Orangewood Dr, San Jose, CA 95121AuctionXome
- $1,050,0003 bd2 ba1k sqft2352 Brushglen Way, San Jose, CA 95133For SaleMLS ID #226097199, Nick Bolen. MetroList Services of CA
- $1,298,0004 bd2 ba1.5k sqft693 Bedivere Dr, San Jose, CA 95127For SaleMLS ID #ML82048180, Joe Ventura. MLSListings Inc
- $1,399,0003 bd2 ba1.4k sqft174 Cheltenham Pl, San Jose, CA 95139For SaleMLS ID #41142963, Ravinder Singh. Bay East AOR
- $1,395,0004 bd2 ba1.5k sqft2138 E San Antonio St, San Jose, CA 95116For SaleMLS ID #ML82033572, Jeffrey Pratt. MLSListings Inc
- $1,400,0004 bd2 ba1.4k sqft2842 Akino Ct, San Jose, CA 95148For SaleMLS ID #41141331, Robin Nelson. bridgeMLS/CCAR/Bay East AOR
- $1,199,9003 bd2 ba1.4k sqft390 Gridley Ct, San Jose, CA 95127For SaleMLS ID #ML82054022, Aqeel Siddiqi. MLSListings Inc
- $1,499,9993 bd2 ba1.3k sqft3133 Swindon Ct, San Jose, CA 95148For SaleMLS ID #41138458, Francis Ricafort. Bay East AOR
- $1,750,0003 bd2 ba1.5k sqft905 El Rio Dr, San Jose, CA 95125For SaleMLS ID #ML82055812, Ana Maria Russo. MLSListings Inc
- $899,0002 bd1 ba1.1k sqft180 N Cragmont Ave, San Jose, CA 95127For SaleMLS ID #ML82056859, Cheryl Meheula. MLSListings Inc
- $1,328,0003 bd2 ba1.5k sqft2660 Aborn Rd, San Jose, CA 95121For SaleMLS ID #ML82047571, Lino Matos. MLSListings Inc
- $1,450,0003 bd2 ba1.5k sqft3285 Trebol Ln, San Jose, CA 95148For SaleMLS ID #ML82053394, Virginia Munoz. MLSListings Inc
- $1,180,0804 bd2 ba1.5k sqft5194 Running Bear Dr, San Jose, CA 95136SoldMLS ID #ML81989539, Linh Truong-Rumer. MLSListings Inc
- $--3 bd2 ba1.5k sqft282 Eureka Ct, Sunnyvale, CA 94085AuctionAuction.com 2
Local buyer's agents are ready to help
