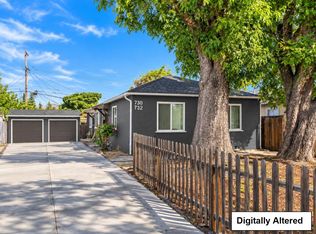
Spacious single family residence plus commercial warehouse on one expansive 10,484 sq ft lot. Unique property offers approximately 1,300 sq ft of remodeled living space in the main home, featuring almost all new dual pane windows (two fixed windows excluded), fresh interior and exterior paint, and new flooring throughout. Updated kitchen includes new quartz finishes, a gas range and exhaust fan. Both bathrooms have been newly updated, and a convenient laundry room. Central forced air heating and a detached one car garage.
The property includes a separate commercial building of approximately 3,400 sq ft, offering multiple potential uses with two separate business addresses 1175 & 1177 E San Antonio Street. Buyers are advised to verify zoning, permitted uses, and all square footage with the appropriate city and county departments to satisfy themselves regarding development or use potential.
"The Envision San Jose 2040 General Plan - 24th & William Urban Village Plan establishes a framework for the transition of the 24th and William Street Urban Village into a vibrant mixed-use and pedestrian-oriented district that supports the surrounding neighborhoods. This Village Plan includes goals and policies designed to shape both future public and private development."
For sale
$1,500,000
194 S 24th St, San Jose, CA 95116
3beds
1,300sqft
Single Family Residence, Residential
Built in 1950
10,454 Square Feet Lot
$1,445,200 Zestimate®
$1,154/sqft
$-- HOA
What's special
- 130 days
- 113
- 3
Zillow last checked:
Listing updated:
Listed by:
Lisa Leung 00600854 408-835-8866,
KW Bay Area Estates 408-560-9000,
Jenny Athena Wong 02298375 408-827-8786,
KW Bay Area Estates
Source: MLSListings Inc,MLS#: ML82050619
Facts & features
Interior
Bedrooms & bathrooms
- Bedrooms: 3
- Bathrooms: 2
- Full bathrooms: 2
Dining room
- Features: Other
Family room
- Features: Other
Kitchen
- Features: _220VoltOutlet, Countertop_Other, ExhaustFan
Heating
- Central Forced Air
Cooling
- None
Appliances
- Included: Exhaust Fan, Electric Oven/Range, Washer/Dryer
Features
- Flooring: Tile, Vinyl Linoleum
- Doors: None
Interior area
- Total structure area: 1,300
- Total interior livable area: 1,300 sqft
Property
Parking
- Total spaces: 1
- Parking features: Detached, On Street
- Garage spaces: 1
Accessibility
- Accessibility features: None
Lot
- Size: 10,454 Square Feet
Details
- Parcel number: 46735073
- Zoning: C1
- Special conditions: Standard
Construction
Type & style
- Home type: SingleFamily
- Architectural style: Traditional
- Property subtype: Single Family Residence, Residential
Materials
- Foundation: Concrete Perimeter
- Roof: Tile
Condition
- New construction: No
- Year built: 1950
Utilities & green energy
- Gas: PublicUtilities
- Water: Public
- Utilities for property: Public Utilities, Water Public
Community & HOA
Location
- Region: San Jose
Financial & listing details
- Price per square foot: $1,154/sqft
- Date on market: 6/11/2026
- Listing agreement: ExclusiveRightToSell
- Listing terms: CashorConventionalLoan
Estimated market value
$1,445,200
$1.37M - $1.52M
$3,044/mo
Price history
| Date | Event | Price |
|---|---|---|
| 6/11/2026 | Listed for sale | $1,500,000+147.9%$1,154/sqft |
Source:  MLSListings Inc #ML82046878 Report a problem | ||
| 11/16/2015 | Sold | $605,000-3.8%$465/sqft |
Source: Agent Provided Report a problem | ||
| 9/21/2015 | Price change | $629,000-1.6%$484/sqft |
Source: Intero Real Estate Services-Almaden #ML81515549 Report a problem | ||
| 7/31/2015 | Listed for sale | $639,000+16.2%$492/sqft |
Source: Intero Real Estate Services-Almaden #81497756 Report a problem | ||
| 8/5/2014 | Listing removed | $550,000$423/sqft |
Source: Realty World - South County #81421981 Report a problem | ||
| 6/20/2014 | Listed for sale | $550,000$423/sqft |
Source: Realty World - South County #81421981 Report a problem | ||
Public tax history
Tax history is unavailable.
Monthly payment
Est. payment
Payment breakdown
Explore the cost of this home by adjusting the details. Changes won't be saved.Climate risks
Neighborhood: Downtown
Nearby schools
Schools provided by the listing agent
- Middle: CastilleroMiddle
- District: SanJoseUnified
Source: MLSListings Inc. This data may not be complete. We recommend contacting the local school district to confirm school assignments for this home.

Similar homes
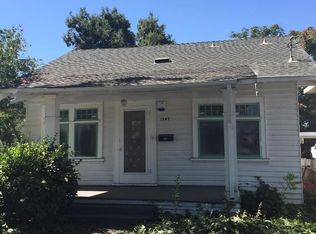
- $1,499,9983 bd2 ba1.2k sqft1850 Comstock Ln, San Jose, CA 95124For Sale
 MLS ID #ML82064862, Laurelle Danz. MLSListings Inc
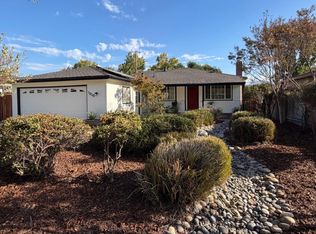
- $1,188,0003 bd3 ba1.4k sqft374 S 21st St, San Jose, CA 95116For Sale
 MLS ID #ML82063896, Adrian Chu. MLSListings Inc
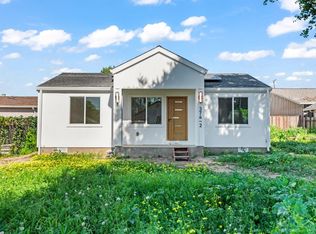
- $1,319,8883 bd2 ba1k sqft1960 Story Rd, San Jose, CA 95122For Sale
 MLS ID #ML82063540, Vinh Dinh. MLSListings Inc
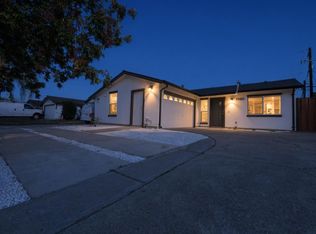
- $1,050,0004 bd2 ba1.4k sqft732 Banff St, San Jose, CA 95116For Sale
 MLS ID #ML82061483, Irene Suh. MLSListings Inc
