Beautiful and Charming 3-bedroom, 2-bathroom home on the edge of San Jose and the Santa Teresa Hills, county park & Golf Course. Spanning approximately 1,479 square feet, this residence offers a spacious and inviting atmosphere with great features that enhance the open living areas. Enjoy cooking in the well-appointed kitchen featuring ample counter space, New cabinetry, New induction cooktop oven with airfryer, solid surface countertops, and new refrigerator. The living room, dining area, and spacious family room provide ample space for gatherings and relaxation. Boasts new LVP flooring and baseboards throughout, ensuring easy maintenance and a contemporary look. Cozy up by the fireplace on cooler evenings. The spacious primary suite includes a beautifully updated bathroom with a stall shower and Walk-in closet for convenience. Practical amenities include an indoor utility room with washer and dryer, along with an attached two-car garage. Located within the Morgan Hill Unified School District, this home offers an excellent opportunity for those seeking quality educational options while enjoying the convenience of South San Jose living. Additional improvements include electrical upgrades, painted fencing and doors, automatic drip irrigation and sprinkler systems, a new driveway and a sunroom-style patio room that creates the perfect outdoor space for entertaining family and friends. Lots of fruit trees: Persimmon, Avocado, pear apple, pomegranate, Peach, 2 types of lemon. Ideally situated with convenient access to Highways 85, 87, 101, and nearby shopping, dining, Kaiser Medical Center, Costco, and the library, this home combines comfort, convenience, and an exceptional location. Don’t miss the opportunity to make 174 Cheltenham Place your next home!
For sale
$1,399,000
174 Cheltenham Pl, San Jose, CA 95139
3beds
1,479sqft
Residential, Single Family Residence
Built in 1977
6,050 Square Feet Lot
$1,350,500 Zestimate®
$946/sqft
$-- HOA
What's special
Attached two-car garageNew refrigeratorSpacious and inviting atmosphereSpacious primary suiteAmple counter spaceSolid surface countertopsNew cabinetry
- 74 days
- 386
- 18
Zillow last checked:
Listing updated:
Listed by:
Ravinder Singh DRE #01945649 408-921-5200,
Ravinder Singh, Broker
Source: Bay East AOR,MLS#: 41142963
Facts & features
Interior
Bedrooms & bathrooms
- Bedrooms: 3
- Bathrooms: 2
- Full bathrooms: 2
Rooms
- Room types: 3 Bedrooms, 2 Baths, Bonus Room, Baths Other, Laundry, Primary Bathroom, Primary Bedroom
Kitchen
- Features: 220 Volt Outlet, Breakfast Bar, Counter - Solid Surface, Dishwasher, Eat-in Kitchen, Electric Range/Cooktop, Kitchen Island, Microwave, Refrigerator, Updated Kitchen
Heating
- Forced Air
Cooling
- No Air Conditioning
Appliances
- Included: Dishwasher, Electric Range, Microwave, Refrigerator, Tankless Water Heater
- Laundry: In Unit
Features
- Breakfast Bar, Counter - Solid Surface, Updated Kitchen
- Flooring: Laminate
- Number of fireplaces: 1
- Fireplace features: Electric
Interior area
- Total structure area: 1,479
- Total interior livable area: 1,479 sqft
Property
Parking
- Total spaces: 2
- Parking features: Attached
- Garage spaces: 2
Features
- Levels: One
- Stories: 1
- Patio & porch: Covered, Enclosed, Porch
- Pool features: None
- Fencing: Fenced
Lot
- Size: 6,050 Square Feet
- Features: Rectangular Lot, Sprinklers In Rear, Back Yard, Front Yard, Landscape Back, Landscape Front
Details
- Additional structures: Shed(s)
- Parcel number: 70845077
- Special conditions: Standard
- Other equipment: Irrigation Equipment
Construction
Type & style
- Home type: SingleFamily
- Architectural style: Ranch
- Property subtype: Residential, Single Family Residence
Materials
- Stucco
- Roof: Composition
Condition
- Existing
- New construction: No
- Year built: 1977
Utilities & green energy
- Electric: No Solar, 220 Volts in Kitchen
- Sewer: Public Sewer
- Water: Public
Community & HOA
Community
- Subdivision: Santa Teresa
HOA
- Has HOA: No
Location
- Region: San Jose
Financial & listing details
- Price per square foot: $946/sqft
- Tax assessed value: $356,730
- Price range: $1.4M - $1.4M
- Date on market: 8/10/2026
- Listing agreement: Excl Right
- Listing terms: Cash,Conventional
- Ownership: Co-Ownership
- Electric utility on property: Yes
Estimated market value
$1,350,500
$1.28M - $1.42M
$4,825/mo
Price history
| Date | Event | Price |
|---|---|---|
| 8/10/2026 | Listed for sale | $1,399,000$946/sqft |
Source:  Bay East AOR #41142963 Report a problem | ||
| 7/28/2022 | Listing removed | -- |
Source: Zillow Rental Manager Report a problem | ||
| 6/1/2022 | Listed for rent | $3,700+5.7%$3/sqft |
Source: Zillow Rental Manager Report a problem | ||
| 8/17/2020 | Listing removed | $3,499$2/sqft |
Source: Zillow Rental Network Premium Report a problem | ||
| 7/27/2020 | Price change | $3,499-7.9%$2/sqft |
Source: Zillow Rental Network Premium Report a problem | ||
| 7/3/2020 | Listed for rent | $3,800$3/sqft |
Source: Zillow Rental Network Premium Report a problem | ||
Public tax history
| Year | Property taxes | Tax assessment |
|---|---|---|
| 2026 | -- | $356,730 +2% |
| 2025 | $5,545 +2.1% | $349,736 +2% |
| 2024 | $5,429 | $342,879 +2% |
| 2023 | -- | $336,157 +2% |
| 2022 | $5,309 +3.6% | $329,567 +2% |
| 2021 | $5,123 +5.5% | $323,106 +1% |
| 2020 | $4,857 | $319,794 +2% |
| 2019 | $4,857 -0.2% | $313,525 +2% |
| 2018 | $4,866 | $307,379 +2% |
| 2017 | $4,866 +1.2% | $301,353 +2% |
| 2016 | $4,806 +6.9% | $295,445 +1.5% |
| 2015 | $4,496 +9.2% | $291,008 +2% |
| 2014 | $4,116 | $285,309 +0.5% |
| 2013 | -- | $284,021 +2% |
| 2012 | -- | $278,453 +2% |
| 2011 | -- | $272,994 +0.8% |
| 2010 | -- | $270,955 -0.2% |
| 2009 | -- | $271,600 +2% |
| 2008 | -- | $266,275 +2% |
| 2007 | -- | $261,055 +2% |
| 2006 | -- | $255,937 +2% |
| 2005 | -- | $250,919 +2% |
| 2004 | -- | $246,000 +1.9% |
| 2003 | -- | $241,492 +2% |
| 2002 | -- | $236,758 +2% |
| 2001 | -- | $232,117 |
Find assessor info on the county website
Monthly payment
Est. payment
Payment breakdown
Explore the cost of this home by adjusting the details. Changes won't be saved.Climate risks
Neighborhood: Santa Teresa
Similar homes
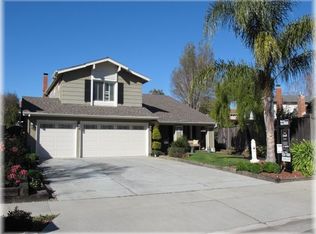
- $1,388,0004 bd2 ba1.4k sqft3350 Denton Way, San Jose, CA 95121For Sale
 MLS ID #ML82064966, Theresa Wellman. MLSListings Inc
- $1,399,9993 bd2 ba1.6k sqft5228 Fell Ave, San Jose, CA 95136For Sale
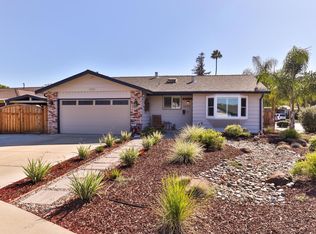 MLS ID #ML82059828, Robyn Powers. MLSListings Inc
- $1,349,8883 bd2 ba1.4k sqft683 Choctaw Ct, San Jose, CA 95123For Sale
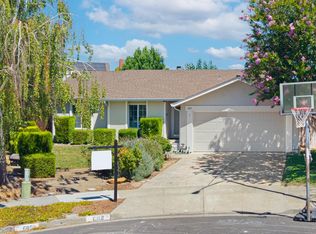 MLS ID #ML82059244, Jing Hua. MLSListings Inc
- $1,375,0004 bd2 ba1.5k sqft4428 Adragna Ct, San Jose, CA 95136For Sale
 MLS ID #ML82060803, Michelle Huerta. MLSListings Inc
