Welcome to 1089 Dewberry Place #401, a stunning top-floor corner penthouse offering 1,661 square feet of luxury. The premier experience begins immediately with a secure, private elevator opening directly into your home. Flooded with natural light, the single-level layout features a gorgeous open-concept great room and a chefs kitchen complete with premium quartz countertops and high-end Bosch appliances.
The thoughtful floor plan includes two spacious bedrooms with private ensuite bathrooms, plus a versatile third room. Currently configured as a professional office, this excellent flex space easily transitions into a third bedroom depending on your needs. Modern comforts abound throughout, including central AC, a tankless water heater, and an attached side-by-side two-car garage.
Situated in a desirable community, residents enjoy exclusive access to a clubhouse, playground, and bocce ball court. This unbeatable North San Jose location puts the best of Silicon Valley right at your doorstep. You are just minutes away from shopping essentials at H-Mart, Costco, and Sprouts, and across the street from the lush fairways of the San Jose Municipal Golf Course. Offering a perfect balance of a tranquil retreat and an urban lifestyle near major tech hubs.
Pending
$999,000
1089 Dewberry Pl Unit 401, San Jose, CA 95131
3beds
1,661sqft
Condominium, Residential
Built in 2016
-- sqft lot
$994,600 Zestimate®
$601/sqft
$737/mo HOA
What's special
- 32 days |
- 357 |
- 13 |
Zillow last checked:
Listing updated:
Listed by:
Aaron Yang 02107886 425-773-1012,
Compass 408-358-1111
Source: MLSListings Inc,MLS#: ML82049188
Facts & features
Interior
Bedrooms & bathrooms
- Bedrooms: 3
- Bathrooms: 3
- Full bathrooms: 2
- 1/2 bathrooms: 1
Dining room
- Features: DiningFamilyCombo
Family room
- Features: KitchenFamilyRoomCombo
Kitchen
- Features: ExhaustFan, IslandwithSink, Pantry
Heating
- Central Forced Air
Cooling
- Ceiling Fan(s), Central Air
Appliances
- Included: Dishwasher, Exhaust Fan, Disposal, Oven/Range, Washer/Dryer
Features
- Flooring: Carpet, Other, Tile
Interior area
- Total structure area: 1,661
- Total interior livable area: 1,661 sqft
Property
Parking
- Total spaces: 2
- Parking features: Attached
- Attached garage spaces: 2
Features
- Patio & porch: Balcony/Patio
- Has view: Yes
- View description: Garden/Greenbelt, Mountain(s)
Lot
- Size: 2,565 Square Feet
Details
- Parcel number: 23736053
- Zoning: A(PD)
- Special conditions: Standard
Construction
Type & style
- Home type: Condo
- Property subtype: Condominium, Residential
Materials
- Foundation: Other
- Roof: Composition
Condition
- New construction: No
- Year built: 2016
Utilities & green energy
- Gas: PublicUtilities
- Sewer: Public Sewer
- Water: Public
- Utilities for property: Public Utilities, Water Public
Community & HOA
HOA
- Has HOA: Yes
- HOA fee: $737 monthly
Location
- Region: San Jose
Financial & listing details
- Price per square foot: $601/sqft
- Tax assessed value: $1,139,798
- Date on market: 7/15/2026
- Listing agreement: ExclusiveRightToSell
Foreclosure details
Estimated market value
$994,600
$945,000 - $1.04M
$4,542/mo
Price history
| Date | Event | Price |
|---|---|---|
| 7/30/2026 | Pending sale | $999,000$601/sqft |
Source:  MLSListings Inc #ML82049188 Report a problem MLSListings Inc #ML82049188 Report a problem | ||
| 7/15/2026 | Listed for sale | $999,000-5.1%$601/sqft |
Source: MLSListings Inc #ML82049188 Report a problem | ||
| 8/26/2021 | Sold | $1,053,000-2.4%$634/sqft |
Source:  MLSListings Inc #ML81852669 Report a problem MLSListings Inc #ML81852669 Report a problem | ||
| 7/14/2021 | Price change | $1,079,000+8%$650/sqft |
Source: MLSListings Inc #ML81852669 Report a problem | ||
| 7/9/2021 | Listed for sale | $999,000+31.6%$601/sqft |
Source: MLSListings Inc #ML81852669 Report a problem | ||
| 3/29/2016 | Sold | $759,000$457/sqft |
Source: Public Record Report a problem | ||
Public tax history
| Year | Property taxes | Tax assessment |
|---|---|---|
| 2026 | -- | $1,139,798 +2% |
| 2025 | $14,342 +2% | $1,117,450 +2% |
| 2024 | $14,066 +2% | $1,095,540 +2% |
| 2023 | $13,789 +0.4% | $1,074,060 +2% |
| 2022 | $13,729 +24.9% | $1,053,000 +26.9% |
| 2021 | $10,989 +2.1% | $829,662 +1% |
| 2020 | $10,758 | $821,156 +2% |
| 2019 | $10,758 +2.7% | $805,056 +2% |
| 2018 | $10,472 | $789,272 +2% |
| 2017 | $10,472 +1.5% | $773,798 +493.7% |
| 2016 | $10,319 | $130,328 +1.5% |
| 2015 | -- | $128,371 |
Find assessor info on the county website
Monthly payment
Est. payment
Payment breakdown
Explore the cost of this home by adjusting the details. Changes won't be saved.Climate risks
Neighborhood: North Valley
Nearby schools
GreatSchools rating
- 5/10Orchard Elementary SchoolGrades: K-8Distance: 0.7 mi
- 6/10Independence High SchoolGrades: 9-12Distance: 2.2 mi
Schools provided by the listing agent
- District: OrchardElementary
Source: MLSListings Inc. This data may not be complete. We recommend contacting the local school district to confirm school assignments for this home.
- $1,065,1003 bd3 ba1.8k sqft1089 Dewberry Pl UNIT 202, San Jose, CA 95131Off Market
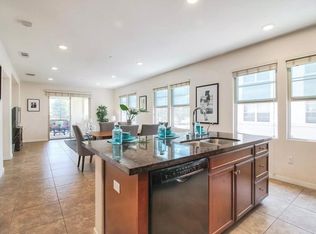
- $1,165,7003 bd3 ba1.8k sqft1089 Dewberry Pl #202B, San Jose, CA 95131Off Market
- $1,172,700-- bd-- ba-- sqft1089 Dewberry Pl UNIT 304, San Jose, CA 95131Off Market
- $1,190,9003 bd3 ba2k sqft1089 Dewberry Pl UNIT 403, San Jose, CA 95131Off Market
- $956,7002 bd2 ba1.6k sqft1089 Dewberry Pl UNIT 201, San Jose, CA 95131Off Market
- $1,099,4003 bd3 ba2.1k sqft1089 Dewberry Pl UNIT 203, San Jose, CA 95131Off Market
- $1,164,500-- bd-- ba-- sqft1089 Dewberry Pl UNIT 204, San Jose, CA 95131Off Market
- $1,065,0002 bd3 ba1.6k sqft1089 Dewberry Pl UNIT 301, San Jose, CA 95131Sold
A local agent can set up tours, give advice and negotiate with sellers.
Similar homes
- $898,0002 bd2 ba1.3k sqft1038 Bellante Ln #3, San Jose, CA 95131For Sale
 MLS ID #ML82054129, Sophie Shen. MLSListings Inc
 - $898,0002 bd3 ba1.1k sqft1861 Northwest Cir, San Jose, CA 95131For Sale
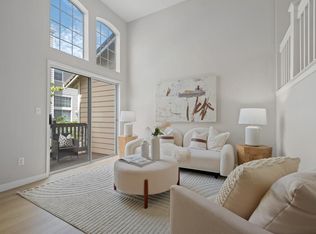 MLS ID #ML82055090, Sophie Shen. MLSListings Inc
 - $938,0003 bd3 ba1.6k sqft1931 Nevets Ln, San Jose, CA 95133For Sale
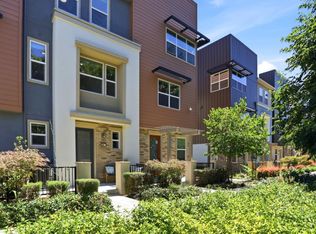 MLS ID #ML82055976, Lannie Chen. MLSListings Inc
 - $1,128,0003 bd4 ba1.6k sqft1052 Chamomile Hwy, San Jose, CA 95133For Sale
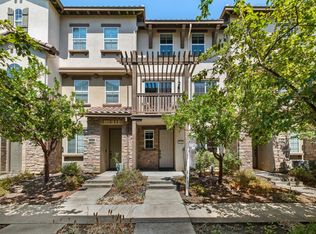 MLS ID #ML82057459, Sophie Shen. MLSListings Inc
 - $998,0003 bd4 ba1.5k sqft709 Fruit Ranch Loop, San Jose, CA 95133For SaleMLS ID #ML82052552, Lannie Chen. MLSListings Inc
- $1,100,0003 bd3 ba1.6k sqft329 Expedition Ln, Milpitas, CA 95035For SaleMLS ID #ML82056908, Arjun Ayyar. MLSListings Inc
- $999,9993 bd3 ba1.5k sqft272 Currlin Cir, Milpitas, CA 95035For SaleMLS ID #ML82053807, Erica Wong. MLSListings Inc
- $1,348,8004 bd4 ba1.8k sqft1011 Bellante Ln Unit 1, San Jose, CA 95131For SaleMLS ID #ML82047094, Vivi Wan. MLSListings Inc
- $965,0002 bd3 ba1.3k sqft214 Proximity Way, San Jose, CA 95110For SaleMLS ID #ML82049401, Mark Chiavetta. MLSListings Inc
- $1,075,0003 bd3 ba1.8k sqft223 William Manly St Unit 5, San Jose, CA 95136For SaleMLS ID #ML82053797, Suzanne Freeze Manning. MLSListings Inc
- $919,0002 bd3 ba1.3k sqft580 Messina Gardens Ln, San Jose, CA 95133For SaleMLS ID #426147858, David Poulsen DRE #01876196, eXp Realty of California, Inc. SFAR
- $1,098,0004 bd4 ba1.7k sqft667 Beechnut Ct, San Jose, CA 95133For SaleMLS ID #ML82052168, Sophie Shen. MLSListings Inc
- $1,198,5883 bd3 ba1.9k sqft2881 Meridian Ave Unit 321, San Jose, CA 95124For SaleMLS ID #ML82057344, Heidi Herz. MLSListings Inc
- $899,0003 bd2 ba1.2k sqft287 Llano De Los Robles Ave Unit 9, San Jose, CA 95136For SaleMLS ID #ML82053335, Elena Lee. MLSListings Inc
- $968,0003 bd3 ba1.4k sqft566 Almaden Walk Loop, San Jose, CA 95125For SaleMLS ID #ML82027968, Payal Ramsisaria. MLSListings Inc
- $975,0002 bd3 ba1.4k sqft208 Terraine St, San Jose, CA 95110For SaleMLS ID #ML82048331, Nestor Flores. MLSListings Inc
- $969,0003 bd3 ba1.6k sqft3287 Montevarchi St, San Jose, CA 95136For SaleMLS ID #ML82052081, Zaid Hanna. MLSListings Inc
- $998,0002 bd3 ba1.8k sqft4641 Hampton Falls Pl, San Jose, CA 95136For SaleMLS ID #ML82053053, Stephanie Leung. MLSListings Inc
- $785,0002 bd2 ba1.2k sqft39 Bassett St, San Jose, CA 95110For SaleMLS ID #ML82055510, Zdenka Zee Mahan. MLSListings Inc
- $830,0003 bd2 ba1.2k sqft2981 Henry Miller Pl #4, San Jose, CA 95136For SaleMLS ID #ML82053839, Claire Chen. MLSListings Inc
Local buyer's agents are ready to help
