Welcome to 1418 De Falco Way, a beautifully refreshed 5-bedroom, 3-bathroom home offering approximately 2,516 square feet of living space in North San Jose. Fresh interior paint, brand-new carpet, and a newly landscaped backyard create a move-in ready opportunity. The thoughtfully designed two-story floor plan features soaring vaulted ceilings that enhance the sense of space and fill the home with natural light. A desirable main-level bedroom and full bathroom provide flexibility for multigenerational living, guests, or a private home office, while the spacious primary suite offers a comfortable retreat at the end of the day. The original kitchen has been well maintained and presents an excellent opportunity for buyers to personalize the space to reflect their own style and vision. Step outside to the freshly landscaped backyard, offering a welcoming setting for outdoor dining, entertaining, gardening, or simply relaxing. Conveniently located near major Silicon Valley employers, shopping, dining, parks, and commuter routes including Highways 101, 680, 880, and 237, this home offers the perfect blend of space, comfort, and convenience in an established North San Jose neighborhood.
For sale
$2,195,000
1418 De Falco Way, San Jose, CA 95131
5beds
2,516sqft
:
Get pre-qualified$14,174/mo
Single Family Residence, Residential
Built in 1993
3,920 Square Feet Lot
$2,148,700 Zestimate®
$872/sqft
$-- HOA
What's special
- 3 days |
- 449 |
- 17 |
Zillow last checked:
Listing updated:
Listed by:
Tom Yore 00984352 408-691-6024,
KW Bay Area Estates Saratoga 408-560-9000,
Theresa Van Zant 01343173 650-619-6096,
KW Bay Area Estates
Source: MLSListings Inc,MLS#: ML82055251
Facts & features
Interior
Bedrooms & bathrooms
- Bedrooms: 5
- Bathrooms: 3
- Full bathrooms: 3
Bedroom
- Features: GroundFloorBedroom
Bathroom
- Features: DoubleSinks, ShoweroverTub1, StallShower2plus, FullonGroundFloor, PrimaryOversizedTub
Dining room
- Features: DiningArea, EatinKitchen
Family room
- Features: KitchenFamilyRoomCombo
Heating
- Forced Air
Cooling
- Central Air
Appliances
- Included: Gas Cooktop, Dishwasher, Disposal, Range Hood, Microwave, Electric Oven
- Laundry: Inside
Features
- High Ceilings, Walk-In Closet(s)
- Flooring: Carpet, Laminate, Vinyl Linoleum
- Number of fireplaces: 2
- Fireplace features: Gas
Interior area
- Total structure area: 2,516
- Total interior livable area: 2,516 sqft
Property
Parking
- Total spaces: 2
- Parking features: Attached
- Attached garage spaces: 2
Features
- Stories: 2
- Fencing: Back Yard
Lot
- Size: 3,920 Square Feet
Details
- Parcel number: 24129126
- Zoning: A-PD
- Special conditions: Standard
Construction
Type & style
- Home type: SingleFamily
- Property subtype: Single Family Residence, Residential
Materials
- Foundation: Slab
- Roof: Tile
Condition
- New construction: No
- Year built: 1993
Utilities & green energy
- Gas: PublicUtilities
- Sewer: Public Sewer
- Water: Public
- Utilities for property: Public Utilities, Water Public
Community & HOA
Location
- Region: San Jose
Financial & listing details
- Price per square foot: $872/sqft
- Tax assessed value: $860,162
- Annual tax amount: $12,367
- Date on market: 7/23/2026
- Listing agreement: ExclusiveRightToSell
Estimated market value
$2,148,700
$2.04M - $2.26M
$5,375/mo
Price history
| Date | Event | Price |
|---|---|---|
| 7/23/2026 | Listed for sale | $2,195,000+482.2%$872/sqft |
Source:  MLSListings Inc #ML82055251 Report a problem MLSListings Inc #ML82055251 Report a problem | ||
| 3/11/1994 | Sold | $377,000$150/sqft |
Source: Public Record Report a problem | ||
Public tax history
| Year | Property taxes | Tax assessment |
|---|---|---|
| 2025 | $12,367 +1.7% | $860,162 +2% |
| 2024 | $12,165 +1.8% | $843,297 +2% |
| 2023 | $11,955 +0.4% | $826,762 +2% |
| 2022 | $11,910 +3.3% | $810,552 +2% |
| 2021 | $11,534 +3.1% | $794,660 +1% |
| 2020 | $11,186 | $786,513 +2% |
| 2019 | $11,186 +5.4% | $771,092 +2% |
| 2018 | $10,614 | $755,974 +2% |
| 2017 | $10,614 -0.7% | $741,152 +2% |
| 2016 | $10,684 +5.5% | $726,621 +1.5% |
| 2015 | $10,126 +8.1% | $715,708 +2% |
| 2014 | $9,364 | $701,690 +0.5% |
| 2013 | -- | $698,520 +2% |
| 2012 | -- | $684,825 +2% |
| 2011 | -- | $671,398 +0.8% |
| 2010 | -- | $666,381 +31.3% |
| 2009 | -- | $507,500 -22.5% |
| 2008 | -- | $654,869 +2% |
| 2007 | -- | $642,029 +2% |
| 2006 | -- | $629,441 +2% |
| 2005 | -- | $617,100 +36.9% |
| 2004 | -- | $450,623 +1.9% |
| 2003 | -- | $442,365 +2% |
| 2002 | -- | $433,692 +2% |
| 2001 | -- | $425,189 |
Find assessor info on the county website
Monthly payment
Est. payment
Payment breakdown
Explore the cost of this home by adjusting the details. Changes won't be saved.Climate risks
Neighborhood: North Valley
Nearby schools
GreatSchools rating
- 6/10Brooktree Elementary SchoolGrades: K-5Distance: 1.5 mi
- 7/10Morrill Middle SchoolGrades: 6-8Distance: 2.5 mi
- 6/10Independence High SchoolGrades: 9-12Distance: 1.6 mi
Schools provided by the listing agent
- District: BerryessaUnionElementary
Source: MLSListings Inc. This data may not be complete. We recommend contacting the local school district to confirm school assignments for this home.
- $1,837,9004 bd3 ba2.2k sqft1408 De Falco Way, San Jose, CA 95131Off Market
- $1,916,9005 bd3 ba2.5k sqft1420 De Falco Way, San Jose, CA 95131Off Market
- $1,913,1004 bd3 ba2.2k sqft1411 Stanton Way, San Jose, CA 95131Off Market

- $1,783,5004 bd2 ba2.3k sqft1407 Stanton Way, San Jose, CA 95131Off Market
- $1,917,6005 bd3 ba2.5k sqft1402 De Falco Way, San Jose, CA 95131Off Market
- $1,794,7004 bd2 ba2.3k sqft1426 De Falco Way, San Jose, CA 95131Off Market
- $1,976,3005 bd3 ba2.5k sqft1419 Stanton Way, San Jose, CA 95131Off Market
- $2,115,7005 bd3 ba2.5k sqft1399 Stanton Way, San Jose, CA 95131Off Market
A local agent can set up tours, give advice and negotiate with sellers.
Similar homes
- $2,320,0005 bd3 ba2.4k sqft1215 Mayberry Ln, San Jose, CA 95131For Sale
 MLS ID #ML82055253, Sara Huang. MLSListings Inc
 - $1,999,0005 bd3 ba2.1k sqft1832 Montage Ct, San Jose, CA 95131For Sale
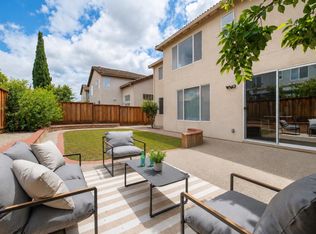 MLS ID #ML82048713, Sophie Shen. MLSListings Inc
 - $1,788,8884 bd2 ba2k sqft1808 Wintersong Ct, San Jose, CA 95131For Sale
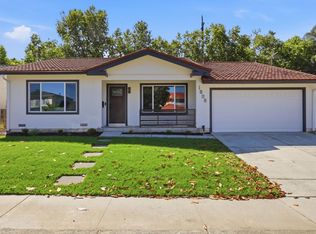 MLS ID #ML82054560, Deric Do. MLSListings Inc
 - $1,888,8884 bd3 ba1.7k sqft1555 Mission Springs Cir, San Jose, CA 95131For Sale
 MLS ID #ML82034467, Alfredo Melendez Zuniga. MLSListings Inc
 - $1,749,0003 bd3 ba2k sqft1439 Shore Dr, San Jose, CA 95131For SaleMLS ID #ML82051752, Nakul Kapoor. MLSListings Inc
- $1,688,0005 bd4 ba2.1k sqft1347 Bertland Ct, San Jose, CA 95131For SaleMLS ID #ML82050460, Timothy Chau. MLSListings Inc
- $1,898,0004 bd3 ba1.9k sqft1441 Goldenlake Rd, San Jose, CA 95131For SaleMLS ID #ML82047501, Raylene Khan. MLSListings Inc
- $1,625,8884 bd3 ba1.8k sqft1146 Rosebriar Way, San Jose, CA 95131For SaleMLS ID #ML82039710, Arnold Carvajal. MLSListings Inc
- $1,750,0004 bd3 ba1.8k sqft1830 Libretto Ct, San Jose, CA 95131For SaleMLS ID #ML82047695, Huey Nguyen. MLSListings Inc
- $1,910,0005 bd3 ba2.4k sqft1744 Via Flores Ct, San Jose, CA 95132For SaleMLS ID #226069499, Myrna McAlpin. MetroList Services of CA
- $1,849,0003 bd3 ba1.9k sqft3475 Del Norte Dr, San Jose, CA 95132For SaleMLS ID #ML82055133, Candace Bradfield. MLSListings Inc
- $1,499,0004 bd4 ba1.9k sqft1343 Araujo St, San Jose, CA 95131For SaleMLS ID #ML82051875, Sophie Shen. MLSListings Inc
- $1,690,0003 bd2 ba1.3k sqft1868 Anne Marie Ct, San Jose, CA 95132For SaleMLS ID #ML82055328, Patrice Carper. MLSListings Inc
- $1,388,0004 bd3 ba2k sqft1712 Avenida Elisa, San Jose, CA 95131For SaleMLS ID #ML82054159, Sharon Wang. MLSListings Inc
- $--4 bd3 ba1.4k sqft414 N 33rd St, San Jose, CA 95133AuctionAuction.com 2
- $1,999,9005 bd3 ba2.5k sqft1091 Colette Dr, San Jose, CA 95132For SaleMLS ID #ML82039181, Mike Sharpe. MLSListings Inc
- $1,348,8004 bd4 ba1.8k sqft1011 Bellante Ln Unit 1, San Jose, CA 95131For SaleMLS ID #ML82047094, Vivi Wan. MLSListings Inc
- $1,288,0005 bd3 ba1.7k sqft402 N 11th St, San Jose, CA 95112For SaleMLS ID #ML82055450, Richard Feng. MLSListings Inc
- $1,750,0004 bd4 ba3.1k sqft45 S 22nd St, San Jose, CA 95116For SaleMLS ID #ML82055127, Cassandra Smillie Wyckoff. MLSListings Inc
- $1,785,0004 bd3 ba1.8k sqft3374 Brook Leaf Ct, San Jose, CA 95132For SaleMLS ID #ML82054384, Doan-Trang Tran. MLSListings Inc
Local buyer's agents are ready to help
