Welcome to a dream oasis at 1185 Wilhelmina Way, stunning 2-story home nestled in the heart of Almaden. This spacious residence boasts 4 br. & 2.5 ba. offering an impressive 2,436 square feet of living space designed for both comfort and style.
Set on a generous 9,520 square foot lot, this home is an entertainer's paradise, featuring a resort-like tiered backyard that promises endless relaxation and enjoyment. Dive into your private pool, perfect for warm summer days, or unwind in the luxurious hot tub under the stars. Surrounding the pool, lush landscaping & well-placed patios create an inviting atmosphere, ideal for hosting gatherings or savoring quiet moments in nature.
The layout is both functional & elegant, with bright, airy spaces that make everyday living a pleasure. With spacious bedrooms offering ample room for family and guests, the stylish bathrooms provide a perfect retreat. The separate living areas flow seamlessly, leading to the stunning outdoor space that truly sets this home apart.
This property is not just a house; it's a lifestyle. Enjoy the best of indoor-outdoor California living & create cherished memories in your personal sanctuary. With Blue Blue Ribbon public schools s Experience the perfect blend of luxury, comfort, and fun at 1185 Wilhelmina Way.
For sale
$2,495,000
1185 Wilhelmina Way, San Jose, CA 95120
4beds
2,436sqft
:
Get pre-qualified$16,111/mo
Single Family Residence, Residential
Built in 1979
9,520 Square Feet Lot
$-- Zestimate®
$1,024/sqft
$-- HOA
What's special
- 45 days |
- 1,665 |
- 53 |
Zillow last checked:
Listing updated:
Listed by:
Jim Higgins 01510602 408-390-0048,
Corcoran Icon Properties 408-997-9999
Source: MLSListings Inc,MLS#: ML82050579
Facts & features
Interior
Bedrooms & bathrooms
- Bedrooms: 4
- Bathrooms: 3
- Full bathrooms: 2
- 1/2 bathrooms: 1
Bathroom
- Features: HalfonGroundFloor
Dining room
- Features: FormalDiningRoom
Family room
- Features: SeparateFamilyRoom
Kitchen
- Features: _220VoltOutlet, Countertop_Tile, ExhaustFan, Hookups_IceMaker
Heating
- Central Forced Air Gas
Cooling
- Central Air
Appliances
- Included: Electric Cooktop, Dishwasher, Exhaust Fan, Disposal, Double Oven, Trash Compactor
- Laundry: In Utility Room
Features
- Flooring: Tile
- Number of fireplaces: 1
- Fireplace features: Gas
Interior area
- Total structure area: 2,436
- Total interior livable area: 2,436 sqft
Video & virtual tour
Property
Parking
- Total spaces: 2
- Parking features: On Street
- Garage spaces: 2
Features
- Stories: 2
- Patio & porch: Deck
- Exterior features: Back Yard, Barbecue, Fenced, Storage Shed Structure, Fire Pit
- Pool features: In Ground
- Fencing: Back Yard
- Has view: Yes
- View description: City Lights, Mountain(s), Valley
Lot
- Size: 9,520 Square Feet
- Features: Mostly Level
Details
- Additional structures: Sheds
- Parcel number: 58306020
- Zoning: R1-5
- Special conditions: Standard
Construction
Type & style
- Home type: SingleFamily
- Property subtype: Single Family Residence, Residential
Materials
- Foundation: Concrete Perimeter
- Roof: Composition
Condition
- New construction: No
- Year built: 1979
Utilities & green energy
- Gas: PublicUtilities
- Sewer: Public Sewer
- Water: Public
- Utilities for property: Public Utilities, Water Public
Community & HOA
Location
- Region: San Jose
Financial & listing details
- Price per square foot: $1,024/sqft
- Tax assessed value: $1,117,768
- Annual tax amount: $16,439
- Date on market: 6/11/2026
- Listing agreement: ExclusiveAgency
- Listing terms: CashorConventionalLoan
Estimated market value
Not available
Estimated sales range
Not available
Not available
Price history
| Date | Event | Price |
|---|---|---|
| 6/11/2026 | Listed for sale | $2,495,000+249.9%$1,024/sqft |
Source:  MLSListings Inc #ML82050579 Report a problem MLSListings Inc #ML82050579 Report a problem | ||
| 4/2/1999 | Sold | $713,000$293/sqft |
Source: Public Record Report a problem | ||
Public tax history
| Year | Property taxes | Tax assessment |
|---|---|---|
| 2025 | $16,439 +5.9% | $1,117,768 +2% |
| 2024 | $15,530 +2.1% | $1,095,852 +2% |
| 2023 | $15,216 +1.2% | $1,074,366 +2% |
| 2022 | $15,037 +2.5% | $1,053,301 +2% |
| 2021 | $14,672 +3.2% | $1,032,649 +1% |
| 2020 | $14,216 | $1,022,062 +2% |
| 2019 | $14,216 +3.8% | $1,002,022 +2% |
| 2018 | $13,691 | $982,375 +2% |
| 2017 | $13,691 +0.9% | $963,114 +2% |
| 2016 | $13,568 +2.3% | $944,231 +1.5% |
| 2015 | $13,264 +10.8% | $930,049 +2% |
| 2014 | $11,968 | $911,831 +0.5% |
| 2013 | -- | $907,711 +2% |
| 2012 | -- | $889,913 +2% |
| 2011 | -- | $872,464 +0.8% |
| 2010 | -- | $865,944 -0.2% |
| 2009 | -- | $868,002 +2% |
| 2008 | -- | $850,983 +2% |
| 2007 | -- | $834,298 +2% |
| 2006 | -- | $817,940 +2% |
| 2005 | -- | $801,903 +2% |
| 2004 | -- | $786,180 +1.9% |
| 2003 | -- | $771,772 +2% |
| 2002 | -- | $756,640 +2% |
| 2001 | -- | $741,805 |
Find assessor info on the county website
Monthly payment
Est. payment
Payment breakdown
Explore the cost of this home by adjusting the details. Changes won't be saved.Climate risks
Neighborhood: Almaden Valley
Nearby schools
GreatSchools rating
- 9/10Williams Elementary SchoolGrades: K-5Distance: 0.2 mi
- 8/10Bret Harte Middle SchoolGrades: 6-8Distance: 0.6 mi
- 10/10Leland High SchoolGrades: 9-12Distance: 0.8 mi
Schools provided by the listing agent
- Elementary: WilliamsElementary_1
- Middle: BretHarteMiddle_1
- High: LelandHigh
- District: SanJoseUnified
Source: MLSListings Inc. This data may not be complete. We recommend contacting the local school district to confirm school assignments for this home.
- $2,352,2004 bd3 ba2.4k sqft1181 Wilhelmina Way, San Jose, CA 95120Off Market
- $2,629,1004 bd2 ba3.4k sqft1177 Wilhelmina Way, San Jose, CA 95120Off Market
- $2,810,7004 bd2 ba2.4k sqft1163 Starling Ridge Ct, San Jose, CA 95120Off Market
- $2,592,4003 bd2 ba2.6k sqft1167 Nikulina Ct, San Jose, CA 95120Off Market
- $8,8005 bd4 ba3.5k sqft1186 Wilhelmina Way, San Jose, CA 95120For Rent
- $3,592,0005 bd4 ba3.2k sqft1169 Starling Ridge Ct, San Jose, CA 95120Off Market
- $2,606,4004 bd2 ba2.4k sqft1182 Wilhelmina Way, San Jose, CA 95120Off Market
- $4,411,9005 bd4 ba4.8k sqft1172 Nikulina Ct, San Jose, CA 95120Off Market
A local agent can set up tours, give advice and negotiate with sellers.
Similar homes
- $2,599,0004 bd3 ba3k sqft6124 Corte De La Reina, San Jose, CA 95120For Sale
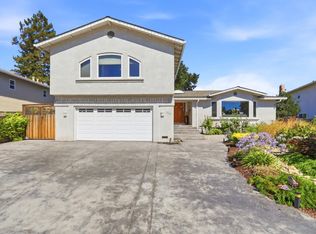 MLS ID #ML82055076, Zaid Hanna. MLSListings Inc
 - $1,999,8884 bd3 ba1.9k sqft6165 Calle Del Conejo, San Jose, CA 95120For Sale
 MLS ID #ML82055218, Laxmi Penupothula. MLSListings Inc
 - $2,798,0005 bd3 ba3k sqft6523 Deer Hollow Dr, San Jose, CA 95120For Sale
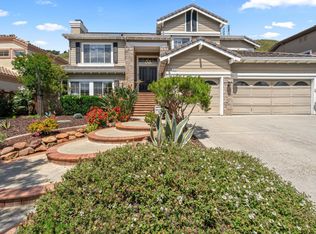 MLS ID #ML82045473, David Lillo. MLSListings Inc
 - $1,999,0004 bd3 ba2k sqft1296 Dentwood Dr, San Jose, CA 95118For Sale
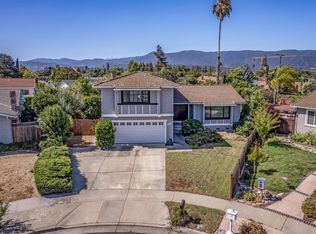 MLS ID #ML82053202, Mary Pope-Handy. MLSListings Inc
 - $1,649,0004 bd2 ba1.3k sqft1060 Wallace Dr, San Jose, CA 95120For SaleMLS ID #ML82049260, Omid Larijani. MLSListings Inc
- $2,299,0004 bd3 ba2.3k sqft2168 Coastland Ave, San Jose, CA 95125For SaleMLS ID #ML82052622, Holly Barr. MLSListings Inc
- $2,488,0005 bd5 ba3.1k sqft1675 Heritage Bay Pl, San Jose, CA 95138For SaleMLS ID #ML82053716, Thao Dang & Brian Ng. MLSListings Inc
- $1,549,0004 bd3 ba2.1k sqft331 Avenida Nogales, San Jose, CA 95123For SaleMLS ID #ML82054708, Bikram Singh. MLSListings Inc
- $1,750,0004 bd3 ba1.6k sqft6133 Maree Ct, San Jose, CA 95123For SaleMLS ID #ML82053417, Jori Mayer. MLSListings Inc
- $2,999,0004 bd3 ba2.5k sqft193 Bacigalupi Dr, Los Gatos, CA 95032For SaleMLS ID #ML82053657, Cynthia Smith. MLSListings Inc
- $2,458,8003 bd3 ba2k sqft200 Danville Dr, Los Gatos, CA 95032For SaleMLS ID #ML82047758, Jessica Hooley. MLSListings Inc
- $2,385,0004 bd3 ba2.3k sqft6751 Positano Ln, San Jose, CA 95138For SaleMLS ID #ML82033708, Tom Dang. MLSListings Inc
- $2,998,0004 bd5 ba3.1k sqft14836 Elton Dr, San Jose, CA 95124For SaleMLS ID #ML82053556, David Lillo. MLSListings Inc
- $2,750,0005 bd4 ba3.4k sqft23457 Summit Rd, Los Gatos, CA 95033For SaleMLS ID #ML82049542, Suzanne Merrick. MLSListings Inc
- $1,485,0004 bd3 ba1.8k sqft(Undisclosed Address), San Jose, CA 95123For SaleMLS ID #ML82053962, Angie Cocke. MLSListings Inc
- $1,788,8005 bd3 ba2.5k sqft4663 Park Arcadia Dr, San Jose, CA 95136For SaleMLS ID #ML82050757, Asif Subedar. MLSListings Inc
- $3,100,0004 bd4 ba2.8k sqft2260 Gunar Dr, San Jose, CA 95124For SaleMLS ID #ML82053195, Darlene Greenbrook. MLSListings Inc
- $1,499,0004 bd3 ba2.2k sqft147 Sweetberry Ct, San Jose, CA 95136For SaleMLS ID #226091965, Cristy Eastman. MetroList Services of CA
- $1,349,8003 bd2 ba1.6k sqft5897 Erskine Ct, San Jose, CA 95123For SaleMLS ID #ML82050922, Kelly Dippel. MLSListings Inc
- $1,899,0005 bd3 ba1.9k sqft1538 Hallcrest Dr, San Jose, CA 95118For SaleMLS ID #ML82052656, Kristin 'Kitty' Mora. MLSListings Inc
Local buyer's agents are ready to help
