Prime Setting!! Nestled in the highly sought-after Belwood neighborhood, moments from Belgatos Park hiking, biking, & riding trails, this storybook home blends timeless charm, comfort, and convenience. Filled with natural light, the thoughtfully designed floor plan features formal living and dining rooms, a well-appointed kitchen with granite countertops, center island, and stainless steel appliances, and an inviting family room with fireplace. The spacious main-level primary suite offers backyard access and a beautifully updated ensuite bath, while two additional bedrooms and an expansive bonus room provides flexible space for home office, recreation room, fitness studio, or guest retreats. Updated main-level bathroom is ideally set for guest & resident use. Upstairs are two generously sized bedrooms and an updated hall bathroom. The beautifully landscaped backyard features a paver patio and lush lawn areas, ideal for entertaining or relaxing outdoors. Enjoy an exceptional location just minutes from downtown Los Gatos, boutique shopping, acclaimed dining, Belgatos Park, and the private Belwood Cabana Club (annual HOA of $820), with convenient access to Highways 17 and 85 and top-rated Los Gatos schools.
Pending
$2,999,000
193 Bacigalupi Dr, Los Gatos, CA 95032
4beds
2,578sqft
Single Family Residence, Residential
Built in 1964
10,030 Square Feet Lot
$2,963,600 Zestimate®
$1,163/sqft
$68/mo HOA
What's special
- 49 days
- 798
- 33
Zillow last checked:
Listing updated:
Listed by:
Cynthia Smith 01349837 650-743-6865,
Compass 650-375-1111
Source: MLSListings Inc,MLS#: ML82053657
Facts & features
Interior
Bedrooms & bathrooms
- Bedrooms: 4
- Bathrooms: 3
- Full bathrooms: 3
Rooms
- Room types: Bonus Room
Bedroom
- Features: GroundFloorBedroom, WalkinCloset, PrimaryBedroomonGroundFloor
Bathroom
- Features: PrimaryStallShowers, ShoweroverTub1, StallShower2plus, UpdatedBaths, FullonGroundFloor
Dining room
- Features: FormalDiningRoom
Family room
- Features: Other, SeparateFamilyRoom
Kitchen
- Features: Countertop_Granite, Island, Skylights
Heating
- Central Forced Air, 2 plus Zones
Cooling
- Central Air, Zoned
Appliances
- Included: Gas Cooktop, Dishwasher, Disposal, Microwave, Double Oven, Refrigerator, Washer/Dryer
- Laundry: Inside
Features
- One Or More Skylights, Walk-In Closet(s)
- Flooring: Carpet, Hardwood, Tile
- Number of fireplaces: 1
- Fireplace features: Family Room
Interior area
- Total structure area: 2,578
- Total interior livable area: 2,578 sqft
Video & virtual tour
Property
Parking
- Total spaces: 2
- Parking features: Attached, Garage Door Opener, Off Street, On Street
- Attached garage spaces: 2
Features
- Stories: 1
- Patio & porch: Balcony/Patio
- Exterior features: Back Yard, Fenced, Courtyard
- Pool features: Community
- Fencing: Wood
Lot
- Size: 10,030 Square Feet
Details
- Parcel number: 52731031
- Zoning: R110
- Special conditions: Standard
Construction
Type & style
- Home type: SingleFamily
- Property subtype: Single Family Residence, Residential
Materials
- Foundation: Crawl Space
- Roof: Composition
Condition
- New construction: No
- Year built: 1964
Utilities & green energy
- Gas: PublicUtilities
- Sewer: Public Sewer
- Water: Public
- Utilities for property: Public Utilities, Water Public
Community & HOA
HOA
- Has HOA: Yes
- Amenities included: Barbecue Area, Club House, Community Pool, Game Court Outdoor
- HOA fee: $820 annually
Location
- Region: Los Gatos
Financial & listing details
- Price per square foot: $1,163/sqft
- Tax assessed value: $1,203,972
- Date on market: 7/9/2026
- Listing agreement: ExclusiveRightToSell
Estimated market value
$2,963,600
$2.82M - $3.11M
$7,025/mo
Price history
| Date | Event | Price |
|---|---|---|
| 8/5/2026 | Pending sale | $2,999,000$1,163/sqft |
Source:  MLSListings Inc #ML82053657 Report a problem MLSListings Inc #ML82053657 Report a problem | ||
| 7/9/2026 | Listed for sale | $2,999,000+219%$1,163/sqft |
Source: MLSListings Inc #ML82053657 Report a problem | ||
| 12/22/2011 | Sold | $940,000+1.3%$365/sqft |
Source: Public Record Report a problem | ||
| 10/22/2011 | Listed for sale | $928,000+40.8%$360/sqft |
Source: Altas Realty #81144630 Report a problem | ||
| 7/30/1999 | Sold | $659,000+55.8%$256/sqft |
Source: Public Record Report a problem | ||
| 7/10/1996 | Sold | $423,000$164/sqft |
Source: Public Record Report a problem | ||
Public tax history
| Year | Property taxes | Tax assessment |
|---|---|---|
| 2026 | -- | $1,203,972 +2% |
| 2025 | $15,611 +2.4% | $1,180,366 +2% |
| 2024 | $15,243 +1.7% | $1,157,223 +2% |
| 2023 | $14,986 +2.2% | $1,134,534 +2% |
| 2022 | $14,663 +1.7% | $1,112,289 +2% |
| 2021 | $14,414 +1.6% | $1,090,480 +1% |
| 2020 | $14,191 | $1,079,300 +2% |
| 2019 | $14,191 +4.2% | $1,058,138 +2% |
| 2018 | $13,620 | $1,037,392 +2% |
| 2017 | $13,620 +1.6% | $1,017,052 +2% |
| 2016 | $13,409 +7.4% | $997,110 +1.5% |
| 2015 | $12,485 +2.4% | $982,134 +2% |
| 2014 | $12,188 | $962,896 +0.5% |
| 2013 | -- | $958,545 +2% |
| 2012 | -- | $939,750 +18.9% |
| 2011 | -- | $790,334 +0.8% |
| 2010 | -- | $784,428 -0.2% |
| 2009 | -- | $786,292 +2% |
| 2008 | -- | $770,876 +2% |
| 2007 | -- | $755,762 +2% |
| 2006 | -- | $740,944 +2% |
| 2005 | -- | $726,416 +2% |
| 2004 | -- | $712,174 +1.9% |
| 2003 | -- | $699,122 +2% |
| 2002 | -- | $685,414 +2% |
| 2001 | -- | $671,976 |
Find assessor info on the county website
Monthly payment
Est. payment
Payment breakdown
Explore the cost of this home by adjusting the details. Changes won't be saved.Climate risks
Neighborhood: 95032
Nearby schools
Schools provided by the listing agent
- Elementary: NoddinElementary
- Middle: UnionMiddle
- High: LeighHigh
- District: UnionElementary
Source: MLSListings Inc. This data may not be complete. We recommend contacting the local school district to confirm school assignments for this home.

Similar homes
- $2,880,0004 bd2 ba1.7k sqft173 Belwood Gtwy, Los Gatos, CA 95032For Sale
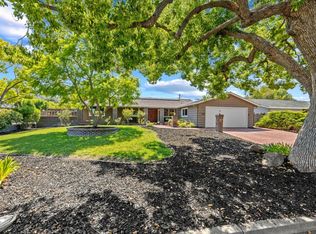 MLS ID #ML82057280, Diane Bucher. MLSListings Inc
 - $2,998,0004 bd5 ba3.1k sqft14836 Elton Dr, San Jose, CA 95124For Sale
 MLS ID #ML82053556, David Lillo. MLSListings Inc
 - $3,300,0004 bd3 ba3.4k sqft1667 Glenrock Ct, San Jose, CA 95124For Sale
 MLS ID #ML82056500, Lisa Radding. MLSListings Inc
 - $2,200,0004 bd3 ba2.3k sqft5493 Fern Dr, San Jose, CA 95124For Sale
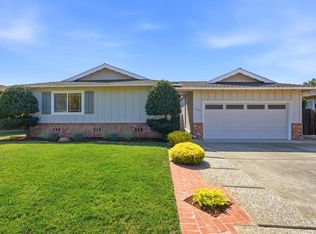 MLS ID #ML82057278, William Lister. MLSListings Inc
Local buyer's agents are ready to help
