LOCATION, LOCATION, QUIET, BREEZY, WALKING TO TOP SCHOOLS, PERFORMING ART, PARKS, PLAZAS, GREEN TRAILS TO CITY HALL PLAZA, THREE GOLF COURSES, MOUNTAINS & LAKES NEARBY. Welcome to this cozy Single Family Home with avacado, peach tree, goji berry, aloe vera & roses. It was built by Shapell Home with practical floor plans and durable quality. Walk to Milpitas High, Performaing Art, College extension, Middle, Elementary. Plus, it's surrounded by Sandalwood, Oliver W. Jones Memorial & Strickroth Parks with trails to Schools & City Hall. Three golf courses, Ed Levin county park & Lakes nearby. Milpitas City Hall, Libray, hotels, many restaurants, coffee shops, & professional offices along 237 Calavaras Blvd are just one exit away. Milpitas Transit Center is only two exist away, and Costco is three exits away. Foothill Square has Smart&Final, Gold's Gym, Genius Kids, Optometry, PEL Learning, TuTu School, dentist, restaurants, baskin robbins, I Nail, Dental & more; moreover, Jacklin Common with Tian Tian Chinese School, KinderCare, Shell Gas,Loop & Car Wash. To sum, it's close to schools, plazas, parks, trails, golf courses & lakes. Yet, it's only couple minutes driving to 237 Calavaras, Transit Center, Costco & Great Mall. LOCATION, ENVIRONMENT, SCHOOL, OPPORTUNITY & VALUE.
For sale
Price cut: $58.9K (9/28)
$1,530,000
1016 Gordon St, Milpitas, CA 95035
3beds
1,561sqft
Single Family Residence, Residential
Built in 1988
3,128 Square Feet Lot
$1,508,400 Zestimate®
$980/sqft
$48/mo HOA
What's special
- 49 days
- 1,538
- 50
Zillow last checked:
Listing updated:
Listed by:
Jackson Tsai 01921934 408-835-1918,
Jackson Tsai, Broker 408-835-1918
Source: MLSListings Inc,MLS#: ML82058724
Facts & features
Interior
Bedrooms & bathrooms
- Bedrooms: 3
- Bathrooms: 3
- Full bathrooms: 2
- 1/2 bathrooms: 1
Bedroom
- Features: PrimarySuiteRetreat, WalkinCloset
Bathroom
- Features: DoubleSinks, Granite, ShowerandTub, SplitBath, HalfonGroundFloor, OversizedTub
Dining room
- Features: EatinKitchen
Family room
- Features: SeparateFamilyRoom
Kitchen
- Features: Countertop_Granite
Heating
- Central Forced Air
Cooling
- Central Air
Appliances
- Included: Dishwasher, Range Hood, Microwave, Electric Oven, Oven/Range, Refrigerator, Washer/Dryer
- Laundry: In Garage
Features
- High Ceilings, Walk-In Closet(s)
- Flooring: Carpet, Hardwood, Laminate, Tile
- Number of fireplaces: 1
- Fireplace features: Wood Burning
Interior area
- Total structure area: 1,561
- Total interior livable area: 1,561 sqft
Property
Parking
- Total spaces: 2
- Parking features: Attached, Off Street, On Street
- Attached garage spaces: 2
Accessibility
- Accessibility features: Parking
Features
- Stories: 2
- Exterior features: Back Yard, Barbecue, Fenced
- Has view: Yes
- View description: City Lights, Mountain(s)
Lot
- Size: 3,128 Square Feet
Details
- Parcel number: 02619040
- Zoning: R1
- Special conditions: Standard
- Other equipment: Air Purifier
Construction
Type & style
- Home type: SingleFamily
- Property subtype: Single Family Residence, Residential
Materials
- Foundation: Slab
- Roof: Shingle
Condition
- New construction: No
- Year built: 1988
Utilities & green energy
- Gas: PublicUtilities
- Sewer: Public Sewer
- Water: Public
- Utilities for property: Public Utilities, Water Public
Community & HOA
HOA
- Has HOA: Yes
- HOA fee: $48 monthly
Location
- Region: Milpitas
Financial & listing details
- Price per square foot: $980/sqft
- Tax assessed value: $884,328
- Date on market: 8/23/2026
- Listing agreement: ExclusiveRightToSell
- Listing terms: CashorConventionalLoan
Estimated market value
$1,508,400
$1.43M - $1.58M
$4,512/mo
Price history
| Date | Event | Price |
|---|---|---|
| 9/28/2026 | Price change | $1,530,000-3.7%$980/sqft |
Source:  MLSListings Inc #ML82058724 Report a problem MLSListings Inc #ML82058724 Report a problem | ||
| 8/23/2026 | Listed for sale | $1,588,888+155.4%$1,018/sqft |
Source: MLSListings Inc #ML82058724 Report a problem | ||
| 9/28/2004 | Sold | $622,000+24.4%$398/sqft |
Source: Public Record Report a problem | ||
| 6/15/2001 | Sold | $500,000$320/sqft |
Source: Public Record Report a problem | ||
Public tax history
| Year | Property taxes | Tax assessment |
|---|---|---|
| 2026 | -- | $884,328 +2% |
| 2025 | $10,187 +2.9% | $866,990 +2% |
| 2024 | $9,904 +0.3% | $849,992 +2% |
| 2023 | $9,871 +0.4% | $833,327 +2% |
| 2022 | $9,830 +1.5% | $816,989 +2% |
| 2021 | $9,687 +1.8% | $800,971 +1% |
| 2020 | $9,517 | $792,759 +2% |
| 2019 | $9,517 +6.5% | $777,216 +2% |
| 2018 | $8,933 | $761,978 +2% |
| 2017 | $8,933 +1.3% | $747,038 +2% |
| 2016 | $8,817 +5.3% | $732,391 +1.5% |
| 2015 | $8,373 +2.8% | $721,391 +2% |
| 2014 | $8,149 | $707,261 +32.4% |
| 2013 | -- | $534,000 +4.7% |
| 2012 | -- | $510,000 -10.8% |
| 2011 | -- | $572,000 -9.4% |
| 2010 | -- | $631,000 +18.7% |
| 2009 | -- | $531,800 -19.4% |
| 2008 | -- | $660,069 +2% |
| 2007 | -- | $647,127 +2% |
| 2006 | -- | $634,440 +2% |
| 2005 | -- | $622,000 +21.6% |
| 2004 | -- | $511,600 +2% |
| 2003 | -- | $501,600 +7% |
| 2002 | -- | $468,900 +44% |
| 2001 | -- | $325,584 |
Find assessor info on the county website
Monthly payment
Est. payment
Payment breakdown
Explore the cost of this home by adjusting the details. Changes won't be saved.Climate risks
Neighborhood: Sunny Hills
Nearby schools
Schools provided by the listing agent
- Elementary: MarshallPomeroyElementary
- Middle: ThomasRussellJuniorHigh
- High: MilpitasHigh
- District: MilpitasUnified
Source: MLSListings Inc. This data may not be complete. We recommend contacting the local school district to confirm school assignments for this home.
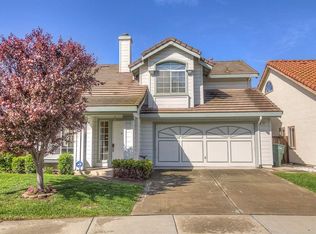
Similar homes
- $1,524,8883 bd2 ba1.5k sqft1928 Camargo Dr, San Jose, CA 95132For Sale
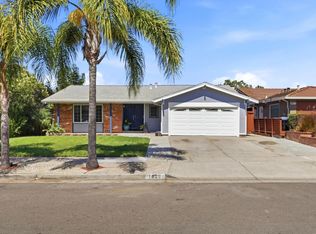 MLS ID #ML82057649, Steve Friend. MLSListings Inc
 - $1,488,0003 bd2 ba1.4k sqft1484 Old Piedmont Rd, San Jose, CA 95132For Sale
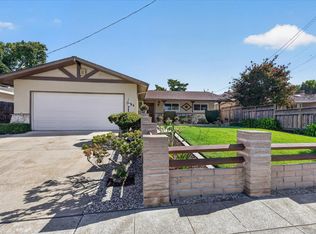 MLS ID #ML82063314, Grayson Martin. MLSListings Inc
 - $1,525,0003 bd2 ba1.4k sqft1309 Dentwood Dr, San Jose, CA 95118For Sale
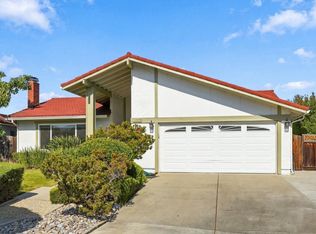 MLS ID #ML82063339, Geoff Hollands. MLSListings Inc
 - $1,299,9993 bd3 ba1.9k sqft2158 Capitol Park Ct, San Jose, CA 95132For Sale
 MLS ID #41149938, Erica Wong. Bay East AOR
