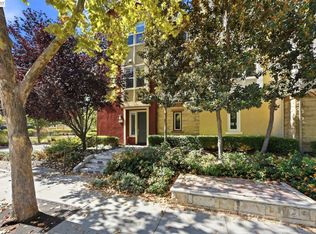
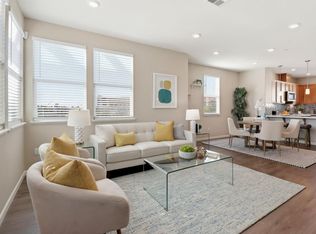
MASSIVE PRICE REDUCTION NEARLY $150,000 OFF! If you've been waiting for the right opportunity, THIS IS YOUR MOMENT! - Beautiful two story home on a desirable corner lot offering modern design and functional living. Conveniently located near 680 and 880 and just minutes from the Milpitas BART Station, providing easy access to Silicon Valley tech campuses, shopping, and dining. This home features 4 bedrooms plus a loft and 3.5 bathrooms, including a rare main-level bedroom with private bath, ideal for guests or multi-generational living. The open floor plan with high ceilings creates bright living & dining spaces filled with natural light. The modern kitchen includes stainless steel appliances, gas cooktop, extended island with seating, pendant lighting, and full tile backsplash perfect for everyday living and entertaining. Upstairs offers a versatile loft, convenient laundry room with cabinetry and counter space, and three additional bedrooms including the primary suite with two walk-in closets, dual vanities, soaking tub, separate shower. Energy-efficient solar panels. The backyard features a flagstone patio, planter boxes, and low maintenance stamped concrete side yard. Located within the Milpitas Unified School District, Rancho Milpitas Middle School and Milpitas High School.
For sale
Price cut: $148.9K (10/13)
$2,049,999
9 Chysis Rd, Milpitas, CA 95035
4beds
2,717sqft
Single Family Residence, Residential
Built in 2014
4,506 Square Feet Lot
$2,156,400 Zestimate®
$755/sqft
$185/mo HOA
What's special
- 45 days
- 1,388
- 48
Zillow last checked:
Listing updated:
Listed by:
Tony Vo 01399125 408-828-0033,
Kollab Real Estate 650-250-0701
Source: MLSListings Inc,MLS#: ML82059595
Facts & features
Interior
Bedrooms & bathrooms
- Bedrooms: 4
- Bathrooms: 3
- Full bathrooms: 3
Rooms
- Room types: Laundry, Loft
Bedroom
- Features: GroundFloorBedroom, LoftBedroom, WalkinCloset
Bathroom
- Features: DoubleSinks, PrimaryStallShowers, Other, ShowerandTub, StallShower, Tile, TubinPrimaryBedroom, FullonGroundFloor, HalfonGroundFloor
Dining room
- Features: DiningArea
Family room
- Features: NoFamilyRoom
Kitchen
- Features: Island, IslandwithSink, Other, Pantry
Heating
- Electric, Fireplace(s), Solar
Cooling
- Central Air
Appliances
- Included: Gas Cooktop, Disposal, Range Hood, Microwave, Other, Built In Oven, Refrigerator, Dryer, Washer/Dryer, Water Softener
- Laundry: Gas Dryer Hookup, Upper Floor, Inside
Features
- High Ceilings, Walk-In Closet(s)
- Flooring: Carpet, Tile
- Doors: None
- Number of fireplaces: 1
- Fireplace features: Living Room
Interior area
- Total structure area: 2,717
- Total interior livable area: 2,717 sqft
Property
Parking
- Total spaces: 2
- Parking features: Attached, Enclosed, On Street
- Attached garage spaces: 2
Accessibility
- Accessibility features: None
Features
- Stories: 2
- Patio & porch: Balcony/Patio
- Exterior features: Back Yard
- Fencing: Back Yard,Wood
- Has view: Yes
- View description: Other
Lot
- Size: 4,506 Square Feet
- Features: Other
Details
- Parcel number: 08679042
- Zoning: R3
- Special conditions: Standard
Construction
Type & style
- Home type: SingleFamily
- Architectural style: Contemporary
- Property subtype: Single Family Residence, Residential
Materials
- Concrete, Stone
- Foundation: Slab
- Roof: Tile
Condition
- New construction: No
- Year built: 2014
Utilities & green energy
- Gas: IndividualGasMeters
- Sewer: Public Sewer
- Utilities for property: Solar
Community & HOA
HOA
- Has HOA: Yes
- Amenities included: Playground
- HOA fee: $185 monthly
Location
- Region: Milpitas
Financial & listing details
- Price per square foot: $755/sqft
- Tax assessed value: $2,435,471
- Date on market: 8/31/2026
- Listing agreement: ExclusiveRightToSell
- Listing terms: CashorConventionalLoan, Other
Foreclosure details
Estimated market value
$2,156,400
$2.05M - $2.26M
$5,815/mo
Price history
| Date | Event | Price |
|---|---|---|
| 10/13/2026 | Price change | $2,049,999-6.8%$755/sqft |
Source:  MLSListings Inc #ML82059595 Report a problem MLSListings Inc #ML82059595 Report a problem | ||
| 9/24/2026 | Price change | $2,198,888-2.3%$809/sqft |
Source: MLSListings Inc #ML82059595 Report a problem | ||
| 8/31/2026 | Listed for sale | $2,250,000$828/sqft |
Source: MLSListings Inc #ML82059595 Report a problem | ||
| 5/12/2022 | Sold | $2,250,000+7.7%$828/sqft |
Source: Public Record Report a problem | ||
| 4/14/2022 | Listed for sale | $2,088,800+75.2%$769/sqft |
Source:  MLSListings Inc #ML81887027 Report a problem MLSListings Inc #ML81887027 Report a problem | ||
| 1/31/2022 | Listing removed | -- |
Source: Zillow Rental Manager Report a problem | ||
| 1/9/2022 | Listed for rent | $4,800-1%$2/sqft |
Source: Zillow Rental Manager Report a problem | ||
| 11/15/2021 | Listing removed | -- |
Source: Zillow Rental Manager Report a problem | ||
| 11/2/2021 | Price change | $4,850-3%$2/sqft |
Source: Zillow Rental Manager Report a problem | ||
| 10/4/2021 | Price change | $5,000-3.8%$2/sqft |
Source: Zillow Rental Manager Report a problem | ||
| 9/18/2021 | Listed for rent | $5,200$2/sqft |
Source: Zillow Rental Manager Report a problem | ||
| 12/1/2014 | Sold | $1,192,000$439/sqft |
Source: Public Record Report a problem | ||
Public tax history
| Year | Property taxes | Tax assessment |
|---|---|---|
| 2026 | -- | $2,435,471 +2% |
| 2025 | $28,143 +2.1% | $2,387,717 +2% |
| 2024 | $27,561 +0.3% | $2,340,900 +2% |
| 2023 | $27,467 +0.5% | $2,295,000 +70% |
| 2022 | $27,324 +66.2% | $1,349,740 +2% |
| 2021 | $16,442 +1.8% | $1,323,276 +1% |
| 2020 | $16,154 | $1,309,709 +2% |
| 2019 | $16,154 +6.6% | $1,284,029 +2% |
| 2018 | $15,157 | $1,258,853 +2% |
| 2017 | $15,157 +1.4% | $1,234,170 +2% |
| 2016 | $14,952 +5.3% | $1,209,972 +1.5% |
| 2015 | $14,202 +89.6% | $1,191,798 +83.4% |
| 2014 | $7,492 | $650,000 |
Find assessor info on the county website
Monthly payment
Est. payment
Payment breakdown
Explore the cost of this home by adjusting the details. Changes won't be saved.Climate risks
Neighborhood: 95035
Nearby schools
Schools provided by the listing agent
- Elementary: RobertRandallElementary
- Middle: RanchoMilpitasJuniorHigh
- High: MilpitasHigh
- District: MilpitasUnified
Source: MLSListings Inc. This data may not be complete. We recommend contacting the local school district to confirm school assignments for this home.

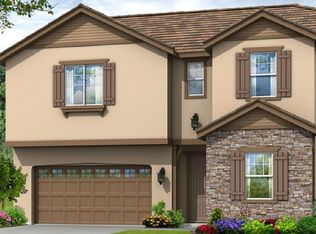
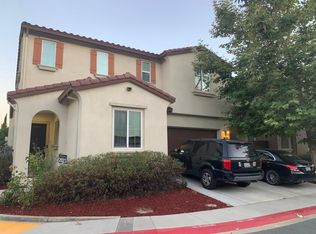
Similar homes
- $2,028,0003 bd3 ba1.9k sqft2314 Farmcrest St, Milpitas, CA 95035For Sale
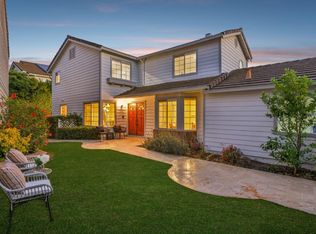 MLS ID #ML82063054, Thao Dang & Brian Ng. MLSListings Inc
 - $1,999,8885 bd3 ba2.3k sqft3058 Ridgegate Dr, San Jose, CA 95133For Sale
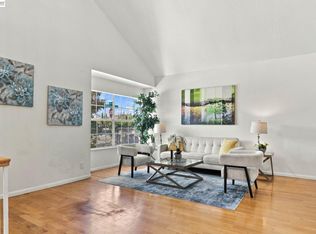 MLS ID #41151143, Erica Wong. Bay East AOR
 - $1,488,0004 bd4 ba2.2k sqftNot Listed, Milpitas, CA 95035For Sale
 MLS ID #41150021, Ken Vis. Bay East AOR
 - $1,249,9993 bd2 ba1.7k sqft1378 Piper Dr, Milpitas, CA 95035For Sale
 MLS ID #ML82064299, Erica Wong. MLSListings Inc
