Completely Reimagined Luxury in the Heart of Milpitas. Extensively expanded and remodeled from the ground up, this east-facing home delivers luxury and class with the finest finishes in the industry. Offering 1,626 sq ft of all-new living space, it fills every corner with natural light. All 3 bedrooms feature their own luxurious en-suite baths. 12-ft-wide Milgard retractable doors open the living space to the backyard, bringing true California indoor-outdoor living into your home. The top-of-the-line kitchen showcases a waterfall island and a wet bar, blending style with function. Premium details throughout: Level 5 smooth wall finish, engineered hardwood floors, 3 remote-controlled skylights, Andersen windows, solid-core doors, and a stunning LED accent wall highlighted by Taj Mahal quartz. Top-of-the-line professional appliances. Outside, enjoy all-new landscaping, a new driveway, backyard pavers, and smooth acrylic stucco. Steps from the park and within walking distance of top-rated Zanker Elementary School. Interior designed to perfection. A MUST SEE!
Pending
$1,848,800
241 Evergreen Way, Milpitas, CA 95035
3beds
1,626sqft
Residential, Single Family Residence
Built in 1968
5,100 Square Feet Lot
$1,875,800 Zestimate®
$1,137/sqft
$31/mo HOA
What's special
- 19 days
- 1,327
- 88
Zillow last checked:
Listing updated:
Listed by:
Himmat Grewal DRE #01935193 408-417-7783,
Everhome
Source: Bay East AOR,MLS#: 41151116
Facts & features
Interior
Bedrooms & bathrooms
- Bedrooms: 3
- Bathrooms: 3
- Full bathrooms: 3
Rooms
- Room types: 3 Bedrooms, 3 Baths, Primary Bedrm Suites - 2, Main Entry, Dining Room, Family Room, Dining Area, Eat-In Kitchen, Kitchen, Living Room, Primary Bedrooms 2+
Bathroom
- Features: Bidet, Solid Surface, Stall Shower, Tile, Updated Baths, Window, Dual Flush Toilet, Marble
Kitchen
- Features: Breakfast Nook, Counter - Solid Surface, Dishwasher, Disposal, Kitchen Island, Microwave, Range/Oven Free Standing, Refrigerator, Self-Cleaning Oven, Skylight(s), Updated Kitchen, Other
Heating
- Forced Air, Heat Pump
Cooling
- Ceiling Fan(s), Central Air, Heat Pump
Appliances
- Included: Dishwasher, Microwave, Free-Standing Range, Refrigerator, Self Cleaning Oven, Gas Water Heater, Tankless Water Heater
- Laundry: Gas Dryer Hookup, In Garage
Features
- Breakfast Nook, Counter - Solid Surface, Updated Kitchen
- Flooring: Engineered Wood
- Windows: Skylight(s)
- Has fireplace: No
- Fireplace features: None
Interior area
- Total structure area: 1,626
- Total interior livable area: 1,626 sqft
Video & virtual tour
Property
Parking
- Total spaces: 2
- Parking features: Attached, Side Yard Access, Garage Door Opener, Side By Side
- Garage spaces: 2
Features
- Levels: One
- Stories: 1
- Patio & porch: Patio
- Pool features: None
- Fencing: Fenced
Lot
- Size: 5,100 Square Feet
- Features: Level, Sprinklers In Rear, Landscaped, Back Yard, Front Yard, Side Yard, Landscape Front
Details
- Parcel number: 08333027
- Special conditions: Standard
- Other equipment: Irrigation Equipment
Construction
Type & style
- Home type: SingleFamily
- Architectural style: Contemporary
- Property subtype: Residential, Single Family Residence
Materials
- Stucco
- Roof: Composition
Condition
- Existing
- New construction: No
- Year built: 1968
Utilities & green energy
- Electric: No Solar
- Sewer: Public Sewer
- Water: Public
- Utilities for property: Individual Electric Meter, Individual Gas Meter
Community & HOA
Community
- Security: Carbon Monoxide Detector(s), Smoke Detector(s)
- Subdivision: Starlight Pines
HOA
- Has HOA: Yes
- Amenities included: Other
- Services included: Other
- HOA fee: $369 annually
- HOA name: NOT LISTED
- HOA phone: 408-370-9902
Location
- Region: Milpitas
Financial & listing details
- Price per square foot: $1,137/sqft
- Tax assessed value: $1,125,000
- Price range: $1.8M - $1.8M
- Date on market: 10/13/2026
- Listing agreement: Excl Right
- Listing terms: Cash,Conventional
Estimated market value
$1,875,800
$1.78M - $1.97M
$4,701/mo
Price history
| Date | Event | Price |
|---|---|---|
| 10/23/2026 | Pending sale | $1,848,800$1,137/sqft |
Source:  Bay East AOR #41151116 Report a problem | ||
| 10/14/2026 | Listed for sale | $1,848,800+64.3%$1,137/sqft |
Source: Bay East AOR #41151116 Report a problem | ||
| 10/15/2025 | Sold | $1,125,000$692/sqft |
Source: Public Record Report a problem | ||
Public tax history
| Year | Property taxes | Tax assessment |
|---|---|---|
| 2026 | -- | $1,125,000 +1541.3% |
| 2025 | $1,094 +14% | $68,545 +2% |
| 2024 | $960 +0.6% | $67,202 +2% |
| 2023 | $954 +0.1% | $65,886 +2% |
| 2022 | $953 +1.6% | $64,595 +2% |
| 2021 | $938 +1.7% | $63,329 +1% |
| 2020 | $922 | $62,681 +2% |
| 2019 | $922 | $61,453 +2% |
| 2018 | -- | $60,249 +2% |
| 2017 | -- | $59,069 +2% |
| 2016 | $865 +5.9% | $57,912 +1.5% |
| 2015 | $817 +5.1% | $57,043 +2% |
| 2014 | $777 | $55,927 +0.5% |
| 2013 | -- | $55,675 +2% |
| 2012 | -- | $54,584 +2% |
| 2011 | -- | $53,514 +0.8% |
| 2010 | -- | $53,115 -0.2% |
| 2009 | -- | $53,243 +2% |
| 2008 | -- | $52,200 +2% |
| 2007 | -- | $51,178 +2% |
| 2006 | -- | $50,175 +2% |
| 2005 | -- | $49,192 +2% |
| 2004 | -- | $48,229 +1.9% |
| 2003 | -- | $47,346 +2% |
| 2002 | -- | $46,419 +2% |
| 2001 | -- | $45,510 |
Find assessor info on the county website
Monthly payment
Est. payment
Payment breakdown
Explore the cost of this home by adjusting the details. Changes won't be saved.Climate risks
Neighborhood: 95035
Nearby schools
Schools provided by the listing agent
- District: Milpitas
Source: Bay East AOR. This data may not be complete. We recommend contacting the local school district to confirm school assignments for this home.
Similar homes
- $1,325,0004 bd3 ba1.8k sqft1289 Moonbeam Way, Milpitas, CA 95035For Sale
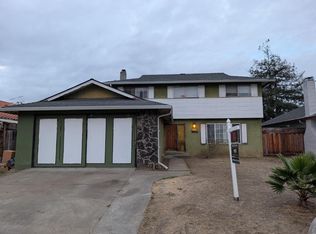 MLS ID #ML82066165, Rick Barrelier. MLSListings Inc
- $1,599,0004 bd3 ba2k sqft1431 Mount Shasta Ave, Milpitas, CA 95035For Sale
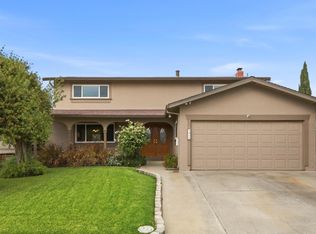 MLS ID #ML82065787, Steve Barkley. MLSListings Inc
- $1,800,0004 bd3 ba2k sqft2141 Bliss Ave, Milpitas, CA 95035For Sale
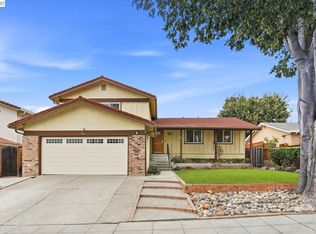 MLS ID #41149690, Ravnish Gupta. Bay East AOR
- $1,897,1004 bd3 ba1.8k sqft1943 Everglades Dr, Milpitas, CA 95035For Sale
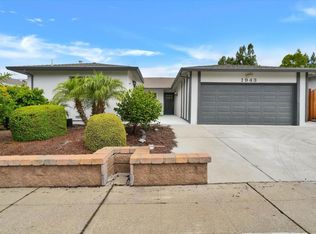 MLS ID #ML82064844, Paul Deol. MLSListings Inc
Local buyer's agents are ready to help
