Welcome to this charming single-level home in desirable Courtland Estates! Offering 2 bdrms, 2 bthrms, & approximately 1,187 sqft on a 5,040 sqft corner lot. This inviting home features soaring vaulted ceilings, a cozy wood-burning fireplace with a custom mantle matching the front door, new luxury vinyl flooring, baseboards, & lighting, fresh paint, & beautifully remodeled bathrooms with an oversized walk-in shower & deep jetted soaking tub. The remodeled kitchen boasts Corian countertops, SS appliances, maple cabinetry with abundant storage, & an adjacent roomy dining area. Central A/C, double-pane windows, & indoor laundry add everyday comfort & convenience. Enjoy the spacious, private backyard oasis with large custom paver patio, distinctive Santa Cruz Redwood fencing, low-maintenance landscaping, artificial grass & foothill views perfect for a peaceful retreat or entertaining. An attached two-car garage with workshop & side yard with shed add versatility. Ideally located a block from Creighton Park, featuring a play area & dog park, and close to The Great Mall, cafes, restaurants, & grocery stores. With easy access to airports, BART, Highways 680, 880, & 237, this home offers comfortable living & convenience. Come discover the possibilities and make this lovely home your own!
For sale
$1,199,888
1306 Mount Shasta Ave, Milpitas, CA 95035
2beds
1,187sqft
Single Family Residence, Residential
Built in 1977
5,040 Square Feet Lot
$1,181,400 Zestimate®
$1,011/sqft
$-- HOA
What's special
- 14 days
- 1,578
- 104
Zillow last checked:
Listing updated:
Listed by:
Brian Schwatka 01426785 408-499-9561,
KW Bay Area Estates 408-560-9000,
Candace Levers 01833369 408-768-9492,
KW Bay Area Estates
Source: MLSListings Inc,MLS#: ML82065644
Facts & features
Interior
Bedrooms & bathrooms
- Bedrooms: 2
- Bathrooms: 2
- Full bathrooms: 2
Bedroom
- Features: PrimarySuiteRetreat, BedroomonGroundFloor2plus
Bathroom
- Features: PrimaryStallShowers, ShoweroverTub1, SolidSurface, TubwJets, UpdatedBaths, FullonGroundFloor
Dining room
- Features: DiningArea
Family room
- Features: NoFamilyRoom
Kitchen
- Features: Countertop_SolidSurfceCorian, ExhaustFan
Heating
- Central Forced Air
Cooling
- Ceiling Fan(s), Central Air
Appliances
- Included: Dishwasher, Exhaust Fan, Microwave, Electric Oven/Range, Refrigerator, Washer/Dryer
- Laundry: Inside
Features
- Vaulted Ceiling(s)
- Flooring: Laminate, Tile
- Number of fireplaces: 1
- Fireplace features: Living Room, Wood Burning
Interior area
- Total structure area: 1,187
- Total interior livable area: 1,187 sqft
Property
Parking
- Total spaces: 2
- Parking features: Attached, Off Street, Oversized
- Attached garage spaces: 2
Features
- Stories: 1
- Patio & porch: Balcony/Patio
- Exterior features: Back Yard, Fenced, Storage Shed Structure, Courtyard, Drought Tolerant Plants
- Fencing: Back Yard,Front Yard,Wood
- Has view: Yes
- View description: Hills
Lot
- Size: 5,040 Square Feet
Details
- Additional structures: Sheds
- Parcel number: 08833016
- Zoning: R1
- Special conditions: Standard
Construction
Type & style
- Home type: SingleFamily
- Property subtype: Single Family Residence, Residential
Materials
- Foundation: Concrete Perimeter, Pillar/Post/Pier, Crawl Space
- Roof: Concrete
Condition
- New construction: No
- Year built: 1977
Utilities & green energy
- Gas: PublicUtilities
- Sewer: Public Sewer
- Water: Public
- Utilities for property: Public Utilities, Water Public
Community & HOA
Location
- Region: Milpitas
Financial & listing details
- Price per square foot: $1,011/sqft
- Tax assessed value: $360,767
- Date on market: 10/23/2026
- Listing agreement: ExclusiveRightToSell
- Listing terms: CashorConventionalLoan
Estimated market value
$1,181,400
$1.12M - $1.24M
$3,767/mo
Price history
| Date | Event | Price |
|---|---|---|
| 10/24/2026 | Listed for sale | $1,199,888$1,011/sqft |
Source:  MLSListings Inc #ML82065644 Report a problem | ||
Public tax history
| Year | Property taxes | Tax assessment |
|---|---|---|
| 2026 | -- | $360,767 +2% |
| 2025 | $4,342 +4.5% | $353,694 +2% |
| 2024 | $4,154 +0.4% | $346,760 +2% |
| 2023 | $4,139 +0.4% | $339,962 +2% |
| 2022 | $4,123 +1.5% | $333,297 +2% |
| 2021 | $4,062 +1.8% | $326,763 +1% |
| 2020 | $3,992 | $323,414 +2% |
| 2019 | $3,992 +6.3% | $317,074 +2% |
| 2018 | $3,754 | $310,858 +2% |
| 2017 | $3,754 +1.3% | $304,764 +2% |
| 2016 | $3,705 +5.4% | $298,789 +1.5% |
| 2015 | $3,515 +3.1% | $294,302 +2% |
| 2014 | $3,410 | $288,538 +0.5% |
| 2013 | -- | $287,235 +2% |
| 2012 | -- | $281,604 +2% |
| 2011 | -- | $276,084 +0.8% |
| 2010 | -- | $274,021 -0.2% |
| 2009 | -- | $274,673 +2% |
| 2008 | -- | $269,289 +2% |
| 2007 | -- | $264,010 +2% |
| 2006 | -- | $258,834 +2% |
| 2005 | -- | $253,760 +2% |
| 2004 | -- | $248,786 +1.9% |
| 2003 | -- | $244,228 +2% |
| 2002 | -- | $239,440 +2% |
| 2001 | -- | $234,746 |
Find assessor info on the county website
Monthly payment
Est. payment
Payment breakdown
Explore the cost of this home by adjusting the details. Changes won't be saved.Climate risks
Neighborhood: 95035
Nearby schools
Schools provided by the listing agent
- Elementary: JohnSinnottElementary
- Middle: RanchoMilpitasJuniorHigh
- High: MilpitasHigh
- District: MilpitasUnified
Source: MLSListings Inc. This data may not be complete. We recommend contacting the local school district to confirm school assignments for this home.
- $1,406,1003 bd2 ba1.7k sqft1009 Big Bear Ct, Milpitas, CA 95035Off Market
- $1,158,2002 bd2 ba1.3k sqft1015 Big Bear Ct, Milpitas, CA 95035Off Market
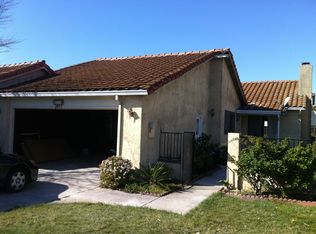
- $1,125,7002 bd2 ba1.1k sqft1365 Mount Shasta Ave, Milpitas, CA 95035Off Market

- $1,229,3002 bd2 ba1.1k sqft1300 Mount Shasta Ave, Milpitas, CA 95035Off Market
Similar homes
- $1,325,0003 bd2 ba1.1k sqft466 Heath St, Milpitas, CA 95035For Sale
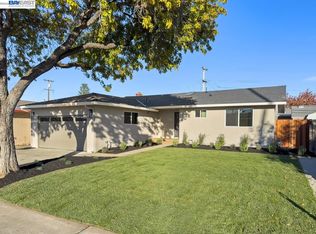 MLS ID #41153280, Nikolas Thysell. Bay East AOR
- $1,388,0003 bd2 ba1.1k sqft425 Matthews Ct, Milpitas, CA 95035For Sale
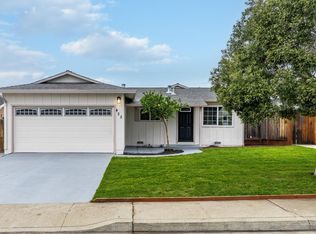 MLS ID #ML82066523, Spencer Snyder. MLSListings Inc
- $1,450,0003 bd2 ba1.1k sqft1605 Grand Teton Dr, Milpitas, CA 95035For Sale
 MLS ID #ML82060917, Flora Chen. MLSListings Inc
- $1,448,8883 bd2 ba1.1k sqft1163 Park Grove Dr, Milpitas, CA 95035For Sale
 MLS ID #ML82062276, Nidia Nuristani. MLSListings Inc
