Located in the Siena community of Milpitas, this 2019 townhouse-style home features 3 bedrooms, 3 bathrooms, and 1,622 square feet of living space. The main floor offers an open-concept layout with tall ceilings and recessed LED lighting. The mature trees provide privacy, reduce afternoon heat, and create a peaceful outlook. The kitchen includes granite countertops, custom cabinetry, a gas range, and stainless steel appliances, opening directly to the family room and dining area. The top floor holds the main bedrooms, including a primary suite with a walk-in closet and dual-sink vanity. The laundry closet is also conveniently located on the top floor with full-size washer and dryer hookups. Additional features include a multi-zone central heating and A/C system, double-pane windows, and an attached private 2-car garage with storage space. Low HOA dues cover common areas, exterior landscaping, and roof maintenance. The property sits less than a mile from the Milpitas BART station and VTA Montague station, providing straightforward transit options to major Silicon Valley tech employers. Immediate freeway access includes Highways 880, 237, and 680. For recreation and shopping, Bob McGuire Park (tennis courts, playground, and BBQ areas) is a short walk away, and the Great Mall is within close proximity. Assigned public schools include Mabel Mattos Elementary, Rancho Milpitas Middle, and Milpitas High.
For sale
Price cut: $26K (8/11)
$1,173,000
1233 Merry Loop, Milpitas, CA 95035
3beds
1,622sqft
Residential, Townhouse
Built in 2019
1,235 Square Feet Lot
$-- Zestimate®
$723/sqft
$390/mo HOA
What's special
Custom cabinetryOpen-concept layoutMature trees provide privacyTall ceilingsStainless steel appliancesGranite countertopsRecessed led lighting
- 43 days |
- 562 |
- 13 |
Zillow last checked:
Listing updated:
Listed by:
Edwin Resuello DRE #01131576 408-896-9610,
Edwin Resuello, Broker
Source: Bay East AOR,MLS#: 41140578
Facts & features
Interior
Bedrooms & bathrooms
- Bedrooms: 3
- Bathrooms: 3
- Full bathrooms: 3
Rooms
- Room types: Main Entry, Family Room, Eat-In Kitchen, Kitchen, Laundry, Living Room, Primary Bathroom, Primary Bedroom
Kitchen
- Features: Breakfast Bar, Counter - Solid Surface, Dishwasher, Gas Range/Cooktop, Kitchen Island, Microwave, Refrigerator
Heating
- Central
Cooling
- Central Air
Appliances
- Included: Dishwasher, Gas Range, Microwave, Refrigerator, Dryer, Washer
- Laundry: Laundry Closet, In Unit
Features
- Breakfast Bar, Counter - Solid Surface
- Flooring: Laminate, Carpet, Wood
- Has fireplace: No
- Fireplace features: None
Interior area
- Total structure area: 1,622
- Total interior livable area: 1,622 sqft
Property
Parking
- Total spaces: 2
- Parking features: Attached, Tandem, Enclosed, Garage Door Opener
- Garage spaces: 2
Features
- Levels: Three Or More
- Stories: 3
- Patio & porch: Front Porch
- Exterior features: Unit Faces Common Area, Unit Faces Street
- Pool features: None
- Has view: Yes
- View description: Park/Greenbelt
Lot
- Size: 1,235 Square Feet
- Features: Level, No Yard
Details
- Parcel number: 08602139
- Special conditions: Standard
Construction
Type & style
- Home type: Townhouse
- Architectural style: Modern/High Tech
- Property subtype: Residential, Townhouse
Materials
- Stucco
- Foundation: Slab, Concrete
- Roof: Tile
Condition
- Existing
- New construction: No
- Year built: 2019
Utilities & green energy
- Electric: No Solar
- Sewer: Public Sewer
- Water: Public
- Utilities for property: Cable Available
Community & HOA
Community
- Security: Carbon Monoxide Detector(s), Smoke Detector(s)
- Subdivision: Not Listed
HOA
- Has HOA: Yes
- Amenities included: Playground, Tennis Court(s), BBQ Area, Guest Parking, Park, Picnic Area
- Services included: Common Area Maint
- HOA fee: $390 monthly
- HOA name: NOT LISTED
- HOA phone: 925-355-2100
Location
- Region: Milpitas
Financial & listing details
- Price per square foot: $723/sqft
- Tax assessed value: $1,260,712
- Price range: $1.2M - $1.2M
- Date on market: 7/9/2026
- Listing agreement: Excl Right
- Listing terms: Cash,Conventional
Estimated market value
Not available
Estimated sales range
Not available
Not available
Price history
| Date | Event | Price |
|---|---|---|
| 8/11/2026 | Price change | $1,173,000-2.2%$723/sqft |
Source:  Bay East AOR #41140578 Report a problem Bay East AOR #41140578 Report a problem | ||
| 7/29/2026 | Price change | $1,199,000-0.1%$739/sqft |
Source: Bay East AOR #41140578 Report a problem | ||
| 7/10/2026 | Listed for sale | $1,200,000+1%$740/sqft |
Source: Bay East AOR #41140578 Report a problem | ||
| 11/4/2022 | Sold | $1,188,000+0.8%$732/sqft |
Source: Public Record Report a problem | ||
| 10/5/2022 | Listed for sale | $1,178,000$726/sqft |
Source:  MLSListings Inc #ML81909484 Report a problem MLSListings Inc #ML81909484 Report a problem | ||
| 1/14/2022 | Listing removed | -- |
Source: Zillow Rental Manager Report a problem | ||
| 12/31/2021 | Price change | $3,700-3.9%$2/sqft |
Source: Zillow Rental Manager Report a problem | ||
| 11/30/2021 | Price change | $3,850-3.8%$2/sqft |
Source: Zillow Rental Manager Report a problem | ||
| 11/23/2021 | Price change | $4,000-7%$2/sqft |
Source: Zillow Rental Manager Report a problem | ||
| 11/20/2021 | Listed for rent | $4,300$3/sqft |
Source: Zillow Rental Manager Report a problem | ||
Public tax history
| Year | Property taxes | Tax assessment |
|---|---|---|
| 2026 | -- | $1,260,712 +2% |
| 2025 | $14,424 +2.5% | $1,235,994 +2% |
| 2024 | $14,073 +0.3% | $1,211,760 +2% |
| 2023 | $14,031 +10.3% | $1,188,000 +12.3% |
| 2022 | $12,719 +7.4% | $1,058,332 +7.3% |
| 2021 | $11,842 -3.2% | $986,000 -4% |
| 2020 | $12,236 | $1,026,944 |
Find assessor info on the county website
Monthly payment
Est. payment
Payment breakdown
Explore the cost of this home by adjusting the details. Changes won't be saved.Climate risks
Neighborhood: 95035
Nearby schools
GreatSchools rating
- 10/10Mabel Mattos ElementaryGrades: K-6Distance: 0.8 mi
- 9/10Rancho Milpitas Middle SchoolGrades: 7-8Distance: 1.2 mi
- 9/10Milpitas High SchoolGrades: 9-12Distance: 2.5 mi
Schools provided by the listing agent
- District: Milpitas
Source: Bay East AOR. This data may not be complete. We recommend contacting the local school district to confirm school assignments for this home.
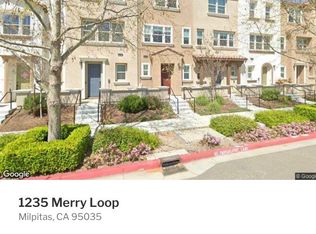
- $1,131,3003 bd3 ba1.6k sqft1235 Merry Loop UNIT 1235, Milpitas, CA 95035Off Market
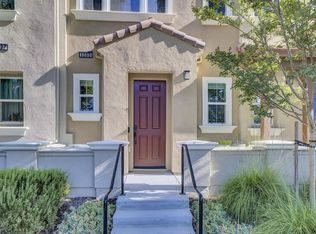
- $1,225,0003 bd3 ba1.6k sqft1235 Merry Loop, Milpitas, CA 95035Sold
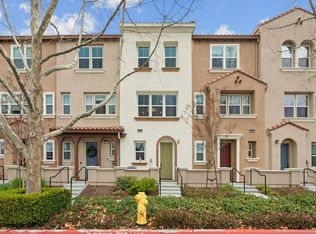
- $1,410,0003 bd4 ba1.8k sqft1231 Merry Loop, Milpitas, CA 95035Sold
- $1,236,0003 bd3 ba1.8k sqft1237 Merry Loop, Milpitas, CA 95035Off Market
- $1,126,0003 bd3 ba1.6k sqft1229 Merry Loop, Milpitas, CA 95035Off Market
- $1,132,3003 bd3 ba1.6k sqft1239 Merry Loop, Milpitas, CA 95035Off Market
- $1,287,9003 bd3 ba1.9k sqft1227 Merry Loop, Milpitas, CA 95035Off Market
- $1,352,9003 bd4 ba1.8k sqft1241 Merry Loop, Milpitas, CA 95035Off Market
A local agent can set up tours, give advice and negotiate with sellers.
Similar homes
- $1,175,0003 bd2 ba1.8k sqft1506 Bond St, Milpitas, CA 95035For Sale
 MLS ID #ML82056646, Joseph Rondone. MLSListings Inc
 - $1,099,8883 bd4 ba1.4k sqftNot Listed, Milpitas, CA 95035For Sale
 MLS ID #41141146, Jason Huang. Bay East AOR
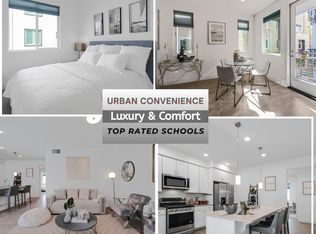
 - $799,8882 bd2 ba1k sqftNot Listed, Milpitas, CA 95035For Sale
 MLS ID #41145491, Patty Ho. Bay East AOR
 - $958,8882 bd2 ba1.2k sqftOther, Milpitas, CA 95035For Sale
 MLS ID #41138785, Radhika Joshi. Bay East AOR
 - $948,0003 bd3 ba1.4k sqftNot Listed, Milpitas, CA 95035For SaleMLS ID #41144080, Leo Zhang. Bay East AOR
- $990,0003 bd3 ba1.5k sqft2188 Beech Cir, San Jose, CA 95131For SaleMLS ID #ML82055798, Xiaozhu Kang. MLSListings Inc
- $1,350,0004 bd4 ba1.9k sqft258 Odyssey Ln #24, Milpitas, CA 95035For SaleMLS ID #ML82056278, Andy Tse. MLSListings Inc
- $1,288,0004 bd4 ba1.8k sqft1022 Onofrio Ln Unit 1, San Jose, CA 95131For SaleMLS ID #ML82057679, Bill Qin. MLSListings Inc
- $1,098,0004 bd4 ba1.7k sqft667 Beechnut Ct, San Jose, CA 95133For SaleMLS ID #ML82052168, Sophie Shen. MLSListings Inc
- $1,219,0002 bd3 ba1.3k sqftNot Listed, Sunnyvale, CA 94086For SaleMLS ID #41144973, Sudie Hsu. Bay East AOR
- $1,298,0002 bd3 ba1.6k sqft820 E Duane Ave Unit 5, Sunnyvale, CA 94085For SaleMLS ID #41145605, Su Mei Wu. bridgeMLS/CCAR/Bay East AOR
- $1,050,0003 bd3 ba1.7k sqftOther, San Jose, CA 95111For SaleMLS ID #41144751, Rekha Pandya. Bay East AOR
- $1,599,0004 bd3 ba1.8k sqft73 Images Cir, Milpitas, CA 95035For SaleMLS ID #ML82049605, Lilian Soleimani. MLSListings Inc
- $1,168,8802 bd2 ba1.6k sqftMetro Crossing, Fremont, CA 94539For SaleMLS ID #41140275, Ted Chen. Bay East AOR
- $1,198,0003 bd2 ba1.2k sqft4849 Cherrythorne Ln, San Jose, CA 95129For SaleMLS ID #ML82056729, Alice Cheung. MLSListings Inc
- $1,280,0003 bd3 ba2.1k sqftNot Listed, Fremont, CA 94538For SaleMLS ID #41144448, Jean Roxanne Chua. Bay East AOR
- $1,220,0003 bd3 ba1.7k sqftNot Listed, Fremont, CA 94536For SaleMLS ID #41141226, Garrick Yan. Bay East AOR
- $1,048,8883 bd3 ba1.8k sqft186 William Manly St Unit 7, San Jose, CA 95136For SaleMLS ID #ML82051415, Mi Jee. MLSListings Inc
- $1,549,0004 bd4 ba1.9k sqft351 Charles Morris Trl, Sunnyvale, CA 94085For SaleMLS ID #ML82058126, Kerry Wang. MLSListings Inc
- $1,349,0003 bd2 ba1.3k sqft1382 N Capitol Ave, San Jose, CA 95132For SaleMLS ID #ML82052842, Jake Gipson. MLSListings Inc
Local buyer's agents are ready to help
