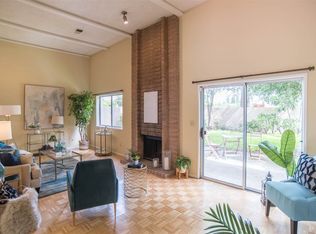
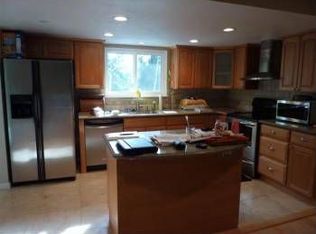
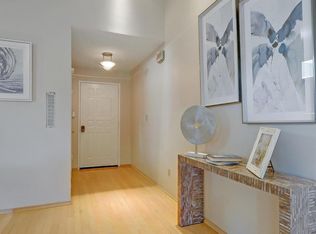
LIVE HOA-FREE FOR HALF A YEAR! Imagine moving into your dream home and not having to worry about your HOA dues for the first 6 months! To welcome you home, the sellers are offering 6 months of HOA credits at closing (applied as a seller credit toward closing costs with an acceptable offer). Perfectly situated in Fremonts premier Parkmont neighborhood, this immaculate 3-bedroom, 2.5-bathroom contemporary townhouse is a true turn-key masterpiece. The main level welcomes you with soaring high ceilings, abundant natural light, a cozy fireplace, and stunning modern updates. Cook and entertain in the high-end chef's kitchen featuring premium quartz counters, custom soft-close cabinetry, and a beautiful central marble island. Slide open the glass doors to a private backyard sanctuary with beautiful mature fruit trees and no rear neighbors. Benefit from a massive 2-car garage and a low-maintenance lifestyle where the HOA takes care of your roof, exterior painting, and front landscaping. Ideally located walking distance to top-rated schools (Parkmont Elementary, Centerville Middle, Washington High), local parks, dining, and commuter routes. Don't miss this incredible, high-savings opportunity!
For sale
Price cut: $100K (9/9)
$1,120,000
37856 Bright Cmn, Fremont, CA 94536
3beds
1,717sqft
Residential, Townhouse
Built in 1977
2,246 Square Feet Lot
$1,095,400 Zestimate®
$652/sqft
$456/mo HOA
What's special
Cozy fireplaceBeautiful mature fruit treesPrivate backyard sanctuaryAbundant natural lightBeautiful central marble islandStunning modern updatesSoaring high ceilings
- 92 days
- 614
- 20
Zillow last checked:
Listing updated:
Listed by:
Garrick Yan DRE #01916102 garrick@garrickyan.com,
Exp Realty Of California, Inc,
Stephanie PhuongThao Nguyen DRE #02202744 415-521-8154,
Exp Realty Of California Inc
Source: Bay East AOR,MLS#: 41141226
Facts & features
Interior
Bedrooms & bathrooms
- Bedrooms: 3
- Bathrooms: 3
- Full bathrooms: 2
- Partial bathrooms: 1
Rooms
- Room types: 0.5 Bath, 3 Bedrooms, 2 Baths
Bathroom
- Features: Shower Over Tub, Tile, Stall Shower
Kitchen
- Features: Stone Counters
Heating
- Forced Air
Cooling
- Ceiling Fan(s)
Appliances
- Included: Dryer, Washer
Features
- Flooring: Tile, Vinyl
- Number of fireplaces: 1
- Fireplace features: Family Room
Interior area
- Total structure area: 1,717
- Total interior livable area: 1,717 sqft
Property
Parking
- Total spaces: 2
- Parking features: Attached, Space Per Unit - 2
- Garage spaces: 2
Features
- Levels: Three Or More
- Stories: 3
- Pool features: None
- Has view: Yes
- View description: Park/Greenbelt
Lot
- Size: 2,246 Square Feet
- Features: Level, Back Yard
Details
- Parcel number: 501150651
- Special conditions: Standard
- Other equipment: None
Construction
Type & style
- Home type: Townhouse
- Architectural style: Contemporary
- Property subtype: Residential, Townhouse
Materials
- Stucco
- Foundation: Slab
- Roof: Composition
Condition
- Existing
- New construction: No
- Year built: 1977
Utilities & green energy
- Electric: No Solar
- Sewer: Public Sewer
- Water: Public
Green energy
- Energy efficient items: None
Community & HOA
Community
- Subdivision: Fremont
HOA
- Has HOA: Yes
- Amenities included: Greenbelt
- Services included: Management Fee
- HOA fee: $456 monthly
- HOA name: PARKMONT VILLAS HOA
- HOA phone: 650-781-4792
Location
- Region: Fremont
Financial & listing details
- Price per square foot: $652/sqft
- Tax assessed value: $1,131,661
- Price range: $1.1M - $1.1M
- Date on market: 7/10/2026
- Listing agreement: Excl Right
- Listing terms: Cash,Conventional
Estimated market value
$1,095,400
$1.04M - $1.15M
$4,223/mo
Price history
| Date | Event | Price |
|---|---|---|
| 9/9/2026 | Price change | $1,120,000-8.2%$652/sqft |
Source: CRMLS #41141226 Report a problem | ||
| 7/10/2026 | Listed for sale | $1,220,000$711/sqft |
Source:  Bay East AOR #41141226 Report a problem Bay East AOR #41141226 Report a problem | ||
| 7/9/2026 | Listing removed | $1,220,000$711/sqft |
Source: eXp Realty #ML82047347 Report a problem | ||
| 5/15/2026 | Listed for sale | $1,220,000$711/sqft |
Source: eXp Realty #ML82047347 Report a problem | ||
| 5/12/2026 | Listing removed | $1,220,000$711/sqft |
Source: eXp Realty #ML82038442 Report a problem | ||
| 5/11/2026 | Price change | $1,220,000-3%$711/sqft |
Source: eXp Realty #ML82038442 Report a problem | ||
| 5/7/2026 | Price change | $1,258,000-1.7%$733/sqft |
Source: eXp Realty #ML82038442 Report a problem | ||
| 4/23/2026 | Price change | $1,280,000+16.6%$745/sqft |
Source: eXp Realty #ML82038442 Report a problem | ||
| 3/31/2026 | Price change | $1,098,000-14.2%$639/sqft |
Source: eXp Realty #ML82038442 Report a problem | ||
| 3/19/2026 | Listed for sale | $1,280,000+235.1%$745/sqft |
Source: eXp Realty #ML82038442 Report a problem | ||
| 5/16/2001 | Sold | $382,000+60.5%$222/sqft |
Source: Public Record Report a problem | ||
| 4/20/1999 | Sold | $238,000$139/sqft |
Source: Bay East AOR #11007363 Report a problem | ||
Public tax history
| Year | Property taxes | Tax assessment |
|---|---|---|
| 2026 | -- | $1,131,661 +2% |
| 2025 | $13,643 +5% | $1,109,480 +2% |
| 2024 | $12,991 +2.7% | $1,087,730 +2% |
| 2023 | $12,652 +86.9% | $1,066,410 +96.6% |
| 2022 | $6,771 +2.4% | $542,378 +2% |
| 2021 | $6,612 +0.2% | $531,743 +1% |
| 2020 | $6,596 +1.1% | $526,292 +2% |
| 2019 | $6,521 +4.6% | $515,974 +2% |
| 2018 | $6,233 | $505,858 +2% |
| 2017 | $6,233 +1.8% | $495,942 +2% |
| 2016 | $6,122 +3.3% | $486,220 +1.5% |
| 2015 | $5,929 | $478,920 +2% |
| 2014 | $5,929 | $469,542 +9.7% |
| 2013 | -- | $428,000 +14.7% |
| 2012 | -- | $373,000 -13.3% |
| 2011 | -- | $430,000 -1.1% |
| 2010 | -- | $435,000 -2.7% |
| 2009 | -- | $446,981 +2% |
| 2008 | -- | $438,218 +2% |
| 2007 | -- | $429,627 +2% |
| 2006 | -- | $421,204 +2% |
| 2005 | -- | $412,945 +2% |
| 2004 | -- | $404,851 +6% |
| 2003 | -- | $382,000 |
| 2002 | -- | $382,000 +54.3% |
| 2001 | $2,744 | $247,616 |
Find assessor info on the county website
Monthly payment
Est. payment
Payment breakdown
Explore the cost of this home by adjusting the details. Changes won't be saved.Climate risks
Neighborhood: Centerville

Similar homes
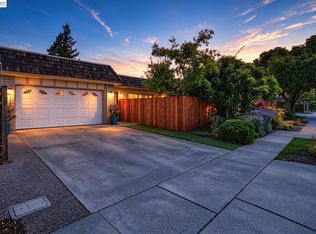
- $899,0002 bd2 ba1.3k sqft38288 Paseo Padre Pkwy, Fremont, CA 94536For Sale
 MLS ID #41150245, Ying Zhang. Bay East AOR
 - $1,449,0003 bd3 ba1.4k sqft2932 Barrington Ter, Fremont, CA 94536For Sale
 MLS ID #41149829, Shug Sidhu. Bay East AOR
 - $1,150,0003 bd1 ba950 sqft40071 Leslie St, Fremont, CA 94538For Sale
 MLS ID #41145582, Charo Bhatt. Bay East AOR
 - $1,450,0003 bd3 ba1.3k sqft38540 Ginsberg Ter, Fremont, CA 94536For Sale
 MLS ID #41132384, Michael Ohlmeyer. CCAR
