A sophisticated new vision for Downtown San Jose. Welcome to 84 S 5th Street, an extensively remodeled residence ideally positioned adjacent to San Jose City Hall and steps from the San José Public Library. Thoughtfully redesigned with a refined modern aesthetic, this permitted 3-bedroom, 3-bathroom home offers elevated living with exceptional attention to detail.
The generously proportioned floor plan features large rooms throughout, complemented by designer-selected finishes including engineered wood flooring, LED recessed lighting, and a new heat-pump HVAC system.
At the heart of the home is a designer kitchen combining sophisticated finishes with thoughtful functionality. The beautifully remodeled bathrooms evoke a luxury boutique hotel, with contemporary fixtures, elevated materials, and polished, spa-inspired details.
A basement adds versatile bonus space for storage, a home gym, studio, office, workshop, or other personal uses.
With San José State University, downtown restaurants, cafés, entertainment, shopping, and public transportation all within easy reach, this is an exceptional opportunity to enjoy sophisticated design and convenient urban living.
For sale
$1,299,000
84 S 5th St, San Jose, CA 95112
3beds
1,305sqft
Single Family Residence, Residential
Built in 1920
2,880 Square Feet Lot
$1,257,700 Zestimate®
$995/sqft
$-- HOA
What's special
- 12 days
- 631
- 61
Zillow last checked:
Listing updated:
Listed by:
Alan Nguyen 01846147 408-835-7743,
Infinite Investment Realty Corporation 408-835-7743
Source: MLSListings Inc,MLS#: ML82064005
Facts & features
Interior
Bedrooms & bathrooms
- Bedrooms: 3
- Bathrooms: 3
- Full bathrooms: 3
Rooms
- Room types: Basement
Bathroom
- Features: ShoweroverTub1
Dining room
- Features: FormalDiningRoom
Family room
- Features: SeparateFamilyRoom
Kitchen
- Features: Pantry
Heating
- Central Forced Air
Cooling
- Ceiling Fan(s), Wall/Window Unit(s)
Appliances
- Included: Dishwasher, Microwave, Gas Oven/Range, Washer/Dryer
- Laundry: In Utility Room
Features
- Flooring: Hardwood, Vinyl Linoleum
- Basement: Unfinished
Interior area
- Total structure area: 1,305
- Total interior livable area: 1,305 sqft
Property
Parking
- Total spaces: 1
- Parking features: Electric Gate, Off Street, Parking Area
Features
- Stories: 1
- Exterior features: Fenced
- Fencing: Back Yard,Front Yard,Gate
Lot
- Size: 2,880 Square Feet
Details
- Parcel number: 46724011
- Zoning: R4
- Special conditions: Standard
Construction
Type & style
- Home type: SingleFamily
- Architectural style: Craftsman
- Property subtype: Single Family Residence, Residential
Materials
- Foundation: Slab
- Roof: Composition
Condition
- New construction: No
- Year built: 1920
Utilities & green energy
- Gas: PublicUtilities
- Sewer: Public Sewer
- Water: Public
- Utilities for property: Public Utilities, Water Public
Community & HOA
Location
- Region: San Jose
Financial & listing details
- Price per square foot: $995/sqft
- Date on market: 10/22/2026
- Listing agreement: ExclusiveRightToSell
Estimated market value
$1,257,700
$1.19M - $1.32M
$4,702/mo
Price history
| Date | Event | Price |
|---|---|---|
| 10/22/2026 | Listed for sale | $1,299,000+62.4%$995/sqft |
Source:  MLSListings Inc #ML82064005 Report a problem | ||
| 2/20/2026 | Sold | $800,000-15.7%$613/sqft |
Source: MLSListings Inc #ML82021245 Report a problem | ||
| 2/6/2026 | Pending sale | $949,000$727/sqft |
Source: MLSListings Inc #ML82021245 Report a problem | ||
| 9/24/2025 | Price change | $949,000-4.9%$727/sqft |
Source: MLSListings Inc #ML82021245 Report a problem | ||
| 9/12/2025 | Listed for sale | $998,000$765/sqft |
Source: MLSListings Inc #ML82021245 Report a problem | ||
Public tax history
Tax history is unavailable.
Monthly payment
Est. payment
Payment breakdown
Explore the cost of this home by adjusting the details. Changes won't be saved.Climate risks
Neighborhood: Downtown
Nearby schools
Schools provided by the listing agent
- District: SanJoseUnified
Source: MLSListings Inc. This data may not be complete. We recommend contacting the local school district to confirm school assignments for this home.


Similar homes
- $1,347,0004 bd2 ba1.4k sqft4704 Oyster Bay Dr, San Jose, CA 95136For Sale
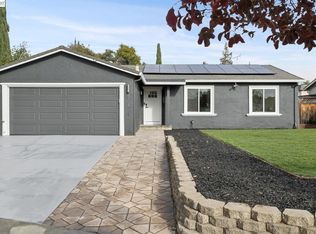 MLS ID #41152643, Daniel Donate. Bay East AOR
- $1,347,0003 bd2 ba1.2k sqft3379 Cherry Ave, San Jose, CA 95118For Sale
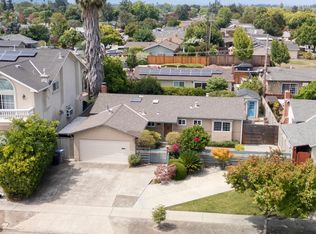 MLS ID #ML82057218, Weiwei Liu. MLSListings Inc
- $1,499,8883 bd3 ba1.2k sqft708 Ardis Ave, San Jose, CA 95117For Sale
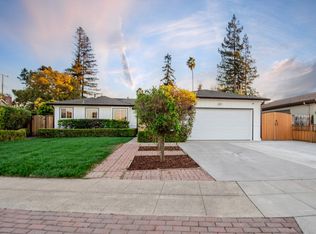 MLS ID #ML82059769, Coco Tan. MLSListings Inc
- $1,099,0003 bd3 ba1.3k sqft662 Drake St, San Jose, CA 95125For Sale
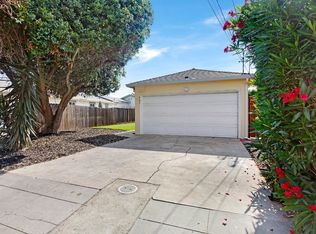 MLS ID #ML82057733, Michaela Kusner. MLSListings Inc
