Welcome to this beautifully northeast-facing townhome-style home in Milpitas' desirable Coyote Creek community. Offering an exceptional blend of sophisticated design, comfort, and convenience, this stunning contemporary residence features a thoughtfully designed multi-level floor plan. Step inside to discover warm hardwood flooring, designer finishes, abundant natural light, and an inviting open-concept living area. The gourmet kitchen impresses with elegant quartz countertops, stylish cabinetry, premium finishes, and a spacious center island—perfect for entertaining and everyday living. A standout feature is the entry-level bedroom with its own full bathroom, offering exceptional flexibility for guests, a private home office, or multigenerational living. The thoughtfully designed floor plan also features generously sized bedrooms with attached bathrooms, and spacious walk-in closets. Enjoy seamless indoor-outdoor living from the expansive balcony, along with the convenience of an attached two-car garage. Just steps from Cerano Park and the scenic Coyote Creek Trail, residents enjoy easy access to playgrounds, tennis and basketball courts, and miles of walking and biking paths. Community amenities include a swimming pool, fitness center, clubhouse, and BBQ areas, all complemented by a low monthly HOA fee. Another desirable highlight is access to highly regarded local schools, including Anthony Spangler Elementary, Thomas Russell Middle School, and Milpitas High School. Ideally situated near major Silicon Valley employers, shopping, restaurants, BART, and highways 237, 880, and 680, this exceptional home offers the perfect balance of luxury, lifestyle, and location. don't miss this outstanding Milpitas opportunity!
For sale
$1,175,000
1210 Nestwood Way, Milpitas, CA 95035
3beds
1,788sqft
Residential, Townhouse
Built in 2013
692 Square Feet Lot
$1,164,000 Zestimate®
$657/sqft
$290/mo HOA
What's special
Attached two-car garageDesigner finishesExpansive balconyGourmet kitchenStylish cabinetryAbundant natural lightPremium finishes
- 1 day
- 140
- 12
Zillow last checked:
Listing updated:
Listed by:
Sri Ram DRE #01039215 408-206-9160,
Redfin
Source: Bay East AOR,MLS#: 41151615
Facts & features
Interior
Bedrooms & bathrooms
- Bedrooms: 3
- Bathrooms: 4
- Full bathrooms: 3
- Partial bathrooms: 1
Rooms
- Room types: 1 Bedroom, 1 Bath, Main Entry, Dining Room, Dining Area
Kitchen
- Features: Breakfast Nook, Dishwasher, Gas Range/Cooktop, Kitchen Island, Microwave, Oven Built-in
Heating
- Zoned
Cooling
- Central Air
Appliances
- Included: Dishwasher, Gas Range, Microwave, Oven, Dryer, Washer
- Laundry: In Unit
Features
- Breakfast Nook
- Flooring: Tile, Engineered Wood
- Has fireplace: No
- Fireplace features: None
Interior area
- Total structure area: 1,788
- Total interior livable area: 1,788 sqft
Video & virtual tour
Property
Parking
- Total spaces: 2
- Parking features: Attached, Garage, Guest
- Garage spaces: 2
Features
- Levels: Three Or More
- Stories: 3
- Patio & porch: Patio
- Exterior features: Balcony
- Pool features: In Ground, Community
Lot
- Size: 692 Square Feet
- Features: Rectangular Lot
Details
- Parcel number: 08309004
- Special conditions: Standard
Construction
Type & style
- Home type: Townhouse
- Architectural style: Contemporary
- Property subtype: Residential, Townhouse
Materials
- Stucco
- Foundation: Slab
- Roof: Composition
Condition
- Existing
- New construction: No
- Year built: 2013
Utilities & green energy
- Electric: No Solar
- Sewer: Public Sewer
- Water: Public
- Utilities for property: Individual Electric Meter
Community & HOA
Community
- Security: Fire Sprinkler System, Smoke Detector(s)
- Subdivision: Coyote Creek
HOA
- Has HOA: Yes
- Amenities included: Clubhouse, Fitness Center, Pool, BBQ Area, Guest Parking
- Services included: Common Area Maint, Management Fee, Insurance
- HOA fee: $290 monthly
- HOA name: COYOTE CREEK HOA
- HOA phone: 408-353-2126
Location
- Region: Milpitas
Financial & listing details
- Price per square foot: $657/sqft
- Tax assessed value: $1,236,290
- Price range: $1.2M - $1.2M
- Date on market: 10/18/2026
- Listing agreement: Excl Right
- Listing terms: Cash,Conventional
Estimated market value
$1,164,000
$1.11M - $1.22M
$4,679/mo
Price history
| Date | Event | Price |
|---|---|---|
| 10/18/2026 | Listed for sale | $1,175,000+4.9%$657/sqft |
Source:  Bay East AOR #41151615 Report a problem | ||
| 12/14/2020 | Sold | $1,120,000+2.8%$626/sqft |
Source: CCAR #40927121 Report a problem | ||
| 11/13/2020 | Pending sale | $1,089,000$609/sqft |
Source: Realty++ #40927121 Report a problem | ||
| 11/6/2020 | Listed for sale | $1,089,000+31.4%$609/sqft |
Source: Realty++ #40927121 Report a problem | ||
| 11/12/2015 | Sold | $829,000-2.5%$464/sqft |
Source: Public Record Report a problem | ||
| 9/16/2015 | Price change | $849,888+6.3%$475/sqft |
Source: Real Estate EBroker #ML81501935 Report a problem | ||
| 8/27/2015 | Listed for sale | $799,888+30.1%$447/sqft |
Source: Real Estate EBroker #ML81501935 Report a problem | ||
| 8/15/2013 | Sold | $615,000$344/sqft |
Source: Public Record Report a problem | ||
Public tax history
| Year | Property taxes | Tax assessment |
|---|---|---|
| 2026 | -- | $1,236,290 +2% |
| 2025 | $14,708 +2.5% | $1,212,050 +2% |
| 2024 | $14,347 +0.4% | $1,188,285 +2% |
| 2023 | $14,293 +0.6% | $1,164,986 +2% |
| 2022 | $14,211 +1.6% | $1,142,145 +2% |
| 2021 | $13,989 +24.2% | $1,119,750 +24.8% |
| 2020 | $11,261 | $897,332 +2% |
| 2019 | $11,261 +6.5% | $879,738 +2% |
| 2018 | $10,570 | $862,490 +2% |
| 2017 | -- | $845,580 +2% |
| 2016 | $10,425 +34.6% | $829,000 +32.2% |
| 2015 | $7,746 | $627,191 +2% |
| 2014 | $7,746 | $614,907 |
Find assessor info on the county website
Monthly payment
Est. payment
Payment breakdown
Explore the cost of this home by adjusting the details. Changes won't be saved.Climate risks
Neighborhood: 95035
Nearby schools
Schools provided by the listing agent
- District: Milpitas
Source: Bay East AOR. This data may not be complete. We recommend contacting the local school district to confirm school assignments for this home.


Similar homes
- $1,295,0003 bd2 ba1.9k sqftCoyote Creek, Milpitas, CA 95035For Sale
 MLS ID #41149343, Satya Dasari. Bay East AOR
- $1,249,9993 bd2 ba1.7k sqft1378 Piper Dr, Milpitas, CA 95035For Sale
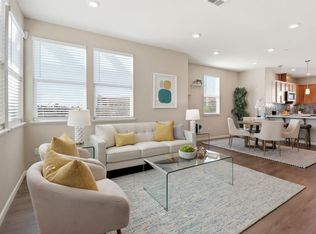 MLS ID #ML82064299, Erica Wong. MLSListings Inc
- $1,194,3823 bd3 ba2.1k sqft1325 Laurel Way, Milpitas, CA 95035New Construction
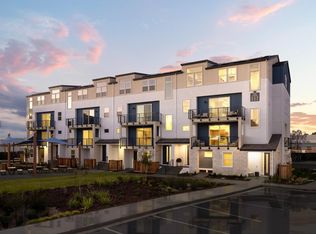 MLSListings Inc
- $978,1002 bd3 ba1.2k sqft1513 Coyote Creek Way, Milpitas, CA 95035For Sale
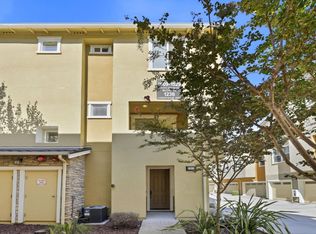 MLS ID #ML82064233, Sha-ling Cho. MLSListings Inc
