Welcome to this stunning tri-level end-unit townhouse in the heart of Mountain View! Built in 2014, this 3-bedroom, 2.5-bath residence showcases luxury finishes throughout, including recessed lighting, elegant carpet, tile and wood flooring, and marble countertops in the kitchen and bathrooms. The entry-level foyer offers convenient washer/dryer hookups and direct access to the 2-car attached garage. Upstairs, the main living level features an open-concept living and dining area flowing into a gourmet kitchen equipped with top-of-the-line appliances—perfect for entertaining. Step out onto the private balcony to enjoy serene views of the park, lush greenery, and distant mountains. The top level boasts a bright and spacious primary suite plus two additional bedrooms and a full bathroom, providing ample space for family and guests. Located in a pet-friendly 14-unit community with a park, playground, picnic and BBQ areas, this home is ideally situated in the award-winning Los Altos–Mountain View school district. Enjoy easy access to shopping, restaurants, transit, and parks—walk to Google and enjoy a short drive to Highway 101, Caltrain, and downtown Mountain View. Don't miss this exceptional opportunity!
Under contract
$1,449,000
908 Arietta Dr, Mountain View, CA 94043
3beds
1,501sqft
Residential, Townhouse
Built in 2014
1,078 Square Feet Lot
$-- Zestimate®
$965/sqft
$342/mo HOA
What's special
- 21 days
- 974
- 45
Zillow last checked:
Listing updated:
Listed by:
Cindy Han DRE #01997284 925-719-5847,
Coldwell Banker Realty
Source: Bay East AOR,MLS#: 41150791
Facts & features
Interior
Bedrooms & bathrooms
- Bedrooms: 3
- Bathrooms: 3
- Full bathrooms: 2
- Partial bathrooms: 1
Rooms
- Room types: 0.5 Bath, Dining Room, Dining Area
Bathroom
- Features: Shower Over Tub, Window, Stall Shower, Updated Baths
Kitchen
- Features: 220 Volt Outlet, Stone Counters, Microwave, Range/Oven Free Standing, Refrigerator, Updated Kitchen
Heating
- Forced Air
Cooling
- Central Air
Appliances
- Included: Microwave, Free-Standing Range, Refrigerator, Dryer, Washer
- Laundry: Laundry Closet, In Unit, Common Area
Features
- Updated Kitchen
- Flooring: Laminate
- Number of fireplaces: 1
- Fireplace features: None
- Common walls with other units/homes: End Unit
Interior area
- Total structure area: 1,501
- Total interior livable area: 1,501 sqft
Property
Parking
- Total spaces: 2
- Parking features: Attached
- Garage spaces: 2
Features
- Levels: Three Or More
- Stories: 3
- Entry location: No Steps to Entry
- Pool features: None
Lot
- Size: 1,078 Square Feet
- Features: Other, No Yard
Details
- Parcel number: 15345010
- Zoning: R3-2
- Special conditions: Standard
Construction
Type & style
- Home type: Townhouse
- Architectural style: Contemporary
- Property subtype: Residential, Townhouse
Materials
- Wood Shingles
- Foundation: Slab
- Roof: Shingle
Condition
- Existing
- New construction: No
- Year built: 2014
Utilities & green energy
- Electric: No Solar, 220 Volts in Kitchen
- Sewer: Public Sewer
- Water: Public
Community & HOA
Community
- Subdivision: Not Listed
HOA
- Has HOA: Yes
- Amenities included: Playground, Barbecue, BBQ Area, Picnic Area
- Services included: Common Area Maint, Other
- HOA fee: $342 monthly
- HOA name: NOT LISTED
- HOA phone: 800-443-5746
Location
- Region: Mountain View
Financial & listing details
- Price per square foot: $965/sqft
- Tax assessed value: $1,480,000
- Price range: $1.4M - $1.4M
- Date on market: 10/17/2026
- Listing agreement: Excl Right
- Listing terms: Cash,Conventional,1031 Exchange
- Electric utility on property: Yes
Estimated market value
Not available
Estimated sales range
Not available
$5,433/mo
Price history
| Date | Event | Price |
|---|---|---|
| 11/5/2026 | Contingent | $1,449,000$965/sqft |
Source:  Bay East AOR #41150791 Report a problem | ||
| 10/18/2026 | Listed for sale | $1,449,000+32.3%$965/sqft |
Source: Bay East AOR #41150791 Report a problem | ||
| 11/21/2025 | Sold | $1,095,000-29.3%$730/sqft |
Source: Public Record Report a problem | ||
| 9/25/2021 | Listing removed | -- |
Source:  SDMLS #PW21159026 Report a problem | ||
| 7/27/2021 | Listed for sale | $1,549,000+73.9%$1,032/sqft |
Source: SDMLS #PW21159026 Report a problem | ||
| 1/7/2016 | Sold | $890,500+2.8%$593/sqft |
Source: Public Record Report a problem | ||
| 3/5/2014 | Sold | $866,250$577/sqft |
Source: Public Record Report a problem | ||
Public tax history
| Year | Property taxes | Tax assessment |
|---|---|---|
| 2026 | -- | $1,480,000 +40.4% |
| 2025 | $12,541 -0.3% | $1,054,163 +2% |
| 2024 | $12,577 +1.3% | $1,033,494 +2% |
| 2023 | $12,414 +0.3% | $1,013,230 +2% |
| 2022 | $12,379 +2.4% | $993,364 +2% |
| 2021 | $12,090 +0.6% | $973,888 +1% |
| 2020 | $12,020 | $963,903 +2% |
| 2019 | $12,020 +5.5% | $945,004 +2% |
| 2018 | $11,389 | $926,476 +2% |
| 2017 | $11,389 +4.7% | $908,310 +1.3% |
| 2016 | $10,873 +5.6% | $896,776 +1.5% |
| 2015 | $10,292 | $883,306 +632.3% |
| 2014 | $10,292 | $120,626 |
Find assessor info on the county website
Monthly payment
Est. payment
Payment breakdown
Explore the cost of this home by adjusting the details. Changes won't be saved.Climate risks
Neighborhood: 94043
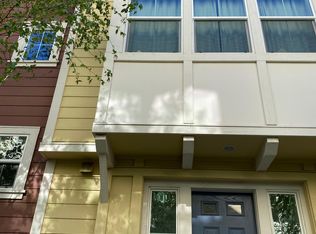
- $1,312,9003 bd2 ba1.4k sqft906 Arietta Dr, Mountain View, CA 94043Off Market
- $1,361,1003 bd3 ba1.5k sqft904 Arietta Dr, Mountain View, CA 94043Off Market

- $1,399,3003 bd2 ba1.4k sqft904 Arietta Dr #1, Mountain View, CA 94043Off Market

- $1,182,6003 bd2 ba1.3k sqft916 Arietta Dr, Mountain View, CA 94043Off Market
Similar homes
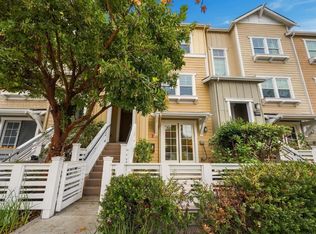
- $1,449,0003 bd4 ba1.6k sqft1903 Cambridge Dr, Mountain View, CA 94043For Sale
 MLS ID #ML82061723, Bali Liu. MLSListings Inc
- $1,788,0004 bd4 ba1.8k sqft2063 Colony St, Mountain View, CA 94043For Sale
 MLS ID #ML82066626, Diana Ye. MLSListings Inc
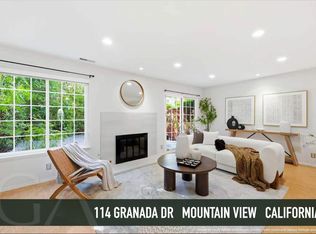
- $1,450,0003 bd3 ba1.4k sqft114 Granada Dr, Mountain View, CA 94043For Sale
 MLS ID #ML82056652, Cindy Yang. MLSListings Inc
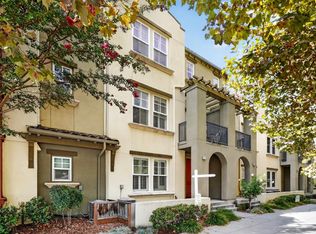
- $1,698,0003 bd4 ba1.7k sqft211 W Evelyn Ave, Mountain View, CA 94041For Sale
 MLS ID #ML82066539, Wei Yang. MLSListings Inc
Local buyer's agents are ready to help
