Welcome to this beautifully updated 4-bedroom, 4-full-bath townhome-style residence in Fremonts desirable Parklane community. Offering approx.1,568 sqft. across three levels, this bright home offers a flexible layout with no neighbors above or below. The entry-level bedroom and full bath overlook a large porch ideal for guests or a home office. Upstairs, new flooring leads into the bright, open living & dining area. Sliding glass doors frame the trees and open to a spacious balcony. The adjoining kitchen offers freshly painted white cabinetry, generous counter space, a center island, & a breakfast bar. Built-in cabinets and a desk add storage and workspace. A second bedroom and full bath complete this level. On the top floor, the spacious primary suite features a window seat overlooking the trees, a large walk-in closet with custom organizers, & a bathroom with dual sinks & a walk-in rain shower. The sun-filled junior suite has its own window seat & full bath. Fresh paint throughout includes the kitchen cabinets and bathroom vanities. Updated light fixtures, central A/C, a tankless water heater, an EV outlet, & an attached side-by-side two-car garage complete this must-see. Enjoy Parklanes pool and playground, with top-rated schools, shopping, BART, & Highways 680 & 880 nearby.
For sale
$1,198,000
40733 Greystone Ter, Fremont, CA 94538
4beds
1,568sqft
Townhouse, Residential
Built in 2007
-- sqft lot
$1,258,700 Zestimate®
$764/sqft
$407/mo HOA
What's special
- 2 hours
- 31
- 4
Zillow last checked:
Listing updated:
Listed by:
Stella Rosh 01227992 408-307-2110,
Compass 650-941-1111
Source: MLSListings Inc,MLS#: ML82062601
Facts & features
Interior
Bedrooms & bathrooms
- Bedrooms: 4
- Bathrooms: 4
- Full bathrooms: 4
Bedroom
- Features: GroundFloorBedroom, WalkinCloset, PrimaryBedroomonGroundFloor, PrimaryBedroom2plus
Bathroom
- Features: ShowersoverTubs2plus, StallShower2plus, FullonGroundFloor
Dining room
- Features: DiningAreainLivingRoom
Family room
- Features: NoFamilyRoom
Kitchen
- Features: Countertop_Granite, ExhaustFan
Heating
- Central Forced Air
Cooling
- Central Air
Appliances
- Included: Dishwasher, Exhaust Fan, Disposal, Microwave, Electric Oven, Gas Oven/Range, Refrigerator, Washer/Dryer
- Laundry: Inside
Features
- Flooring: Concrete, Laminate, Tile
Interior area
- Total structure area: 1,568
- Total interior livable area: 1,568 sqft
Video & virtual tour
Property
Parking
- Total spaces: 2
- Parking features: Attached
- Attached garage spaces: 2
Features
- Patio & porch: Balcony/Patio, Enclosed
- Pool features: Community
Details
- Parcel number: 5251673145
- Zoning: R1
- Special conditions: Standard
Construction
Type & style
- Home type: Townhouse
- Architectural style: Contemporary
- Property subtype: Townhouse, Residential
Materials
- Foundation: Slab
- Roof: Composition
Condition
- New construction: No
- Year built: 2007
Utilities & green energy
- Gas: PublicUtilities
- Sewer: Public Sewer
- Water: Public
- Utilities for property: Public Utilities, Water Public
Community & HOA
HOA
- Has HOA: Yes
- Amenities included: Community Pool, Garden Greenbelt Trails, Playground
- HOA fee: $407 monthly
Location
- Region: Fremont
Financial & listing details
- Price per square foot: $764/sqft
- Tax assessed value: $1,485,680
- Date on market: 9/24/2026
- Listing agreement: ExclusiveRightToSell
- Listing terms: CashorConventionalLoan
Estimated market value
$1,258,700
$1.20M - $1.32M
$4,513/mo
Price history
| Date | Event | Price |
|---|---|---|
| 9/25/2026 | Listed for sale | $1,198,000-8.5%$764/sqft |
Source:  MLSListings Inc #ML82062601 Report a problem MLSListings Inc #ML82062601 Report a problem | ||
| 8/5/2025 | Listing removed | $1,310,000$835/sqft |
Source:  Bay East AOR #41105309 Report a problem Bay East AOR #41105309 Report a problem | ||
| 7/18/2025 | Listed for sale | $1,310,000-0.8%$835/sqft |
Source: Bay East AOR #41105309 Report a problem | ||
| 7/8/2025 | Listing removed | $1,320,000$842/sqft |
Source: Bay East AOR #41094883 Report a problem | ||
| 6/11/2025 | Price change | $1,320,000-2.9%$842/sqft |
Source:  bridgeMLS/CCAR/Bay East AOR #41094883 Report a problem bridgeMLS/CCAR/Bay East AOR #41094883 Report a problem | ||
| 5/6/2025 | Listed for sale | $1,360,000-2.9%$867/sqft |
Source: bridgeMLS/CCAR/Bay East AOR #41094883 Report a problem | ||
| 5/30/2023 | Sold | $1,400,000+3.7%$893/sqft |
Source: Bay East AOR #41023558 Report a problem | ||
| 4/26/2023 | Pending sale | $1,349,888$861/sqft |
Source: bridgeMLS/CCAR/Bay East AOR #41023558 Report a problem | ||
| 4/13/2023 | Listed for sale | $1,349,888+114.3%$861/sqft |
Source: bridgeMLS/CCAR/Bay East AOR #41023558 Report a problem | ||
| 1/23/2021 | Listing removed | -- |
Source: Zillow Rental Network Premium Report a problem | ||
| 1/12/2021 | Price change | $3,590+2.6%$2/sqft |
Source: Zillow Rental Network Premium Report a problem | ||
| 1/5/2021 | Price change | $3,500-9.1%$2/sqft |
Source: Zillow Rental Manager Report a problem | ||
| 12/29/2020 | Listed for rent | $3,850$2/sqft |
Source: Zillow Rental Manager Report a problem | ||
| 11/12/2013 | Sold | $630,000-2.9%$402/sqft |
Source: Bay East AOR #40626098 Report a problem | ||
| 8/17/2013 | Price change | $649,000+8.2%$414/sqft |
Source: RE/MAX ACCORD #40626098 Report a problem | ||
| 8/5/2013 | Listed for sale | $599,888+7%$383/sqft |
Source: Re/Max Accord #40626098 Report a problem | ||
| 2/28/2008 | Sold | $560,500$357/sqft |
Source: Public Record Report a problem | ||
Public tax history
| Year | Property taxes | Tax assessment |
|---|---|---|
| 2026 | -- | $1,485,680 +2% |
| 2025 | $17,684 +5.2% | $1,456,560 +2% |
| 2024 | $16,811 +87.5% | $1,428,000 +92.4% |
| 2023 | $8,965 +1.3% | $742,278 +2% |
| 2022 | $8,849 +2.5% | $727,724 +2% |
| 2021 | $8,636 -0.2% | $713,461 +1% |
| 2020 | $8,651 +1.2% | $706,147 +2% |
| 2019 | $8,551 +4.6% | $692,306 +2% |
| 2018 | $8,173 | $678,736 +2% |
| 2017 | $8,173 +1.8% | $665,430 +2% |
| 2016 | $8,032 +3.1% | $652,383 +1.5% |
| 2015 | $7,792 | $642,587 +2% |
| 2014 | $7,792 | $630,000 +22.3% |
| 2013 | -- | $515,000 +8.4% |
| 2012 | -- | $475,000 +3.5% |
| 2011 | -- | $459,000 -12.1% |
| 2010 | -- | $522,000 |
Find assessor info on the county website
Monthly payment
Est. payment
Payment breakdown
Explore the cost of this home by adjusting the details. Changes won't be saved.Climate risks
Neighborhood: Irvington
Nearby schools
Schools provided by the listing agent
- Elementary: ONHirschElementary
- Middle: JohnMHornerJuniorHigh
- High: IrvingtonHigh
- District: FremontUnified
Source: MLSListings Inc. This data may not be complete. We recommend contacting the local school district to confirm school assignments for this home.

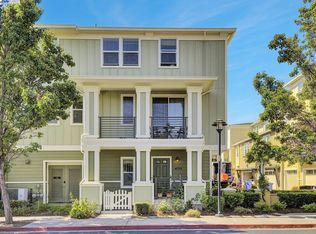
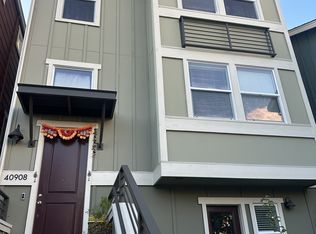
Similar homes
- $749,8002 bd2 ba1.2k sqftParklane, Fremont, CA 94538For Sale
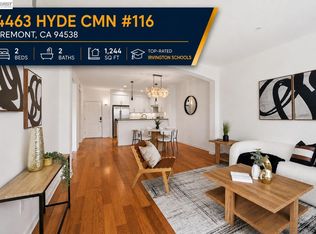 MLS ID #41148580, Tim S. Wang. Bay East AOR
 - $1,350,0004 bd4 ba2k sqft41008 Asilomar Ter, Fremont, CA 94538For Sale
 MLS ID #41148591, Nicole Causey. Bay East AOR
 - $1,325,0003 bd3 ba1.9k sqftLiberty Common, Fremont, CA 94538For Sale
 MLS ID #41137245, Homa Clifford. Bay East AOR
 - $1,199,9993 bd3 ba1.6k sqft3146 Blanco Ter, Fremont, CA 94536For Sale
 MLS ID #ML82056181, Anita Mohite. MLSListings Inc
