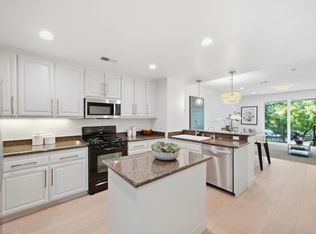
Location, Location! Spacious beautiful Liberty common plan five largest floor plan in the community, in the prime location, with modern updates, Luxury vinyl floors throughout, living room with gas fireplace, 3 bedrooms, 2.5 baths, with granite kitchen countertops, breakfast nook, eating area in kitchen for casual dining. Formal dining and family room. Bathrooms with quartz countertops and vessel sinks. Recesses lighting, custom window shutters, newer stainless-steel appliances. Garage with epoxy floors, extra storage area in garage. Master bedroom with walk-in closet and custom shelving. Open floor plan and every room with natural lighting, Washer dryer included. Heated community pool, hot tub and club house for private parties low HOA fees, well maintained grounds, gated community. Prime location, walking to downtown Fremont, Bart, Lake Elizabeth, shopping, Library, Hospitals, easy access to freeways. Move-in ready.
For sale
$1,325,000
3412 Fitzsimmons Cmn, Fremont, CA 94538
3beds
1,961sqft
Residential, Townhouse
Built in 1997
1,299 Square Feet Lot
$1,301,300 Zestimate®
$676/sqft
$305/mo HOA
What's special
Gated communityGarage with epoxy floorsHeated community poolModern updatesWell maintained groundsFamily roomOpen floor plan
- 144 days
- 233
- 12
Zillow last checked:
Listing updated:
Listed by:
Homa Clifford DRE #01086206 510-676-2492,
Re/max Gold
Source: Bay East AOR,MLS#: 41137245
Facts & features
Interior
Bedrooms & bathrooms
- Bedrooms: 3
- Bathrooms: 3
- Full bathrooms: 2
- Partial bathrooms: 1
Rooms
- Room types: Main Entry
Kitchen
- Features: Breakfast Nook, Counter - Solid Surface, Dishwasher, Eat-in Kitchen, Disposal, Gas Range/Cooktop, Range/Oven Free Standing, Refrigerator
Heating
- Gravity
Cooling
- Central Air
Appliances
- Included: Dishwasher, Gas Range, Free-Standing Range, Refrigerator, Dryer, Washer, Gas Water Heater
- Laundry: Laundry Closet
Features
- Breakfast Nook, Counter - Solid Surface
- Flooring: Laminate, Tile
- Windows: Window Coverings
- Number of fireplaces: 1
- Fireplace features: Living Room
Interior area
- Total structure area: 1,961
- Total interior livable area: 1,961 sqft
Property
Parking
- Total spaces: 2
- Parking features: Attached, Garage Door Opener
- Garage spaces: 2
Features
- Levels: Two
- Stories: 2
- Exterior features: Other
- Pool features: Other, Community
Lot
- Size: 1,299 Square Feet
- Features: Other, No Yard
Details
- Parcel number: 525166113
- Special conditions: Standard
Construction
Type & style
- Home type: Townhouse
- Architectural style: Contemporary
- Property subtype: Residential, Townhouse
Materials
- Stucco
- Roof: Tile
Condition
- Existing
- New construction: No
- Year built: 1997
Details
- Builder name: Chapel
Utilities & green energy
- Electric: No Solar
- Sewer: Public Sewer
- Water: Public
Community & HOA
Community
- Subdivision: Liberty Commons
HOA
- Has HOA: Yes
- Amenities included: Clubhouse, Pool, Spa/Hot Tub
- Services included: Common Area Maint, Maintenance Structure, Insurance, Management Fee, Reserve Fund, Maintenance Grounds
- HOA fee: $305 monthly
- HOA name: LIBERTY COMMONS HOA
- HOA phone: 925-743-3080
Location
- Region: Fremont
Financial & listing details
- Price per square foot: $676/sqft
- Tax assessed value: $1,066,241
- Price range: $1.3M - $1.3M
- Date on market: 6/4/2026
- Listing agreement: Excl Right
- Listing terms: Cash,Conventional
Estimated market value
$1,301,300
$1.24M - $1.37M
$4,270/mo
Price history
| Date | Event | Price |
|---|---|---|
| 6/5/2026 | Listed for sale | $1,325,000-10.5%$676/sqft |
Source:  Bay East AOR #41137245 Report a problem Bay East AOR #41137245 Report a problem | ||
| 8/20/2025 | Listing removed | $1,480,000$755/sqft |
Source: Bay East AOR #41104824 Report a problem | ||
| 4/29/2025 | Listed for sale | $1,480,000+93.5%$755/sqft |
Source:  bridgeMLS/CCAR/Bay East AOR #41095179 Report a problem bridgeMLS/CCAR/Bay East AOR #41095179 Report a problem | ||
| 6/2/2006 | Sold | $765,000+39.1%$390/sqft |
Source: Bay East AOR #40157153 Report a problem | ||
| 12/8/2000 | Sold | $550,000+109.5%$280/sqft |
Source: Bay East AOR #11072062 Report a problem | ||
| 9/18/1997 | Sold | $262,500$134/sqft |
Source: Public Record Report a problem | ||
Public tax history
| Year | Property taxes | Tax assessment |
|---|---|---|
| 2026 | -- | $1,066,241 +2% |
| 2025 | $12,890 +5% | $1,045,341 +2% |
| 2024 | $12,278 +2.7% | $1,024,847 +2% |
| 2023 | $11,957 +1.2% | $1,004,758 +2% |
| 2022 | $11,813 +2.5% | $985,058 +2% |
| 2021 | $11,526 -0.5% | $965,750 +1% |
| 2020 | $11,583 +1.2% | $955,851 +2% |
| 2019 | $11,448 +4.6% | $937,117 +2% |
| 2018 | $10,945 | $918,748 +2% |
| 2017 | $10,945 +8.5% | $900,741 +9.2% |
| 2016 | $10,084 +26.6% | $825,000 +13.5% |
| 2015 | $7,966 | $727,000 +13.2% |
| 2014 | $7,966 | $642,000 +8.6% |
| 2013 | -- | $591,000 +13.7% |
| 2012 | -- | $520,000 -7.6% |
| 2011 | -- | $563,000 -3.1% |
| 2010 | -- | $581,000 +4.9% |
| 2009 | -- | $554,000 -18.5% |
| 2008 | -- | $680,000 -11.1% |
| 2007 | -- | $765,000 +26.1% |
| 2006 | -- | $606,445 +2% |
| 2005 | -- | $594,554 +2% |
| 2004 | -- | $582,901 +1.9% |
| 2003 | -- | $572,220 +2% |
| 2002 | -- | $561,000 +2% |
| 2001 | $5,879 | $550,000 |
Find assessor info on the county website
Monthly payment
Est. payment
Payment breakdown
Explore the cost of this home by adjusting the details. Changes won't be saved.Climate risks
Neighborhood: Downtown
Nearby schools
Schools provided by the listing agent
- District: Fremont (510) 657-2350
Source: Bay East AOR. This data may not be complete. We recommend contacting the local school district to confirm school assignments for this home.
- $1,111,6003 bd2 ba1.9k sqft3418 Fitzsimmons Cmn, Fremont, CA 94538Off Market
- $1,077,6003 bd3 ba1.4k sqft3406 Fitzsimmons Cmn, Fremont, CA 94538Off Market
- $1,187,0003 bd2 ba1.6k sqft3424 Fitzsimmons Cmn, Fremont, CA 94538Off Market
- $944,1003 bd2 ba1.4k sqft3430 Fitzsimmons Cmn, Fremont, CA 94538Off Market
Similar homes
- $1,198,0004 bd4 ba1.5k sqft40733 Greystone Ter, Fremont, CA 94538For Sale
 MLS ID #ML82062601, Stella Rosh. MLSListings Inc
 - $1,350,0004 bd4 ba2k sqft41008 Asilomar Ter, Fremont, CA 94538For Sale
 MLS ID #41148591, Nicole Causey. Bay East AOR
 - $949,8883 bd3 ba1.3k sqft39269 Marbella Terraza #8N, Fremont, CA 94538For Sale
 MLS ID #ML82064756, Annie Culbertson. MLSListings Inc
 - $1,450,0003 bd3 ba1.3k sqft38540 Ginsberg Ter, Fremont, CA 94536For Sale
 MLS ID #41132384, Michael Ohlmeyer. CCAR
