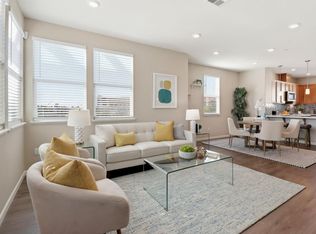
One of Its Kind! A beautifully contemporary light filled smart home w/ warm wood tones, modern Level 5 smooth wall finishes. Open-concept floor plan features a chef-inspired kitchen : warm wood cabinetry/quartz countertop/waterfall-edge peninsula/stylish pendant lighting. Premium appliances include a GE Café gas ranch w/double oven/microwave/dishwasher/Bosch French-door refrigerator/an Amazon Echo Show 15. Smart-home features are motorized curtains/roller shades/Lutron & Legrand switches/Nest thermostat/Wyze front-door lock & front-entry security camera. Enjoying a Samsung TV with JBL speaker in the living area.
Primary bed offers a personal & private cinematic experience w/a Sony TV and ceiling-mounted projector. A sleek custom designed closet system features jewelry drawers/pants racks/a pull-out mirror/storage for clothing & accessories. Updated bathroom w/ a brand-new smart toilet. 2nd ensuite has a fluted accent wall & remodeled bathroom.
A flex room opens through a slider to a patio, creating an inviting space for coffee/outdoor relaxation. 2-car side-by-side garage with a Tesla EV charger. Conveniently located near Great Mall/restaurants/grocery stores w/ easy access to HWY 880 and 237 & Tech hub. Come see it for yourself & discover everything this home has to offer!
For sale
$1,150,000
874 Fire Walk, Milpitas, CA 95035
3beds
1,353sqft
Townhouse, Residential
Built in 2000
-- sqft lot
$1,131,800 Zestimate®
$850/sqft
$295/mo HOA
What's special
- 21 days
- 765
- 66
Zillow last checked:
Listing updated:
Listed by:
Cynthia Cheung 01784483 925-639-5138,
eXp Realty of California Inc 888-584-9427
Source: MLSListings Inc,MLS#: ML82062283
Facts & features
Interior
Bedrooms & bathrooms
- Bedrooms: 3
- Bathrooms: 3
- Full bathrooms: 2
- 1/2 bathrooms: 1
Rooms
- Room types: Office
Bedroom
- Features: WalkinCloset
Bathroom
- Features: ShowerandTub, Tile, TubinPrimaryBedroom, UpdatedBaths
Dining room
- Features: DiningArea
Family room
- Features: NoFamilyRoom
Kitchen
- Features: ExhaustFan
Heating
- Central Forced Air
Cooling
- Central Air
Appliances
- Included: Dishwasher, Exhaust Fan, Disposal, Double Oven, Oven/Range, Refrigerator, Washer/Dryer
Features
- High Ceilings
- Flooring: Hardwood, Tile
- Number of fireplaces: 1
- Fireplace features: Living Room
Interior area
- Total structure area: 1,353
- Total interior livable area: 1,353 sqft
Video & virtual tour
Property
Parking
- Total spaces: 2
- Parking features: Attached
- Attached garage spaces: 2
Features
- Stories: 3
- Patio & porch: Balcony/Patio
- Pool features: Community
- Fencing: Other
Lot
- Features: Level
Details
- Parcel number: 08652021
- Zoning: R1
- Special conditions: Standard
Construction
Type & style
- Home type: Townhouse
- Architectural style: Contemporary
- Property subtype: Townhouse, Residential
Materials
- Foundation: Slab
- Roof: Tile
Condition
- New construction: No
- Year built: 2000
Utilities & green energy
- Gas: PublicUtilities
- Sewer: Public Sewer
- Water: Public
- Utilities for property: Public Utilities, Water Public
Community & HOA
HOA
- Has HOA: Yes
- Amenities included: Garden Greenbelt Trails, Playground
- HOA fee: $295 monthly
Location
- Region: Milpitas
Financial & listing details
- Price per square foot: $850/sqft
- Tax assessed value: $1,114,904
- Date on market: 9/23/2026
- Listing agreement: ExclusiveRightToSell
Estimated market value
$1,131,800
$1.08M - $1.19M
$4,097/mo
Price history
| Date | Event | Price |
|---|---|---|
| 9/23/2026 | Listed for sale | $1,150,000+11.7%$850/sqft |
Source:  MLSListings Inc #ML82062283 Report a problem MLSListings Inc #ML82062283 Report a problem | ||
| 7/28/2021 | Sold | $1,030,000+7.5%$761/sqft |
Source:  MLSListings Inc #ML81849185 Report a problem MLSListings Inc #ML81849185 Report a problem | ||
| 6/16/2021 | Listed for sale | $958,000+3.6%$708/sqft |
Source: MLSListings Inc #ML81849185 Report a problem | ||
| 4/8/2019 | Sold | $925,000-2.6%$684/sqft |
Source: MLSListings Inc #ML81737271 Report a problem | ||
| 2/23/2019 | Pending sale | $950,000$702/sqft |
Source: Intero Real Estate Services #ML81737271 Report a problem | ||
| 2/1/2019 | Price change | $950,000+7%$702/sqft |
Source: Intero Real Estate Services #ML81737271 Report a problem | ||
| 11/2/2018 | Listed for sale | $888,000+123.1%$656/sqft |
Source: Intero Real Estate Services #ML81729928 Report a problem | ||
| 11/1/2011 | Sold | $398,000+0.8%$294/sqft |
Source: Public Record Report a problem | ||
| 9/30/2011 | Listed for sale | $395,000-37.3%$292/sqft |
Source: Altera Real Estate #81141625 Report a problem | ||
| 7/22/2005 | Sold | $630,000+94.4%$466/sqft |
Source: Public Record Report a problem | ||
| 11/17/2000 | Sold | $324,000$239/sqft |
Source: Public Record Report a problem | ||
Public tax history
| Year | Property taxes | Tax assessment |
|---|---|---|
| 2026 | -- | $1,114,904 +2% |
| 2025 | $12,796 +2.6% | $1,093,044 +2% |
| 2024 | $12,472 +0.3% | $1,071,612 +2% |
| 2023 | $12,434 +0.4% | $1,050,600 +2% |
| 2022 | $12,385 +21.9% | $1,030,000 +22% |
| 2021 | $10,158 -9.7% | $844,000 -10.5% |
| 2020 | $11,254 | $943,500 +110.5% |
| 2019 | $11,254 +113.5% | $448,136 +2% |
| 2018 | $5,272 | $439,350 +2% |
| 2017 | $5,272 +1.3% | $430,736 +2% |
| 2016 | $5,206 +5.3% | $422,291 +1.5% |
| 2015 | $4,945 +2.9% | $415,949 +2% |
| 2014 | $4,806 | $407,802 +0.5% |
| 2013 | -- | $405,960 +2% |
| 2012 | -- | $398,000 -1.7% |
| 2011 | -- | $405,000 -9% |
| 2010 | -- | $445,000 -1.4% |
| 2009 | -- | $451,300 -16% |
| 2008 | -- | $537,300 -16.4% |
| 2007 | -- | $642,600 +2% |
| 2006 | -- | $630,000 +80.1% |
| 2005 | -- | $349,816 +2% |
| 2004 | -- | $342,958 +1.9% |
| 2003 | -- | $336,673 +2% |
| 2002 | -- | $330,072 +2% |
| 2001 | -- | $323,600 |
Find assessor info on the county website
Monthly payment
Est. payment
Payment breakdown
Explore the cost of this home by adjusting the details. Changes won't be saved.Climate risks
Neighborhood: 95035
Nearby schools
Schools provided by the listing agent
- District: MilpitasUnified
Source: MLSListings Inc. This data may not be complete. We recommend contacting the local school district to confirm school assignments for this home.
Similar homes
- $1,038,0003 bd4 ba1.4k sqft898 Revelation Pl, Milpitas, CA 95035For Sale
 MLS ID #ML82060711, William DerWie Shih. MLSListings Inc
 - $1,099,9993 bd3 ba1.4k sqft1542 Bleecker St, Milpitas, CA 95035For Sale
 MLS ID #ML82059782, Erica Wong. MLSListings Inc
 - $1,249,9993 bd2 ba1.7k sqft1378 Piper Dr, Milpitas, CA 95035For Sale
 MLS ID #ML82064299, Erica Wong. MLSListings Inc
 - $950,0003 bd2 ba1.5k sqft100 Parc Place Dr, Milpitas, CA 95035For Sale
 MLS ID #ML82061336, Sophie Shen. MLSListings Inc
