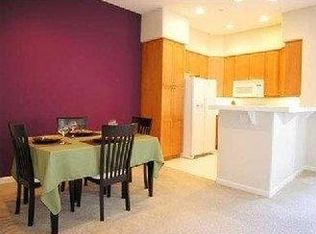
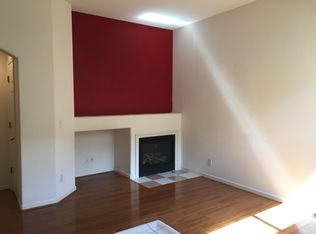
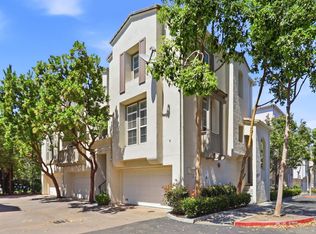
Townhome style condo!!! 100K Price Reduction!!! • 3 Bed & 3 Full Baths • Highly desirable floor plan first-floor 1 bedroom & 1 full bath perfect for multigenerational living, with two upstairs primary suites. Main bedroom with walk in closet and double vanity in the bathroom. • Attached side by side 2 car garage • Private front patio for outdoor relaxation and entertaining. • Spacious living room featuring a cozy gas fireplace and recessed lighting. • Bright kitchen with maple cabinetry, Gas Stove • Community amenities include a pool, spa, clubhouse • Excellent Schools! Silicon Valley location overlooking a park and just minutes from Great Mall, Milpitas BART/Light Rail, Shopping, Dining, and major commuter routes including I-680, I-880, and CA-237. • Very Low HOA dues. Freshly Painted, Brand New Carpet, New Garbage Disposal, New Light fixtures in all bathrooms. New Nest. Lots of guest parking OPEN HOUSE Saturday 10/3 from 2-5PM and Sunday 10/4 from 1-4PM!!! Park anywhere on Celebration drive, walk to the lane right next to the park fence. Home is facing the park fence.
For sale
Price cut: $100K (8/19)
$968,000
341 Imagination Pl, Milpitas, CA 95035
3beds
1,243sqft
Residential, Condominium
Built in 2000
-- sqft lot
$958,700 Zestimate®
$779/sqft
$295/mo HOA
What's special
New garbage disposalNew nestBrand new carpetTwo upstairs primary suitesFreshly painted
- 91 days
- 367
- 29
Zillow last checked:
Listing updated:
Listed by:
Shelly Arora DRE #01310306 925-997-9636,
Realty Experts
Source: Bay East AOR,MLS#: 41141835
Facts & features
Interior
Bedrooms & bathrooms
- Bedrooms: 3
- Bathrooms: 3
- Full bathrooms: 3
Rooms
- Room types: 1 Bedroom, 1 Bath, Main Entry, 2 Bedrooms, 2 Baths, Primary Bedrm Suite - 1, Dining Room, Dining Area, Other, Living Room, Primary Bathroom, Primary Bedroom
Kitchen
- Features: Breakfast Bar, Dishwasher, Disposal, Gas Range/Cooktop, Microwave, Refrigerator
Heating
- Forced Air, Central
Cooling
- Central Air
Appliances
- Included: Dishwasher, Gas Range, Microwave, Refrigerator, Dryer, Washer
- Laundry: In Garage, Common Area
Features
- Breakfast Bar
- Flooring: Carpet, Wood, Other
- Windows: Double Pane Windows
- Number of fireplaces: 1
- Fireplace features: Electric, Living Room
Interior area
- Total structure area: 1,243
- Total interior livable area: 1,243 sqft
Video & virtual tour
Property
Parking
- Total spaces: 2
- Parking features: Attached, Guest, Garage Faces Rear, Garage Door Opener, Side By Side
- Garage spaces: 2
Features
- Levels: Two
- Stories: 2
- Entry location: No Steps to Entry
- Patio & porch: Patio
- Pool features: See Remarks, Community
- Fencing: Fenced
- Has view: Yes
- View description: Park/Greenbelt
Lot
- Size: 1,213 Square Feet
- Features: Front Yard, Landscaped, Street Light(s)
Details
- Parcel number: 08649058
- Special conditions: Standard
Construction
Type & style
- Home type: Condo
- Architectural style: Other
- Property subtype: Residential, Condominium
Materials
- Stucco
- Roof: See Remarks
Condition
- Existing
- New construction: No
- Year built: 2000
Utilities & green energy
- Electric: Other Solar
- Sewer: Public Sewer
- Water: Public
Community & HOA
Community
- Security: Fire Sprinkler System, Carbon Monoxide Detector(s), Double Strapped Water Heater, Smoke Detector(s)
- Subdivision: Other
HOA
- Has HOA: Yes
- Amenities included: Clubhouse, Greenbelt, Playground, Pool, Other, Guest Parking
- Services included: Common Area Maint, Maintenance Structure, Management Fee, Reserve Fund, Other, Maintenance Grounds, Street
- HOA fee: $295 monthly
- HOA name: NOT LISTED
- HOA phone: 925-495-4545
Location
- Region: Milpitas
Financial & listing details
- Price per square foot: $779/sqft
- Tax assessed value: $696,676
- Price range: $968K - $968K
- Date on market: 7/16/2026
- Listing agreement: Excl Right
- Listing terms: Cash,Conventional
Estimated market value
$958,700
$911,000 - $1.01M
$3,997/mo
Price history
| Date | Event | Price |
|---|---|---|
| 10/14/2026 | Price change | $4,095-4.8%$3/sqft |
Source: Zillow Rentals Report a problem | ||
| 9/24/2026 | Listed for rent | $4,300$3/sqft |
Source: Zillow Rentals Report a problem | ||
| 8/19/2026 | Price change | $968,000-9.4%$779/sqft |
Source:  Bay East AOR #41141835 Report a problem Bay East AOR #41141835 Report a problem | ||
| 7/16/2026 | Listed for sale | $1,068,000+94.2%$859/sqft |
Source: Bay East AOR #41141835 Report a problem | ||
| 8/4/2008 | Listing removed | $549,888$442/sqft |
Source: SecondSpace #315241 Report a problem | ||
| 7/22/2008 | Listed for sale | $549,888+5.7%$442/sqft |
Source: SecondSpace #315241 Report a problem | ||
| 5/23/2008 | Sold | $520,000+27.8%$418/sqft |
Source: Public Record Report a problem | ||
| 3/7/2002 | Sold | $407,000$327/sqft |
Source: Public Record Report a problem | ||
Public tax history
| Year | Property taxes | Tax assessment |
|---|---|---|
| 2026 | -- | $696,676 +2% |
| 2025 | $8,126 +3.1% | $683,016 +2% |
| 2024 | $7,879 +0.3% | $669,624 +2% |
| 2023 | $7,855 +0.4% | $656,496 +2% |
| 2022 | $7,826 +1.4% | $643,624 +2% |
| 2021 | $7,714 +1.8% | $631,004 +1% |
| 2020 | $7,581 | $624,534 +2% |
| 2019 | $7,581 +6.5% | $612,290 +2% |
| 2018 | $7,120 | $600,286 +2% |
| 2017 | $7,120 +1.3% | $588,516 +2% |
| 2016 | $7,029 +5.3% | $576,978 +1.5% |
| 2015 | $6,678 +18% | $568,312 +16% |
| 2014 | $5,657 | $490,000 +13.4% |
| 2013 | -- | $432,000 +16.4% |
| 2012 | -- | $371,000 +1.4% |
| 2011 | -- | $366,000 -15.7% |
| 2010 | -- | $434,000 -2.6% |
| 2009 | -- | $445,400 -2.7% |
| 2008 | -- | $457,746 +2% |
| 2007 | -- | $448,771 +2% |
| 2006 | -- | $439,973 +2% |
| 2005 | -- | $431,347 +2% |
| 2004 | -- | $422,890 +1.9% |
| 2003 | -- | $415,140 +554.2% |
| 2002 | -- | $63,453 |
Find assessor info on the county website
Monthly payment
Est. payment
Payment breakdown
Explore the cost of this home by adjusting the details. Changes won't be saved.Climate risks
Neighborhood: 95035


Similar homes
- $999,9993 bd3 ba1.3k sqftOther, Milpitas, CA 95035For Sale
 MLS ID #41138948, Huong Trinh. Bay East AOR
 - $1,059,9993 bd3 ba1.3k sqft40 Moon Shadow Drive, Milpitas, CA 95035For Sale
 MLS ID #326041149, Emily Dumdumaya, RE/MAX Gold. BAREIS
 - $950,0003 bd2 ba1.5k sqft100 Parc Place Dr, Milpitas, CA 95035For Sale
 MLS ID #ML82061336, Sophie Shen. MLSListings Inc
 - $1,038,0003 bd4 ba1.4k sqft898 Revelation Pl, Milpitas, CA 95035For Sale
 MLS ID #ML82060711, William DerWie Shih. MLSListings Inc
