Welcome to this cherished home in desirable Berryessa neighborhood, proudly owned by the same family for over 20 years! Situated on a generous 6,890 sqft. corner lot, this 3-bedroom, 2-bath home offers 1,412 sq. ft. of comfortable living space, newly updated bathrooms, and double-pane windows. All appliances stay, including the Tesla EV charger in the garage. A side gate offers backyard access for potential RV parking, while the spacious lot presents exciting possibilities or potential for an ADU; allowing rental income or multigenerational living. Enjoy highly regarded schools nearby, including Majestic Way Elementary, Sierramont Middle, and Piedmont Hills High. Explore Cataldi Park's tennis courts, playgrounds, and picnic areas. Improve your health by walking, running or biking along Piedmont Rd. Occasionally enjoy a tranquil hike in Alum Rock County Park. Shopping, groceries, and diverse dining options are nearby, with Great Mall just a short drive away. Convenient access to Berryessa BART, I-680, I-880, and Hwy 237 connects you to downtown San Jose and major employers like Cisco and Samsung. A rare opportunity to make this longtime family home your own!
For sale
$1,498,000
1796 Westhaven Dr, San Jose, CA 95132
3beds
1,412sqft
Single Family Residence, Residential
Built in 1972
6,890 Square Feet Lot
$-- Zestimate®
$1,061/sqft
$-- HOA
What's special
- 1 day
- 302
- 16
Zillow last checked:
Listing updated:
Listed by:
Warren Lee 02155071 408-940-2853,
KW Silicon City 408-755-5972
Source: MLSListings Inc,MLS#: ML82065878
Facts & features
Interior
Bedrooms & bathrooms
- Bedrooms: 3
- Bathrooms: 2
- Full bathrooms: 2
Bedroom
- Features: PrimarySuiteRetreat
Bathroom
- Features: DoubleSinks, PrimaryStallShowers, ShoweroverTub1, Tile, UpdatedBaths
Dining room
- Features: DiningFamilyCombo, Skylights
Family room
- Features: KitchenFamilyRoomCombo
Kitchen
- Features: Countertop_Granite
Heating
- Central Forced Air
Cooling
- Central Air
Appliances
- Included: Dishwasher, Disposal, Range Hood, Electric Oven/Range, Refrigerator
- Laundry: Gas Dryer Hookup, In Garage
Features
- Flooring: Laminate, Tile
- Number of fireplaces: 1
- Fireplace features: Wood Burning
Interior area
- Total structure area: 1,412
- Total interior livable area: 1,412 sqft
Property
Parking
- Total spaces: 2
- Parking features: Attached
- Attached garage spaces: 2
Features
- Stories: 1
Lot
- Size: 6,890 Square Feet
Details
- Parcel number: 58622012
- Zoning: R1-8
- Special conditions: Standard
Construction
Type & style
- Home type: SingleFamily
- Property subtype: Single Family Residence, Residential
Materials
- Foundation: Concrete Perimeter and Slab
- Roof: Composition
Condition
- New construction: No
- Year built: 1972
Utilities & green energy
- Gas: PublicUtilities
- Sewer: Public Sewer
- Water: Public
- Utilities for property: Public Utilities, Water Public
Community & HOA
Location
- Region: San Jose
Financial & listing details
- Price per square foot: $1,061/sqft
- Tax assessed value: $912,770
- Date on market: 11/3/2026
- Listing agreement: ExclusiveRightToSell
- Listing terms: FHA, VALoan, CashorConventionalLoan
Estimated market value
Not available
Estimated sales range
Not available
Not available
Price history
| Date | Event | Price |
|---|---|---|
| 11/4/2026 | Listed for sale | $1,498,000+215.4%$1,061/sqft |
Source:  MLSListings Inc #ML82065878 Report a problem | ||
| 5/9/2002 | Sold | $475,000+126.2%$336/sqft |
Source: Public Record Report a problem | ||
| 12/16/1994 | Sold | $210,000$149/sqft |
Source: Public Record Report a problem | ||
Public tax history
| Year | Property taxes | Tax assessment |
|---|---|---|
| 2026 | -- | $912,770 +2% |
| 2025 | $12,712 +1.7% | $894,873 +2% |
| 2024 | $12,504 +1.8% | $877,327 +2% |
| 2023 | $12,288 +0.4% | $860,125 +2% |
| 2022 | $12,240 +3.3% | $843,261 +2% |
| 2021 | $11,853 +3.1% | $826,728 +1% |
| 2020 | $11,496 | $818,252 +2% |
| 2019 | $11,496 +5.4% | $802,209 +2% |
| 2018 | $10,906 | $786,480 +2% |
| 2017 | $10,906 -0.6% | $771,060 +2% |
| 2016 | $10,977 +5.5% | $755,943 +1.5% |
| 2015 | $10,402 +16.2% | $744,589 +10.3% |
| 2014 | $8,949 | $675,000 +19% |
| 2013 | -- | $567,000 +13.6% |
| 2012 | -- | $499,000 -5.7% |
| 2011 | -- | $529,000 +10.2% |
| 2010 | -- | $480,000 +20.3% |
| 2009 | -- | $399,000 -41.4% |
| 2008 | -- | $681,294 +2% |
| 2007 | -- | $667,936 +2% |
| 2006 | -- | $654,840 +30.1% |
| 2005 | -- | $503,150 +3.1% |
| 2004 | -- | $487,900 +5% |
| 2003 | -- | $464,800 +47.3% |
| 2002 | -- | $315,542 +34.8% |
| 2001 | -- | $234,086 |
Find assessor info on the county website
Monthly payment
Est. payment
Payment breakdown
Explore the cost of this home by adjusting the details. Changes won't be saved.Climate risks
Neighborhood: Berryessa
Nearby schools
Schools provided by the listing agent
- Elementary: MajesticWayElementary
- Middle: SierramontMiddle
- High: PiedmontHillsHigh
- District: BerryessaUnionElementary
Source: MLSListings Inc. This data may not be complete. We recommend contacting the local school district to confirm school assignments for this home.

Similar homes
- $1,379,0003 bd2 ba1.3k sqft3631 Slater Ct, San Jose, CA 95132For Sale
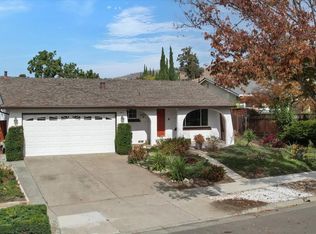 MLS ID #ML82066203, Lynne Tran. MLSListings Inc
- $1,198,0003 bd2 ba1.3k sqft238 Chalet Ave, San Jose, CA 95127For Sale
 MLS ID #ML82066407, Geoff Hollands. MLSListings Inc
- $1,600,0005 bd2 ba1.6k sqft3370 Suncrest Ave, San Jose, CA 95132For Sale
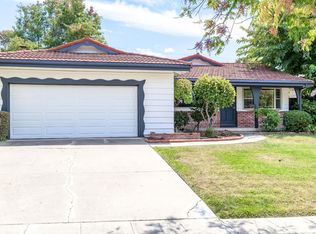 MLS ID #ML82052887, Gema Smith. MLSListings Inc
- $1,498,0003 bd2 ba1.2k sqft4091 Samson Way, San Jose, CA 95124For Sale
 MLS ID #ML82065607, Bonafede Team. MLSListings Inc
