Skip main navigation
For sale
  • $1,998,000

    1141 Colonial Ln, San Jose, CA 95132

    4beds
    1,805sqft
    : 
    $13,027/mo
    Get pre-qualified
    Single Family Residence, Residential
    Built in 1972
    9,600 Square Feet Lot
    $1,942,100 Zestimate®
    $1,107/sqft
    $-- HOA

    What's special

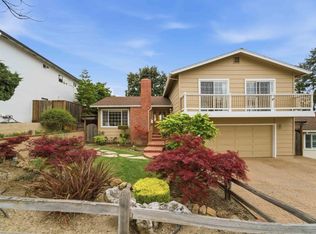
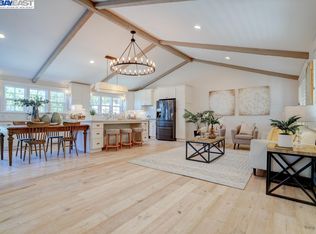
    Welcome to this extensively remodeled 4-bedroom, 2.5-bath home featuring expansive views and a thoughtful blend of modern design, comfort, and functionality. The bright, open floor plan is highlighted by soaring ceilings, exposed beams, skylights, and premium hardwood flooring laid in a herringbone pattern. The spacious primary suite offers a private retreat with its own dedicated HVAC system, remodeled bath, generous walk-in closet, and private deck overlooking the surrounding views. Custom closets, smart lighting, and carefully selected finishes are found throughout the home. The landscaped backyard features a covered porch, lawn, garden beds, fruit trees, and smart irrigation, creating an inviting setting for outdoor dining and entertaining. The refreshed front yard with turf and pavers adds to the homes curb appeal. Additional upgrades include a 200-amp electrical panel with EV-charging and solar readiness, smart entry features, and built-in wiring for Ethernet and speakers. Conveniently located near sought-after Berryessa schools, including Noble Elementary, Piedmont Middle, and Piedmont Hills High School.
    1 day
    287
    13

    Zillow last checked:

    Listing updated:

    Listed by:

    Christina Khosrowabadi 01820250 408-318-4863,

    Christie's International Real Estate Sereno 408-335-1400

    Source: MLSListings Inc,MLS#: ML82054011MLS Logo

      Facts & features

      Interior

      Bedrooms & bathrooms
      • Bedrooms: 4
      • Bathrooms: 3
      • Full bathrooms: 2
      • 1/2 bathrooms: 1
      Bedroom
      • Features: BedroomonGroundFloor2plus
      Bathroom
      • Features: DoubleSinks, PrimaryStallShowers, ShowerandTub, Tile
      Dining room
      • Features: BreakfastBar, DiningArea
      Family room
      • Features: NoFamilyRoom
      Kitchen
      • Features: Island, Skylights
      Heating
      • Central Forced Air, 2 plus Zones
      Cooling
      • Central Air, Zoned
      Appliances
      • Included: Electric Cooktop, Dishwasher, Disposal, Range Hood, Microwave, Built In Oven, Refrigerator, Washer/Dryer
      • Laundry: In Garage
      Features
      • High Ceilings, One Or More Skylights, Open Beam Ceiling, Walk-In Closet(s)
      • Flooring: Hardwood, Tile
      Interior area
      • Total structure area: 1,805
      • Total interior livable area: 1,805 sqft

      Property

      Parking
      • Total spaces: 2
      • Parking features: Attached
      • Attached garage spaces: 2
      Features
      • Stories: 2
      • Patio & porch: Balcony/Patio
      • Has view: Yes
      • View description: City Lights, Valley
      Lot
      • Size: 9,600 Square Feet
      Details
      • Parcel number: 59513095
      • Zoning: R1-8
      • Special conditions: Standard

      Construction

      Type & style
      • Home type: SingleFamily
      • Property subtype: Single Family Residence, Residential
      Materials
      • Foundation: Concrete Perimeter, Quake Bracing
      • Roof: Composition
      Condition
      • New construction: No
      • Year built: 1972

      Utilities & green energy

      • Gas: PublicUtilities
      • Sewer: Public Sewer
      • Water: Public
      • Utilities for property: Public Utilities, Water Public

      Community & HOA

      Location
      • Region: San Jose

      Financial & listing details

      • Price per square foot: $1,107/sqft
      • Tax assessed value: $1,350,714
      • Date on market: 9/9/2026
      • Listing agreement: ExclusiveRightToSell

        Estimated market value

        $1,942,100

        $1.84M - $2.04M

        $4,902/mo

        Price history

        DateEventPrice
        9/9/2026Listed for sale$1,998,000+90.3%$1,107/sqft
        Source: MLSListings Inc #ML82054011 Report a problem
        7/23/2020Sold$1,050,000+5.2%$582/sqft
        Source: MLSListings Inc #ML81796669 Report a problem
        6/14/2020Listed for sale$998,000+56.7%$553/sqft
        Source: Sereno Group #ML81796669 Report a problem
        11/21/2014Sold$637,000$353/sqft
        Source: Public Record Report a problem

        Public tax history

        YearProperty taxesTax assessment
        2026-- $1,350,714 +2%
        2025$18,122 -4.7%$1,324,231 +2%
        2024$19,011 +24.3%$1,298,267 +18.8%
        2023$15,293 +0.3%$1,092,420 +2%
        2022$15,241 +3.2%$1,071,000 +2%
        2021$14,774 +47.7%$1,050,000 +50%
        2020$10,002 $700,019 +2%
        2019$10,002 +5.5%$686,294 +2%
        2018$9,484 $672,838 +2%
        2017$9,484 -0.6%$659,646 +2%
        2016$9,540 +5.4%$646,713 +1.5%
        2015$9,054 +113.1%$637,000 +116.2%
        2014$4,249 $294,620 +0.5%
        2013-- $293,290 +2%
        2012-- $287,540 +2%
        2011-- $281,903 +0.8%
        2010-- $279,797 -0.2%
        2009-- $280,462 +2%
        2008-- $274,964 +2%
        2007-- $269,573 +2%
        2006-- $264,288 +2%
        2005-- $259,107 +2%
        2004-- $254,028 +1.9%
        2003-- $249,374 +2%
        2002-- $244,485 +2%
        2001-- $239,693
        Find assessor info on the county website

        Monthly payment

        Est. payment

        Payment breakdown

        Explore the cost of this home by adjusting the details. Changes won't be saved.
        All calculations are estimates and provided by Zillow, Inc. for informational purposes only. Actual amounts may vary.
        HOA fees may include property taxes on listings classified as Co-Ops. Contact the listing agent and/or owner for fee details.
        See how much you could borrow to make a competitive offer.

        Climate risks

        Neighborhood: Berryessa

        Getting around

        30 / 100
        Car-Dependent
        34 / 100
        Some Transit

        Nearby schools

        GreatSchools rating
        Schools provided by the listing agent
        • Elementary: NobleElementary
        • Middle: PiedmontMiddle_1
        • High: PiedmontHillsHigh
        • District: BerryessaUnionElementary

        Source: MLSListings Inc. This data may not be complete. We recommend contacting the local school district to confirm school assignments for this home.

        A local agent can set up tours, give advice and negotiate with sellers.

        Browse local experts
            • Local buyer's agents are ready to help