Located on the desirable west side of Highway 101, this well-positioned two-story townhome offers a functional layout and a great location within the community. The main level features a comfortable living room with a fireplace, a dining area, a convenient half bath, and access to a private backyard. Upstairs, you'll find two bedrooms, including a primary suite with its own bathroom, plus a second full bath. Both bedrooms are located on the upper level, providing separation between the living and sleeping spaces.
Additional features include a detached one-car garage and a private backyard, ideal for outdoor seating, gardening, or pets.
Residents enjoy access to community amenities, including a pool, spa, and BBQ area. Conveniently located near major commute routes, shopping, dining, parks, and Silicon Valley employers, this home offers an excellent opportunity for comfortable living in East Palo Alto.
For sale
Price cut: $51.1K (7/23)
$828,888
103 Mission Dr, East Palo Alto, CA 94303
2beds
1,506sqft
Townhouse, Residential
Built in 1980
-- sqft lot
$818,300 Zestimate®
$550/sqft
$460/mo HOA
What's special
- 79 days |
- 585 |
- 18 |
Zillow last checked:
Listing updated:
Listed by:
Tim Anderson 00645929 650-279-7281,
Christie's International Real Estate Sereno 650-947-2900
Source: MLSListings Inc,MLS#: ML82050238
Facts & features
Interior
Bedrooms & bathrooms
- Bedrooms: 2
- Bathrooms: 3
- Full bathrooms: 2
- 1/2 bathrooms: 1
Bathroom
- Features: PrimaryStallShowers, ShoweroverTub1, HalfonGroundFloor
Dining room
- Features: DiningAreainLivingRoom
Family room
- Features: NoFamilyRoom
Kitchen
- Features: Countertop_Tile, ExhaustFan
Heating
- Forced Air
Cooling
- None
Appliances
- Included: Electric Cooktop, Dishwasher, Exhaust Fan, Disposal, Built In Oven, Self Cleaning Oven, Electric Oven/Range, Refrigerator, Washer/Dryer
- Laundry: Upper Floor, Inside
Features
- Flooring: Carpet, Tile
- Number of fireplaces: 1
- Fireplace features: Living Room, Wood Burning
Interior area
- Total structure area: 1,506
- Total interior livable area: 1,506 sqft
Video & virtual tour
Property
Parking
- Total spaces: 1
- Parking features: Common, Detached, Garage Door Opener, Lighted, Off Site
- Garage spaces: 1
Features
- Stories: 2
- Patio & porch: Balcony/Patio, Enclosed
- Exterior features: Back Yard, Barbecue, Fenced
- Pool features: Community, Fenced, In Ground, Pool/Spa Combo
- Spa features: Pool/SpaCombo
- Fencing: Back Yard
Details
- Parcel number: 111410030
- Zoning: r3000
- Special conditions: Standard
Construction
Type & style
- Home type: Townhouse
- Property subtype: Townhouse, Residential
Materials
- Foundation: Slab
- Roof: Tile
Condition
- New construction: No
- Year built: 1980
Utilities & green energy
- Gas: PublicUtilities
- Sewer: Public Sewer
- Water: Public
- Utilities for property: Public Utilities, Water Public
Community & HOA
HOA
- Has HOA: Yes
- HOA fee: $460 monthly
Location
- Region: East Palo Alto
Financial & listing details
- Price per square foot: $550/sqft
- Tax assessed value: $512,306
- Annual tax amount: $7,480
- Date on market: 6/8/2026
- Listing agreement: ExclusiveRightToSell
Estimated market value
$818,300
$777,000 - $859,000
$3,920/mo
Price history
| Date | Event | Price |
|---|---|---|
| 7/23/2026 | Price change | $828,888-5.8%$550/sqft |
Source:  MLSListings Inc #ML82050238 Report a problem MLSListings Inc #ML82050238 Report a problem | ||
| 6/8/2026 | Listed for sale | $879,950+158.8%$584/sqft |
Source: MLSListings Inc #ML82050238 Report a problem | ||
| 10/24/2000 | Sold | $340,000+51.1%$226/sqft |
Source: Public Record Report a problem | ||
| 9/24/1999 | Sold | $225,000$149/sqft |
Source: Public Record Report a problem | ||
Public tax history
| Year | Property taxes | Tax assessment |
|---|---|---|
| 2025 | $7,480 +2.1% | $512,306 +2% |
| 2024 | $7,324 +3.1% | $502,262 +2% |
| 2023 | $7,104 +4.7% | $492,415 +2% |
| 2022 | $6,783 +2.1% | $482,761 +2% |
| 2021 | $6,642 +1.6% | $473,296 +1% |
| 2020 | $6,536 -0.2% | $468,444 +2% |
| 2019 | $6,553 +12% | $459,260 +2% |
| 2018 | $5,852 +3.3% | $450,256 +2% |
| 2017 | $5,667 +0.3% | $441,428 +2% |
| 2016 | $5,653 +3.7% | $432,774 +1.5% |
| 2015 | $5,449 | $426,274 +2% |
| 2014 | $5,449 | $417,924 +0.5% |
| 2013 | -- | $416,036 +2% |
| 2012 | -- | $407,879 |
| 2011 | -- | $407,879 +2.8% |
| 2010 | -- | $396,894 -0.2% |
| 2009 | -- | $397,838 +2% |
| 2008 | -- | $390,038 +2% |
| 2007 | -- | $382,391 +2% |
| 2006 | -- | $374,894 |
| 2005 | -- | $374,894 +4% |
| 2004 | -- | $360,338 +1.9% |
| 2003 | -- | $353,735 +2% |
| 2002 | -- | $346,800 +2% |
| 2001 | -- | $340,000 +54.5% |
| 2000 | -- | $220,000 |
Find assessor info on the county website
Monthly payment
Est. payment
Payment breakdown
Explore the cost of this home by adjusting the details. Changes won't be saved.Climate risks
Neighborhood: 94303
Nearby schools
GreatSchools rating
- 4/10Los Robles-Ronald McNair AcademyGrades: K-5Distance: 0.5 mi
- 4/10Ravenswood Comprehensive MiddleGrades: 6-8Distance: 1.3 mi
- 8/10Menlo-Atherton High SchoolGrades: 9-12Distance: 2.2 mi
Schools provided by the listing agent
- District: RavenswoodCityElementary
Source: MLSListings Inc. This data may not be complete. We recommend contacting the local school district to confirm school assignments for this home.
- $857,7002 bd2 ba1.5k sqft102 Mission Dr, East Palo Alto, CA 94303Off Market
- $787,4002 bd2 ba1.5k sqft104 Mission Dr, East Palo Alto, CA 94303Off Market
- $780,0002 bd2 ba1.5k sqft105 Mission Dr, East Palo Alto, CA 94303Sold
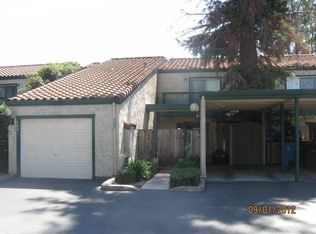
- $723,7002 bd2 ba1.5k sqft106 Mission Dr, East Palo Alto, CA 94303Off Market
- $811,4002 bd3 ba1.5k sqft107 Mission Dr, East Palo Alto, CA 94303Off Market
- $791,0002 bd2 ba1.5k sqft108 Mission Dr, East Palo Alto, CA 94303Off Market
- $730,6002 bd2 ba1.5k sqft109 Mission Dr, East Palo Alto, CA 94303Off Market
- $860,8002 bd2 ba1.5k sqft110 Mission Dr, East Palo Alto, CA 94303Off Market
A local agent can set up tours, give advice and negotiate with sellers.
Similar homes
- $924,0002 bd1 ba810 sqft1030 Bradley Way, East Palo Alto, CA 94303For Sale
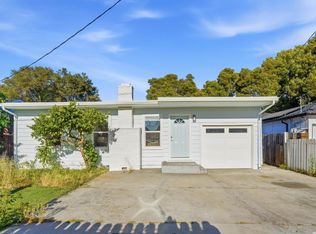 MLS ID #ML82053876, Graeham Watts. MLSListings Inc
 - $849,9992 bd3 ba1.1k sqft5560 Cosmos Cmn, Fremont, CA 94538For Sale
 MLS ID #226022178, Benjamin Scott. MetroList Services of CA
 - $795,0003 bd2 ba1.1k sqft92 Hemlock Ln, Milpitas, CA 95035For Sale
 MLS ID #ML82058364, Tabatha Luiza. MLSListings Inc
 - $699,0003 bd3 ba1.5k sqftMarina Seagate, San Leandro, CA 94577For Sale
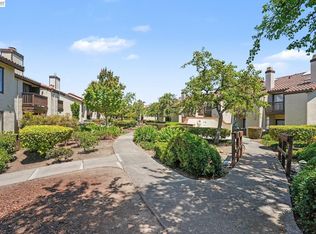 MLS ID #41143916, OK Denchukwu. Bay East AOR
 - $845,0003 bd2 ba1.5k sqft18160 Hunter Ave, Hayward, CA 94541For SaleMLS ID #41146096, Carl Medford. Bay East AOR
- $815,5002 bd1 ba950 sqft4882 Cherrythorne Ln, San Jose, CA 95129For SaleMLS ID #ML82056810, Julie Moore. MLSListings Inc
- $899,0002 bd3 ba1.4k sqft1205 Sierra Village Way, San Jose, CA 95132For SaleMLS ID #ML82058352, Ilana Nahouraii. MLSListings Inc
- $769,0002 bd2 ba974 sqft205 Red Oak Dr W APT P, Sunnyvale, CA 94086For SaleMLS ID #ML82055143, Ranga Mannar. MLSListings Inc
- $879,0002 bd3 ba1.2k sqft1176 Bird Ave, San Jose, CA 95125For SaleMLS ID #ML82047166, Clint Moore. MLSListings Inc
- $770,0003 bd2 ba1.2k sqft4533 Capewood Ter, Fremont, CA 94538For SaleMLS ID #226080082, Julie Williams. MetroList Services of CA
- $748,8883 bd3 ba1.6k sqft539 Blue Jay Dr, Hayward, CA 94544For SaleMLS ID #ML82040523, Diana Campos-Gomez. MLSListings Inc
- $1,188,0002 bd3 ba1.1k sqft1555 Cherry St APT 4, San Carlos, CA 94070For SaleMLS ID #ML82058592, Scott Casas. MLSListings Inc
- $649,0002 bd1 ba970 sqftNot Listed, Fremont, CA 94539For SaleMLS ID #41145122, Gagan Singh. Bay East AOR
- $788,0002 bd2 ba1.2k sqft1170 Foster City Blvd APT 107, Foster City, CA 94404For SaleMLS ID #ML82051944, Bruno A. Baldini. MLSListings Inc
- $949,8883 bd3 ba1.2k sqft38717 Huntington Cir, Fremont, CA 94536For SaleMLS ID #ML82058866, Blanca Medellin. MLSListings Inc
- $1,088,0002 bd3 ba1.2k sqft824 Bay St, Mountain View, CA 94041For SaleMLS ID #ML82052091, Anita Gat. MLSListings Inc
- $850,0002 bd2 ba1.3k sqft131 Union Ave Unit H, Campbell, CA 95008For SaleMLS ID #ML82056332, Helen Chong. MLSListings Inc
- $1,099,0003 bd3 ba1.5k sqft1430 Gordon St APT G, Redwood City, CA 94061For SaleMLS ID #ML82044429, Peter Vece. MLSListings Inc
- $699,0002 bd2 ba1.1k sqftOrchards, Fremont, CA 94536For SaleMLS ID #41142535, Buzura Aizezi. Bay East AOR
- $825,0003 bd2 ba1.3k sqft4405 Norwalk Dr APT 1, San Jose, CA 95129For SaleMLS ID #ML82036382, Kevin Ren. MLSListings Inc
Local buyer's agents are ready to help
