Welcome home! This highly desired Treasure Isle beautifully remodeled 3 bedroom, 3 full bath immaculate townhouse in one of the best locations in the complex ~ alongside the park-like greenbelt and sparkling swimming pool. Light-filled and spacious throughout, the updated open kitchen features modern cabinetry, stainless steel appliances, and quartz countertops. The dining area opens through sliding doors to a private, lush tree-lined backyard with a mature lemon tree and inviting deck and patio, perfect for relaxing or entertaining. Rest easy with a new HVAC system, newer water heater and copper piping, new electrical, new luxury flooring, newly upgraded LED lighting, contemporary fixtures, three fully remodeled bathrooms, craftsman-style entry door, interior doors, and dual-pane windows. The welcoming family room offers a cozy fireplace and access to a charming front patio garden. A bedroom and full bath on the main level provide ideal single-story or multigenerational living. Upstairs, the spacious primary suite features vaulted ceilings, a generous sized closet and serene backyard views. The third bedroom overlooks the pool and greenspace. A private enclosed adjacent two-car garage offers direct patio access to the backyard. Location is amazing! Ideally located near Gull Park, Bayshore Trail, Beach Park Plaza, Ranch 99, Costco, top-rated schools, and easy commuter access to 92 and 101. This is one is a must-see!
Active
Price cut: $13.8K (7/30)
$1,475,000
1041 Dove Ln, Foster City, CA 94404
3beds
1,290sqft
:
Get pre-qualified$10,062/mo
Townhouse
Built in 1971
1,777 Square Feet Lot
$1,462,700 Zestimate®
$1,143/sqft
$630/mo HOA
What's special
Cozy fireplaceCraftsman-style entry doorPrivate lush tree-lined backyardSparkling swimming poolSerene backyard viewsContemporary fixturesModern cabinetry
- 93 days |
- 1,209 |
- 43 |
Zillow last checked:
Listing updated:
Listed by:
Janine Romney DRE #01882614 916-425-1658,
Windermere Signature Properties Roseville/Granite Bay
Source: MetroList Services of CA,MLS#: 426120701Originating MLS: MetroList Services, Inc.
Facts & features
Interior
Bedrooms & bathrooms
- Bedrooms: 3
- Bathrooms: 3
- Full bathrooms: 3
Rooms
- Room types: Family Room
Primary bedroom
- Features: Closet
Primary bathroom
- Features: Tub w/Shower Over, Closet
Dining room
- Features: Formal Area
Kitchen
- Features: Quartz Counter, Breakfast Area
Heating
- Central
Appliances
- Included: Microwave, Free-Standing Refrigerator, Free-Standing Electric Range, Disposal, Dishwasher, Built-In Electric Oven
- Laundry: Inside Room, Electric Dryer Hookup
Features
- Flooring: Luxury Vinyl Plank
- Number of fireplaces: 1
- Fireplace features: Gas Starter, Gas, Gas Log
Interior area
- Total structure area: 0
- Total interior livable area: 1,290 sqft
Video & virtual tour
Property
Parking
- Total spaces: 2
- Parking features: Private, Guest, Garage Faces Rear, Garage Door Opener, Detached
- Garage spaces: 2
Features
- Has private pool: Yes
- Pool features: Community
- Fencing: Fenced,Back Yard
Lot
- Size: 1,777 Square Feet
- Features: Low Maintenance, Landscape Back
Details
- Parcel number: 094222350
- Zoning: R-1
- Special conditions: Standard
Construction
Type & style
- Home type: Townhouse
- Property subtype: Townhouse
- Attached to another structure: Yes
Materials
- Wood Siding, Stucco
- Foundation: Concrete
- Roof: Composition
Condition
- Year built: 1971
Utilities & green energy
- Electric: 220 Volts in Laundry
- Sewer: Public Sewer
- Water: Public
- Utilities for property: Public, Natural Gas Connected, Electric
Community & HOA
HOA
- Has HOA: Yes
- Amenities included: Pool, Greenbelt
- Services included: Roof, Pool, Management, Maintenance Grounds, Maintenance Structure, Insurance on Structure, Common Areas
- HOA fee: $630 monthly
Location
- Region: Foster City
Financial & listing details
- Price per square foot: $1,143/sqft
- Tax assessed value: $322,109
- Annual tax amount: $4,211
- Price range: $1.5M - $1.5M
- Date on market: 4/30/2026
Estimated market value
$1,462,700
$1.39M - $1.54M
$5,011/mo
Price history
| Date | Event | Price |
|---|---|---|
| 7/30/2026 | Price change | $1,475,000-0.9%$1,143/sqft |
Source: MetroList Services of CA #426120701 Report a problem | ||
| 4/30/2026 | Listed for sale | $1,488,800+6.3%$1,154/sqft |
Source: MetroList Services of CA #426120701 Report a problem | ||
| 9/23/2025 | Sold | $1,400,000$1,085/sqft |
Source: Public Record Report a problem | ||
Public tax history
| Year | Property taxes | Tax assessment |
|---|---|---|
| 2025 | $4,211 +1.5% | $322,109 +2% |
| 2024 | $4,148 +2.1% | $315,794 +2% |
| 2023 | $4,060 +1.6% | $309,603 +2% |
| 2022 | $3,996 +1.5% | $303,533 +2% |
| 2021 | $3,935 +2.7% | $297,582 +1% |
| 2020 | $3,830 +5.3% | $294,532 +2% |
| 2019 | $3,639 +10.9% | $288,758 +2% |
| 2018 | $3,280 +1.2% | $283,097 +2% |
| 2017 | $3,242 -3.9% | $277,547 +2% |
| 2016 | $3,375 +5.1% | $272,105 +1.5% |
| 2015 | $3,211 | $268,019 +2% |
| 2014 | $3,211 | $262,770 +0.5% |
| 2013 | -- | $261,584 +2% |
| 2012 | -- | $256,456 |
| 2011 | -- | $256,456 +2.8% |
| 2010 | -- | $249,551 -0.2% |
| 2009 | -- | $250,145 +2% |
| 2008 | -- | $245,241 +2% |
| 2007 | -- | $240,433 +2% |
| 2006 | -- | $235,720 |
| 2005 | -- | $235,720 +4% |
| 2004 | -- | $226,568 +1.9% |
| 2003 | -- | $222,416 +2% |
| 2002 | -- | $218,056 +2% |
| 2001 | -- | $213,781 +2% |
| 2000 | -- | $209,590 |
Find assessor info on the county website
Monthly payment
Est. payment
Payment breakdown
Explore the cost of this home by adjusting the details. Changes won't be saved.Climate risks
Neighborhood: Birds
Nearby schools
GreatSchools rating
- 7/10Audubon Elementary SchoolGrades: K-5Distance: 0.4 mi
- 9/10Bowditch Middle SchoolGrades: 6-8Distance: 0.4 mi
- 9/10San Mateo High SchoolGrades: 9-12Distance: 4.3 mi
- $1,445,8003 bd2 ba1.6k sqft1039 Dove Ln, Foster City, CA 94404Off Market
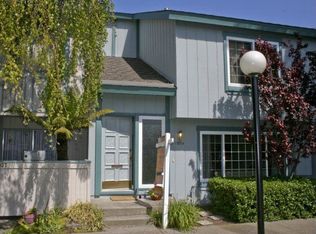
- $904,9002 bd2 ba980 sqft1043 Dove Ln, Foster City, CA 94404Off Market

- $1,317,2002 bd2 ba1.2k sqft1037 Dove Ln, Foster City, CA 94404Off Market
- $1,346,0003 bd3 ba1.6k sqft1035 Dove Ln, Foster City, CA 94404Sold

- $1,329,0002 bd2 ba1.2k sqft1033 Dove Ln, Foster City, CA 94404Off Market
- $1,341,0002 bd2 ba1.2k sqft1040 Dove Ln, Foster City, CA 94404Off Market
- $966,2002 bd2 ba980 sqft1031 Dove Ln, Foster City, CA 94404Off Market
- $1,431,6003 bd2 ba1.6k sqft1038 Grebe St, Foster City, CA 94404Off Market
A local agent can set up tours, give advice and negotiate with sellers.
Similar homes
- $1,190,0002 bd3 ba1.5k sqft46 Commons Ln, Foster City, CA 94404For Sale
 MLS ID #ML82037862, Stefanie Hu. MLSListings Inc
 - $1,398,0003 bd2 ba1.2k sqft1616 Ark St, San Mateo, CA 94403For Sale
 MLS ID #ML82055703, Jeff LaMont. MLSListings Inc
 - $1,429,5003 bd3 ba1.4k sqft2315 Sharon Rd, Menlo Park, CA 94025For Sale
 MLS ID #ML82052077, Raymond Lee. MLSListings Inc
 - $1,438,8883 bd2 ba1.1k sqft418 N Kingston St, San Mateo, CA 94401For Sale
 MLS ID #ML82053163, Julie Rossi Rideau. MLSListings Inc
 - $1,595,0003 bd3 ba1.6k sqft135 E Okeefe St #4, Menlo Park, CA 94025For SaleMLS ID #ML82049937, Josh Rubin. MLSListings Inc
- $1,100,0002 bd3 ba1.2k sqft2327 Armada Way, San Mateo, CA 94404For SaleMLS ID #ML82045470, Ron Kahn. MLSListings Inc
- $799,0002 bd2 ba1.2k sqft840 Sea Spray Ln APT 112, Foster City, CA 94404For SaleMLS ID #426141649, Ryuma Yamaguchi DRE #02254039, KW Advisors. SFAR
- $1,349,9002 bd3 ba1.4k sqft1354 Dale Ave APT 9, Mountain View, CA 94040For SaleMLS ID #ML82056220, Varsha Upadhye. MLSListings Inc
- $1,395,0003 bd2 ba1.3k sqft4469 Fellows St, Union City, CA 94587For SaleMLS ID #ML82055748, Tim Anderson. MLSListings Inc
- $1,198,0003 bd1 ba1.1k sqft354 N Humboldt Street, San Mateo, CA 94401For SaleMLS ID #426148773, Shawna McNulty, eXp Realty of California, Inc. BAREIS
- $1,588,0004 bd2 ba1.3k sqft35172 Lancero St, Fremont, CA 94536For SaleMLS ID #ML82056066, Iris Deng. MLSListings Inc
- $1,348,0003 bd2 ba1.3k sqft400 El Camino Real Unit 202, Belmont, CA 94002For SaleMLS ID #ML82049034, Clara Lee. MLSListings Inc
- $1,398,0003 bd2 ba1.3k sqft4513 Birchwood Ct, Union City, CA 94587For SaleMLS ID #ML82052860, Maggie Guo. MLSListings Inc
- $1,248,0002 bd3 ba1.4k sqft583 Shoal Cir, Redwood City, CA 94065For SaleMLS ID #ML82021495, Stephen Bellingham. MLSListings Inc
- $1,458,9503 bd3 ba1.3k sqft5439 Sunstar Cmn, Fremont, CA 94555For SaleMLS ID #41139022, Joyce He. Bay East AOR
- $1,650,0006 bd4 ba1.8k sqft409 S Idaho St, San Mateo, CA 94402For SaleMLS ID #ML82044714, Maggie Mao. MLSListings Inc
- $1,495,0003 bd3 ba1.3k sqft38540 Ginsberg Ter, Fremont, CA 94536For SaleMLS ID #41132384, Michael Ohlmeyer. CCAR
- $1,099,0003 bd3 ba1.5k sqft1430 Gordon St APT G, Redwood City, CA 94061For SaleMLS ID #ML82044429, Peter Vece. MLSListings Inc
- $1,488,0004 bd2 ba1.6k sqft36288 Tudor Pl, Newark, CA 94560For SaleMLS ID #41133847, Joe Schembri. Bay East AOR
- $1,788,8003 bd3 ba1.6k sqft767 Loma Verde Ave #B, Palo Alto, CA 94303For SaleMLS ID #ML82055479, Maggie Ma. MLSListings Inc
Local buyer's agents are ready to help
