This tastefully updated, fresh, and functional home features a spacious interior within the tranquil setting of the "Treasure Isle" community. Formal entry steps into a spacious living and dining room featuring a large picture window. Newly renovated eat in kitchen offers shaker-style cabinetry, quartz countertops & stainless-steel appliances, opens to a comfortable family gathering space with access to private patio, updated half bath also on main level. Upstairs features a primary suite vaulted ceilings & a w/walk-in closet, updated ensuite bath walk-in shower & new vanity area. Two additional bedrooms with new carpeting and double door closets, plus full hall bathroom with shower over bathtub & new vanity and flooring. Additional features include indoor laundry room with storage, private patio with raised deck, and detached 2-car garage with storage. Recent updates also include luxury plank flooring, fresh interior paint, updated lighting, hardware, and refreshed landscaping. HOA dues $630/month include pool, exterior maintenance, roof, & common area landscaping. (Some photos may be digitally altered). Updated & Ready to Impress.
Sold for $1,346,000
$1,346,000
1035 Dove Ln, Foster City, CA 94404
3beds
1,610sqft
Townhouse, Residential
Built in 1971
1,778 Square Feet Lot
$1,350,700 Zestimate®
$836/sqft
$5,319 Estimated rent
Home value
$1,350,700
$1.24M - $1.47M
$5,319/mo
Zestimate® history
Owner options
List your home for rent
$5,319/mo
Rent Zestimate®
Find your next renter with Zillow Rental Manager. Plus, with online applications, you can quickly screen prospective tenants – for free.
$5,319/mo
Rent Zestimate®
Refinance and save
$9,173/mo
Est. payment
Refinancing to a lower rate could help reduce your monthly payments and save thousands over the life of the loan.
$9,173/mo
Est. payment
Explore your selling options
Work with a Zillow partner agent
Leverage their expertise and Zillow's premium Showcase listings to get your home seen by more buyers.
Get startedList with your own agent
Get your home in front of millions of buyers by listing it on Zillow.
Learn how to do itSell it yourself
Take full control of how buyers see your home on Zillow by listing For Sale by Owner (FSBO).
List your homeWhat's special
Zillow last checked:
Listing updated:
Listed by:
Jan 'Majeski' Maciejewski 00936866 650-888-1230,
Compass 650-375-1111
Bought with:
Adriana Trenev, 01893246
Arbor Real Estate
Source: MLSListings Inc,MLS#: ML82047101
Facts & features
Interior
Bedrooms & bathrooms
- Bedrooms: 3
- Bathrooms: 3
- Full bathrooms: 2
- 1/2 bathrooms: 1
Bedroom
- Features: PrimarySuiteRetreat, WalkinCloset
Bathroom
- Features: PrimaryStallShowers, ShoweroverTub1, UpdatedBaths
Dining room
- Features: DiningArea
Family room
- Features: KitchenFamilyRoomCombo
Kitchen
- Features: Pantry
Heating
- Central Forced Air
Cooling
- None
Appliances
- Included: Dishwasher, Disposal, Microwave, Electric Oven/Range, Washer/Dryer
- Laundry: Inside
Features
- Walk-In Closet(s)
- Flooring: Other
Interior area
- Total structure area: 1,610
- Total interior livable area: 1,610 sqft
Property
Parking
- Total spaces: 2
- Parking features: Detached, Garage Door Opener
- Garage spaces: 2
Features
- Stories: 2
- Patio & porch: Balcony/Patio, Deck
- Exterior features: Back Yard, Fenced
- Pool features: Community
- Has view: Yes
- View description: Garden/Greenbelt
Lot
- Size: 1,778 Square Feet
Details
- Parcel number: 094222380
- Zoning: R10003
- Special conditions: Standard
Construction
Type & style
- Home type: Townhouse
- Property subtype: Townhouse, Residential
Materials
- Foundation: Slab
- Roof: Composition
Condition
- New construction: No
- Year built: 1971
Utilities & green energy
- Gas: PublicUtilities
- Sewer: Public Sewer
- Water: Public
- Utilities for property: Public Utilities, Water Public
Community & HOA
HOA
- Has HOA: Yes
- Amenities included: Community Pool
- HOA fee: $630 monthly
Location
- Region: Foster City
Financial & listing details
- Price per square foot: $836/sqft
- Tax assessed value: $1,617,821
- Annual tax amount: $19,055
- Date on market: 5/13/2026
- Listing agreement: ExclusiveAgency
Price history
| Date | Event | Price |
|---|---|---|
| 7/1/2026 | Sold | $1,346,000-1.6%$836/sqft |
Source:  MLSListings Inc #ML82047101 Report a problem MLSListings Inc #ML82047101 Report a problem | ||
| 6/23/2026 | Pending sale | $1,368,000$850/sqft |
Source: MLSListings Inc #ML82047101 Report a problem | ||
| 5/13/2026 | Listed for sale | $1,368,000$850/sqft |
Source: MLSListings Inc #ML82047101 Report a problem | ||
Public tax history
| Year | Property taxes | Tax assessment |
|---|---|---|
| 2025 | $19,055 +1.4% | $1,617,821 +2% |
| 2024 | $18,783 +1044.3% | $1,586,100 +1390.1% |
| 2023 | $1,641 +2.3% | $106,439 +2% |
| 2022 | $1,604 +2.1% | $104,353 +2% |
| 2021 | $1,570 +2.6% | $102,308 +1% |
| 2020 | $1,530 +4.8% | $101,260 +2% |
| 2019 | $1,460 +28.3% | $99,276 +2% |
| 2018 | $1,138 +1.4% | $97,331 +2% |
| 2017 | $1,122 -13.4% | $95,424 +2% |
| 2016 | $1,295 +5.4% | $93,554 +1.5% |
| 2015 | $1,228 | $92,149 +2% |
| 2014 | $1,228 | $90,344 +0.5% |
| 2013 | -- | $89,937 +2% |
| 2012 | -- | $88,174 |
| 2011 | -- | $88,174 +2.8% |
| 2010 | -- | $85,801 -0.2% |
| 2009 | -- | $86,006 +2% |
| 2008 | -- | $84,320 +2% |
| 2007 | -- | $82,667 +2% |
| 2006 | -- | $81,047 |
| 2005 | -- | $81,047 +4% |
| 2004 | -- | $77,902 +1.9% |
| 2003 | -- | $76,476 +2% |
| 2002 | -- | $74,978 +2% |
| 2001 | -- | $73,509 +2% |
| 2000 | -- | $72,069 |
Find assessor info on the county website
Neighborhood: Birds
Nearby homes
- $1,324,0002 bd2 ba1.2k sqft1037 Dove Ln, Foster City, CA 94404Off Market
- $1,344,5002 bd2 ba1.2k sqft1033 Dove Ln, Foster City, CA 94404Off Market
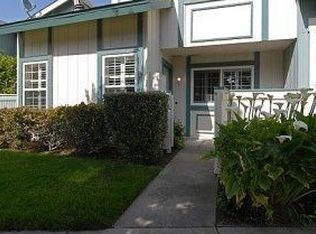
- $1,440,7003 bd2 ba1.6k sqft1039 Dove Ln, Foster City, CA 94404Off Market
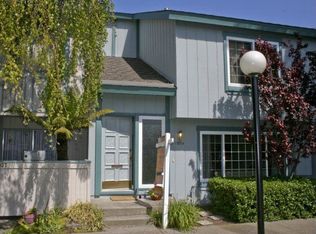
- $978,9002 bd2 ba980 sqft1031 Dove Ln, Foster City, CA 94404Off Market
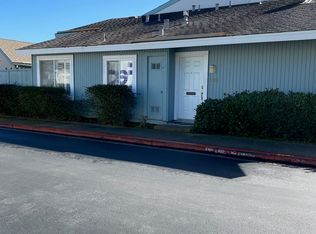
- $1,475,0003 bd3 ba1.2k sqft1041 Dove Ln, Foster City, CA 94404For Sale
- $923,1002 bd2 ba980 sqft1043 Dove Ln, Foster City, CA 94404Off Market
- $1,065,3002 bd2 ba1.2k sqft1036 Grebe St, San Mateo, CA 94404Off Market
- $1,564,2003 bd2 ba1.6k sqft1034 Grebe St, Foster City, CA 94404Off Market
Nearby schools
GreatSchools rating
- 7/10Audubon Elementary SchoolGrades: K-5Distance: 0.3 mi
- 9/10Bowditch Middle SchoolGrades: 6-8Distance: 0.4 mi
- 9/10San Mateo High SchoolGrades: 9-12Distance: 4.3 mi
Schools provided by the listing agent
- Elementary: AudubonElementary_1
- Middle: BowditchMiddle
- High: SanMateoHigh
- District: SanMateoFosterCityElementary
Source: MLSListings Inc. This data may not be complete. We recommend contacting the local school district to confirm school assignments for this home.
Get a cash offer in 3 minutes
Find out how much your home could sell for in as little as 3 minutes with a no-obligation cash offer.
Estimated market value
$1,350,700
Get a cash offer in 3 minutes
Find out how much your home could sell for in as little as 3 minutes with a no-obligation cash offer.
Estimated market value
$1,350,700
- California
- San Mateo County
- Foster City
- 94404
- Birds
- 1035 Dove Ln
Nearby cities
Nearby neighborhoods
Nearby zip codes
Other Foster City Topics
