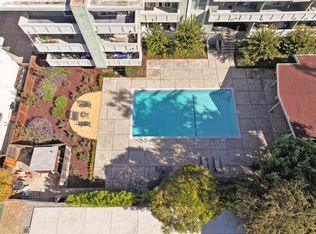
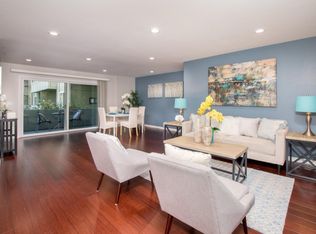
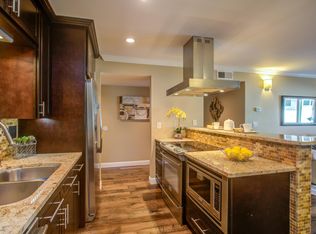
2 Bed 1 Bath corner condo in Redwood City's sought-after west side. This move-in-ready first-floor home features a bright open-concept layout with a private balcony, remodeled kitchen with marble countertops, subway tile backsplash, stainless steel appliances, and a warming drawer. The renovated bathroom offers a soaking tub, rainfall shower, and designer tile accents. Additional upgrades include laminate flooring, dual-pane windows, and modern finishes throughout. Community amenities include a swimming pool, laundry on every floor, and two deeded parking spaces. Ideally located across from Palm Park and the YMCA, and just minutes to downtown Redwood City, Caltrain, shopping, dining, parks, and major commute routes. An exceptional opportunity to enjoy stylish, low-maintenance living in a prime Peninsula location.
For sale
Price cut: $24K (8/19)
$574,999
1458 Hudson St APT 116, Redwood City, CA 94061
2beds
980sqft
Condominium, Residential
Built in 1970
-- sqft lot
$-- Zestimate®
$587/sqft
$942/mo HOA
What's special
- 36 days |
- 1,765 |
- 52 |
Zillow last checked:
Listing updated:
Listed by:
Bryan Cruz 02113249 415-656-6244,
Kinetic Real Estate 650-753-7169,
Kevin Cruz 01981755 650-668-4576,
Kinetic Real Estate
Source: MLSListings Inc,MLS#: ML82054385
Facts & features
Interior
Bedrooms & bathrooms
- Bedrooms: 2
- Bathrooms: 1
- Full bathrooms: 1
Bathroom
- Features: Marble, ShowerandTub, Tile, UpdatedBaths
Dining room
- Features: DiningArea
Family room
- Features: KitchenFamilyRoomCombo
Heating
- Central Forced Air
Cooling
- Central Air
Appliances
- Included: Electric Cooktop, Dishwasher, Microwave, Electric Oven/Range, Refrigerator
- Laundry: Community Facility
Features
- Flooring: Laminate, Tile
- Common walls with other units/homes: End Unit
Interior area
- Total structure area: 980
- Total interior livable area: 980 sqft
Video & virtual tour
Property
Parking
- Total spaces: 2
- Parking features: Assigned, Carport
- Garage spaces: 2
Features
- Stories: 1
- Patio & porch: Balcony/Patio
- Pool features: Community
Lot
- Size: 1,145 Square Feet
Details
- Parcel number: 110900140
- Zoning: RM00R3
- Special conditions: Standard
Construction
Type & style
- Home type: Condo
- Architectural style: Contemporary
- Property subtype: Condominium, Residential
Materials
- Foundation: Other
- Roof: Other
Condition
- New construction: No
- Year built: 1970
Utilities & green energy
- Sewer: Public Sewer
Community & HOA
HOA
- Has HOA: Yes
- HOA fee: $942 monthly
Location
- Region: Redwood City
Financial & listing details
- Price per square foot: $587/sqft
- Tax assessed value: $740,395
- Annual tax amount: $8,139
- Date on market: 7/17/2026
- Listing agreement: ExclusiveRightToSell
- Listing terms: CashorConventionalLoan
Estimated market value
Not available
Estimated sales range
Not available
Not available
Price history
| Date | Event | Price |
|---|---|---|
| 8/19/2026 | Price change | $574,999-4%$587/sqft |
Source:  MLSListings Inc #ML82054385 Report a problem MLSListings Inc #ML82054385 Report a problem | ||
| 7/17/2026 | Listed for sale | $599,000-15.9%$611/sqft |
Source: MLSListings Inc #ML82054385 Report a problem | ||
| 6/24/2025 | Listing removed | -- |
Source: MetroList Services of CA #424083819 Report a problem | ||
| 12/10/2024 | Listed for sale | $712,500+5.2%$727/sqft |
Source: MetroList Services of CA #424083819 Report a problem | ||
| 7/11/2019 | Sold | $677,000-1.7%$691/sqft |
Source:  MLSListings Inc #ML81751591 Report a problem MLSListings Inc #ML81751591 Report a problem | ||
| 6/8/2019 | Pending sale | $689,000$703/sqft |
Source: Berkshire Hathaway HomeServices DrysdaleProperties #ML81751591 Report a problem | ||
| 5/13/2019 | Listed for sale | $689,000+81.3%$703/sqft |
Source: Berkshire Hathaway HomeServices DrysdaleProperties #ML81751591 Report a problem | ||
| 11/6/2013 | Sold | $380,000+34.3%$388/sqft |
Source: Public Record Report a problem | ||
| 9/30/2002 | Sold | $283,000$289/sqft |
Source: Public Record Report a problem | ||
Public tax history
| Year | Property taxes | Tax assessment |
|---|---|---|
| 2025 | $8,139 +1.1% | $740,395 +2% |
| 2024 | $8,048 +1.5% | $725,878 +2% |
| 2023 | $7,925 +4.9% | $711,646 +2% |
| 2022 | $7,554 +1% | $697,693 +2% |
| 2021 | $7,480 +1.4% | $684,013 +1% |
| 2020 | $7,379 +56.5% | $677,000 +62.1% |
| 2019 | $4,716 +2.6% | $417,585 +2% |
| 2018 | $4,594 +1.1% | $409,398 +2% |
| 2017 | $4,545 +2% | $401,371 +2% |
| 2016 | $4,455 +5.8% | $393,501 +1.5% |
| 2015 | $4,209 | $387,591 +2% |
| 2014 | $4,209 | $380,000 +14.2% |
| 2013 | -- | $332,837 +2% |
| 2012 | -- | $326,312 |
| 2011 | -- | $326,312 +2.8% |
| 2010 | -- | $317,525 -0.2% |
| 2009 | -- | $318,281 +2% |
| 2008 | -- | $312,041 +2% |
| 2007 | -- | $305,924 +2% |
| 2006 | -- | $299,927 |
| 2005 | -- | $299,927 +4% |
| 2004 | -- | $288,283 +1.9% |
| 2003 | -- | $283,000 +135.4% |
| 2002 | -- | $120,233 +2% |
| 2001 | -- | $117,876 +2% |
| 2000 | -- | $115,565 |
Find assessor info on the county website
Monthly payment
Est. payment
Payment breakdown
Explore the cost of this home by adjusting the details. Changes won't be saved.Climate risks
Neighborhood: Palm
Nearby schools
GreatSchools rating
- 4/10Henry Ford Elementary SchoolGrades: K-5Distance: 1 mi
- 7/10John F. Kennedy Middle SchoolGrades: 6-8Distance: 0.9 mi
- 8/10Woodside High SchoolGrades: 9-12Distance: 1.7 mi
Schools provided by the listing agent
- District: RedwoodCityElementary
Source: MLSListings Inc. This data may not be complete. We recommend contacting the local school district to confirm school assignments for this home.
- $668,0002 bd1 ba970 sqft1458 Hudson St APT 101, Redwood City, CA 94061Sold
- $635,4002 bd1 ba980 sqft1458 Hudson St APT 102, Redwood City, CA 94061Off Market
- $509,6001 bd1 ba780 sqft1458 Hudson St APT 103, Redwood City, CA 94061Off Market
- $521,5001 bd1 ba710 sqft1458 Hudson St APT 104, Redwood City, CA 94061Off Market
- $640,0002 bd2 ba1.3k sqft1458 Hudson St APT 105, Redwood City, CA 94061Off Market
- $458,5001 bd1 ba710 sqft1458 Hudson St APT 106, Redwood City, CA 94061Off Market
- $409,888-- bd1 ba425 sqft1458 Hudson St APT 107, Redwood City, CA 94061For Sale
- $500,0001 bd1 ba630 sqft1458 Hudson St APT 108, Redwood City, CA 94061Sold
- $414,7001 bd1 ba394 sqft1458 Hudson St APT 109, Redwood City, CA 94061Off Market
A local agent can set up tours, give advice and negotiate with sellers.
Similar homes
- $825,0002 bd2 ba950 sqft445 Oak Ave, Redwood City, CA 94061For Sale
 MLS ID #ML82055318, Alicia Nardini. MLSListings Inc
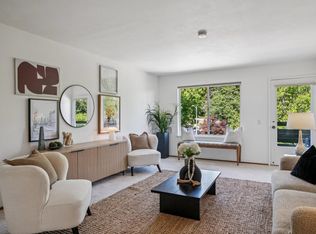
 - $698,0002 bd1 ba916 sqft4004 Farm Hill Blvd APT 303, Redwood City, CA 94061For Sale
 MLS ID #ML82044558, Leslie Woods. MLSListings Inc
 - $629,0002 bd2 ba1.2k sqft39139 Argonaut Way APT 104, Fremont, CA 94538For Sale
 MLS ID #426152794, Thuan Han Duong DRE #02147888, eXp Realty of California, Inc. SFAR
 - $575,0002 bd1 ba863 sqft1079 N Abbott Ave, Milpitas, CA 95035For Sale
 MLS ID #ML82058654, Atef Ibrahim. MLSListings Inc
 - $580,0002 bd1 ba750 sqft711 S Bayshore Blvd APT 16, San Mateo, CA 94401For SaleMLS ID #ML82054852, Kelly Kim. MLSListings Inc
- $649,0002 bd1 ba970 sqftNot Listed, Fremont, CA 94539For SaleMLS ID #41145122, Gagan Singh. Bay East AOR
- $555,0002 bd2 ba1.1k sqft39964 Fremont Blvd, Fremont, CA 94538For SaleMLS ID #ML82057915, Ted Chen. MLSListings Inc
- $798,0002 bd1 ba987 sqft72 Cape Hatteras Ct, Redwood City, CA 94065For SaleMLS ID #ML82040679, Sarah Ravella. MLSListings Inc
- $651,0022 bd2 ba1k sqft935 Old County Rd Unit 9, Belmont, CA 94002For SaleMLS ID #ML82057848, Candace Finn. MLSListings Inc
- $549,8882 bd2 ba1k sqftOxford Garden, Fremont, CA 94538For SaleMLS ID #41142563, Gagan Singh. Bay East AOR
- $620,0002 bd2 ba1k sqft397 Imperial Way APT 109, Daly City, CA 94015For SaleMLS ID #ML82056186, Ulysses Maurille. MLSListings Inc
- $575,0001 bd1 ba776 sqft1982 W Bayshore Rd APT 322, East Palo Alto, CA 94303For SaleMLS ID #ML82047992, Shadi Khalili. MLSListings Inc
- $620,0002 bd2 ba926 sqft446 Bolinger Cmn, Fremont, CA 94539For SaleMLS ID #226080019, Iris Tran. MetroList Services of CA
- $579,8882 bd1 ba924 sqft4425 Norwalk Dr APT 1, San Jose, CA 95129For SaleMLS ID #ML82057723, Yasmin Soto Andrade. MLSListings Inc
- $739,0002 bd2 ba1k sqft3318 Brittan Ave APT 3, San Carlos, CA 94070For SaleMLS ID #ML82056174, Peggy Greene. MLSListings Inc
- $750,0002 bd2 ba1k sqft1101 Continentals Way APT 112, Belmont, CA 94002For SaleMLS ID #ML82053088, Veronica Kogler. MLSListings Inc
- $575,0001 bd1 ba693 sqft835 N Humboldt St APT 412, San Mateo, CA 94401For SaleMLS ID #ML82057489, Bijan Amini. MLSListings Inc
- $635,0002 bd2 ba1.1k sqft1088 N Abbott Ave, Milpitas, CA 95035For SaleMLS ID #ML82046817, Steven Chow. MLSListings Inc
- $565,0003 bd2 ba1k sqft14447 Doolittle Dr, San Leandro, CA 94577For SaleMLS ID #ML82057605, Dave Parks. MLSListings Inc
- $549,000-- bd1 ba591 sqft1685 Bayridge Way APT 203, San Mateo, CA 94402For SaleMLS ID #ML82056477, Josh Yoo. MLSListings Inc
Local buyer's agents are ready to help
