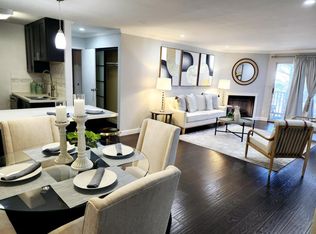
A sunny corner end unit offers added privacy...this is the popular Argyll Plan - Stunning 2 bedroom, 2 bath with 2 primary suites separated by a spacious open floor plan with 1065 sq ft of living space. Enjoy stunning unobstructed mountain views. A remodeled kitchen with corian counters is equipped with a built-in microwave, dishwasher, and all stainless-steel appliances perfect for preparing culinary meals.
Each of the 2 bedrooms has its own private bath and ample closet space. Enjoy a cup of coffee out on the large deck or on top of the cozy breakfast counter.
Double paned windows and patio glass door helps to keep any noise out while bringing all that sunlight into the rooms.
Enjoy all the many features throughout the complex with over 23 acres of lush greenery, walking paths, babbling brooks, & even a dog run. A 3-story Clubhouse has an indoor/outdoor pool, billiards room, men's & women's gym & sauna, & a cozy library. 24-hour security, gated entry, with foot patrol makes Crown Colony a popular choice.
Conveniently located near Serramonte Shopping Center, lots of fine dining, parks, BART, & Kaiser Hospital. Easy access to 280 and 101 with close proximity to SFO and San Francisco.
Deeded 1 car parking with over 450 visitor parking spaces open to all residents.
For sale
$620,000
397 Imperial Way APT 109, Daly City, CA 94015
2beds
1,065sqft
:
Get pre-qualified$4,761/mo
Condominium, Residential
Built in 1974
-- sqft lot
$-- Zestimate®
$582/sqft
$575/mo HOA
What's special
- 16 hours |
- 81 |
- 5 |
Zillow last checked:
Listing updated:
Listed by:
Ulysses Maurille 00886976 415-786-5900,
Crown Colony Properties 650-994-0300
Source: MLSListings Inc,MLS#: ML82056186
Facts & features
Interior
Bedrooms & bathrooms
- Bedrooms: 2
- Bathrooms: 2
- Full bathrooms: 2
Bathroom
- Features: ShowersoverTubs2plus
Dining room
- Features: DiningArea
Family room
- Features: NoFamilyRoom
Kitchen
- Features: Countertop_SolidSurfceCorian
Heating
- Baseboard
Cooling
- None
Appliances
- Included: Dishwasher, Disposal, Microwave, Electric Oven, Refrigerator
- Laundry: Community Facility
Interior area
- Total structure area: 1,065
- Total interior livable area: 1,065 sqft
Property
Parking
- Total spaces: 1
- Parking features: Attached, Guest
- Attached garage spaces: 1
Accessibility
- Accessibility features: Elevator/Lift
Features
- Stories: 1
- Exterior features: Dog Run/Kennel, Gazebo
- Pool features: Community, Heated, Sauna or Steam Room
- Spa features: Other, Spa/HotTub
Details
- Parcel number: 101070340
- Zoning: R30000
- Special conditions: Standard
Construction
Type & style
- Home type: Condo
- Property subtype: Condominium, Residential
Materials
- Foundation: Slab
- Roof: Shingle
Condition
- New construction: No
- Year built: 1974
Utilities & green energy
- Gas: PublicUtilities
- Sewer: Public Sewer
- Water: Public
- Utilities for property: Public Utilities, Water Public
Community & HOA
HOA
- Has HOA: Yes
- Amenities included: Club House, Community Pool, Community Security Gate, Elevator, Gym Exercise Facility
- Services included: Water
- HOA fee: $575 monthly
Location
- Region: Daly City
Financial & listing details
- Price per square foot: $582/sqft
- Date on market: 7/31/2026
- Listing agreement: ExclusiveRightToSell
Estimated market value
Not available
Estimated sales range
Not available
$4,214/mo
Price history
| Date | Event | Price |
|---|---|---|
| 7/31/2026 | Listed for sale | $620,000$582/sqft |
Source:  MLSListings Inc #ML82056186 Report a problem MLSListings Inc #ML82056186 Report a problem | ||
Public tax history
Tax history is unavailable.
Monthly payment
Est. payment
Payment breakdown
Explore the cost of this home by adjusting the details. Changes won't be saved.Climate risks
Neighborhood: Serramonte
Nearby schools
GreatSchools rating
- 9/10Junipero Serra Elementary SchoolGrades: K-5Distance: 0.4 mi
- 5/10Alta Loma Middle SchoolGrades: 6-8Distance: 0.7 mi
- 10/10El Camino High SchoolGrades: 9-12Distance: 1.2 mi
Schools provided by the listing agent
- District: SouthSanFranciscoUnified
Source: MLSListings Inc. This data may not be complete. We recommend contacting the local school district to confirm school assignments for this home.
- $650,0002 bd2 ba1k sqft397 Imperial Way APT 143, Daly City, CA 94015Sold
- $620,3002 bd2 ba1.1k sqft397 Imperial Way APT 166, Daly City, CA 94015Off Market
- $634,7002 bd2 ba1.1k sqft397 Imperial Way APT 167, Daly City, CA 94015Off Market

- $439,4001 bd1 ba717 sqft397 Imperial Way APT 168, Daly City, CA 94015Off Market
- $589,3002 bd2 ba1k sqft397 Imperial Way APT 169, Daly City, CA 94015Off Market
- $608,8002 bd2 ba1k sqft397 Imperial Way APT 181, Daly City, CA 94015Off Market
- $576,0002 bd2 ba1k sqft397 Imperial Way APT 182, Daly City, CA 94015Off Market
- $767,6002 bd2 ba1.1k sqft397 Imperial Way APT 183, Daly City, CA 94015Off Market
- $678,2002 bd2 ba1.1k sqft397 Imperial Way APT 184, Daly City, CA 94015Off Market
A local agent can set up tours, give advice and negotiate with sellers.
Similar homes
- $650,0002 bd2 ba1.1k sqft332 Philip Dr APT 303, Daly City, CA 94015For Sale
 MLS ID #426149700, Marlon Austria DRE #01218226, Realty World Bay Area R.E.. SFAR
 - $599,0002 bd2 ba1k sqft370 Imperial Way APT 121, Daly City, CA 94015For Sale
 MLS ID #ML82052417, Barbara Shu. MLSListings Inc
 - $499,8882 bd2 ba838 sqftNot Listed, Daly City, CA 94014For Sale
 MLS ID #41142202, Jobelle Salindong. Bay East AOR
 - $648,8882 bd2 ba1.4k sqft855 Mountain View Dr APT 4, Daly City, CA 94014For Sale
 MLS ID #ML82050458, Ruben Hernandez. MLSListings Inc
 - $622,0002 bd1 ba819 sqft1126 Cherry Ave APT 136, San Bruno, CA 94066For SaleMLS ID #ML82045978, Christie Tamse. MLSListings Inc
- $618,0002 bd2 ba1.3k sqft743 Green Ridge Dr APT 1, Daly City, CA 94014For SaleMLS ID #426120919, Rosemarie Paz Hayes DRE #01984492, Redfin. SFAR
- $649,0002 bd2 ba875 sqft501 Crescent Way APT 5312, San Francisco, CA 94134For SaleMLS ID #426149158, Elaine Mak DRE #01440671, eXp Realty of California, Inc. SFAR
- $465,0001 bd1 ba788 sqft385 Mandarin Dr APT 11, Daly City, CA 94015For SaleMLS ID #ML82040544, Nicholas Johnson. MLSListings Inc
- $465,0001 bd1 ba788 sqft365 Half Moon Ln APT 8, Daly City, CA 94015For SaleMLS ID #426121602, Alicia G. Atienza DRE #01007604, Statewide Realty. SFAR
- $558,8882 bd2 ba838 sqft576 Sylvan St APT 15, Daly City, CA 94014For SaleMLS ID #ML82052050, Jose Cuison. MLSListings Inc
- $559,8882 bd2 ba877 sqft3550 Carter Dr APT 11, South San Francisco, CA 94080For SaleMLS ID #ML82054126, Bryan Cruz. MLSListings Inc
- $619,0002 bd2 ba1k sqft2304 Lupine Ct, Daly City, CA 94014For SaleMLS ID #426109607, Ann Marie Degiovanni DRE #02106809, Ann Degiovanni, Broker. SFAR
- $639,0002 bd2 ba1k sqft1708 Saddleback Dr, Daly City, CA 94014For SaleMLS ID #426110717, Steven Truong DRE #01971194, Sequoia Real Estate. SFAR
- $660,0002 bd2 ba1.2k sqft5007 Palmetto Ave APT 37, Pacifica, CA 94044For SaleMLS ID #ML82052864, Ted Truong. MLSListings Inc
- $675,0002 bd2 ba1k sqft2311 Beach Blvd APT 202, Pacifica, CA 94044For SaleMLS ID #ML82054846, Steve Droz. MLSListings Inc
- $678,8882 bd2 ba1.2k sqft5017 Palmetto Ave APT 62, Pacifica, CA 94044For SaleMLS ID #ML82050410, Leonardo Morales. MLSListings Inc
- $768,0002 bd2 ba1.2k sqftNot Listed, Pacifica, CA 94044For SaleMLS ID #41137199, Julienne Courtney. Bay East AOR
- $699,0002 bd2 ba984 sqft101 Crescent Way APT 2108, San Francisco, CA 94134For SaleMLS ID #ML82055322, Junie Ngai. MLSListings Inc
- $699,9502 bd2 ba1.4k sqft580 Pointe Pacific APT 4, Daly City, CA 94014For SaleMLS ID #426117703, Edmund T. Leung DRE #00872958, Coldwell Banker Realty. SFAR
- $498,0001 bd1 ba673 sqft811 Marcie Cir, South San Francisco, CA 94080For SaleMLS ID #ML82053892, Rachel Ni. MLSListings Inc
Local buyer's agents are ready to help
