Skip main navigation
Pending
  • $1,099,000

    3485 Mission View Dr, Fremont, CA 94538

    3beds
    1,050sqft
    : 
    $7,325/mo
    Get pre-qualified
    Residential, Single Family Residence
    Built in 1958
    7,200 Square Feet Lot
    $1,090,800 Zestimate®
    $1,047/sqft
    $-- HOA

    What's special

    Fresh move-in-ready settingSizable lotFunctional layoutExtensively updated homeThoughtful improvements throughoutUpdated residenceOpen-concept interior
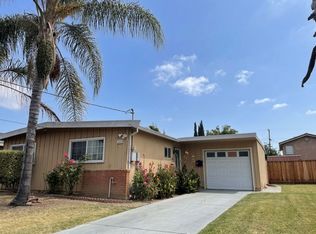
    Positioned on an expansive 7,200-square-foot lot, this extensively updated home combines a functional layout, generous outdoor space, and excellent future potential. The open-concept interior offers a comfortable flow for everyday living and entertaining, while thoughtful improvements throughout create a fresh, move-in-ready setting. A wide driveway provides convenient side-yard access, adding flexibility for additional parking, recreational use, or future enhancements. The expansive yard offers ample space for outdoor gatherings, gardening, play, or possible expansion, subject to local requirements. Conveniently located near Lake Elizabeth, Central Park, schools, shopping, dining, and community amenities, the property also offers easy access to BART, Highways 680 and 880. A wonderful opportunity for buyers seeking an updated residence, a sizable lot, and a central location in an established neighborhood.
    13 days
    |
    1,794
    |
    93
    |

    Zillow last checked:

    Listing updated:

    Listed by:

    Gagan Singh DRE #01405437 925-212-3478,

    Redfin

    Source: Bay East AOR,MLS#: 41142547MLS Logo

      Facts & features

      Interior

      Bedrooms & bathrooms
      • Bedrooms: 3
      • Bathrooms: 2
      • Full bathrooms: 1
      • Partial bathrooms: 1
      Rooms
      • Room types: Main Entry, Family Room, Kitchen
      Kitchen
      • Features: 220 Volt Outlet, Counter - Solid Surface, Dishwasher, Microwave, Range/Oven Free Standing
      Heating
      • Other
      Cooling
      • Ceiling Fan(s)
      Appliances
      • Included: Dishwasher, Microwave, Free-Standing Range, Gas Water Heater
      • Laundry: In Garage
      Features
      • Counter - Solid Surface
      • Flooring: Laminate
      • Has fireplace: No
      • Fireplace features: None
      Interior area
      • Total structure area: 1,050
      • Total interior livable area: 1,050 sqft

      Property

      Parking
      • Total spaces: 2
      • Parking features: Attached
      • Garage spaces: 2
      Features
      • Levels: One
      • Stories: 1
      • Pool features: None
      • Fencing: Fenced
      Lot
      • Size: 7,200 Square Feet
      • Features: Level, Back Yard, Front Yard, Yard Space
      Details
      • Parcel number: 52583441
      • Special conditions: Standard

      Construction

      Type & style
      • Home type: SingleFamily
      • Architectural style: Traditional
      • Property subtype: Residential, Single Family Residence
      Materials
      • Stucco, Wood
      • Roof: Flat
      Condition
      • Existing
      • New construction: No
      • Year built: 1958

      Utilities & green energy

      • Electric: No Solar, 220 Volts in Kitchen
      • Sewer: Public Sewer
      • Water: Public

      Community & HOA

      Community
      • Security: Fire Alarm, Carbon Monoxide Detector(s)
      • Subdivision: Not Listed
      HOA
      • Has HOA: No
      Location
      • Region: Fremont

      Financial & listing details

      • Price per square foot: $1,047/sqft
      • Tax assessed value: $58,594
      • Annual tax amount: $1,463
      • Price range: $1.1M - $1.1M
      • Date on market: 8/11/2026
      • Listing agreement: Excl Right
      • Listing terms: Cash,Conventional
      • Electric utility on property: Yes

        Estimated market value

        $1,090,800

        $1.04M - $1.15M

        $3,843/mo

        Price history

        DateEventPrice
        8/21/2026Pending sale$1,099,000$1,047/sqft
        Source: Bay East AOR #41142547 Report a problem
        8/11/2026Listed for sale$1,099,000$1,047/sqft
        Source: Bay East AOR #41142547 Report a problem

        Public tax history

        YearProperty taxesTax assessment
        2025$1,463 -0.7%$58,594 +2%
        2024$1,472 +4.2%$57,446 +2%
        2023$1,413 +3.5%$56,319 +2%
        2022$1,365 +1.9%$55,215 +2%
        2021$1,340 +7.6%$54,132 +1%
        2020$1,246 +0.7%$53,578 +2%
        2019$1,237 +4.8%$52,527 +2%
        2018$1,181 $51,497 +2%
        2017$1,181 +3.1%$50,487 +2%
        2016$1,146 +5.4%$49,497 +1.5%
        2015$1,087 $48,754 +2%
        2014$1,087 $47,800 +0.5%
        2013-- $47,583 +2%
        2012-- $46,651 +2%
        2011-- $45,736 +0.8%
        2010-- $45,395 -0.2%
        2009-- $45,503 +2%
        2008-- $44,610 +2%
        2007-- $43,736 +2%
        2006-- $42,878 +2%
        2005-- $42,037 +2%
        2004-- $41,215 +1.9%
        2003-- $40,460 +2%
        2002-- $39,667 +2%
        2001$674 $38,889
        Find assessor info on the county website

        Monthly payment

        Est. payment

        Payment breakdown

        Explore the cost of this home by adjusting the details. Changes won't be saved.
        All calculations are estimates and provided by Zillow, Inc. for informational purposes only. Actual amounts may vary.
        HOA fees may include property taxes on listings classified as Co-Ops. Contact the listing agent and/or owner for fee details.
        See how much you could borrow to make a competitive offer.

        Climate risks

        Neighborhood: Downtown

        Getting around

        39 / 100
        Car-Dependent
        41 / 100
        Some Transit
        54 / 100
        Bikeable

        Nearby schools

        GreatSchools rating

        A local agent can set up tours, give advice and negotiate with sellers.

        Browse local experts

        Similar homes

          1. Local buyer's agents are ready to help