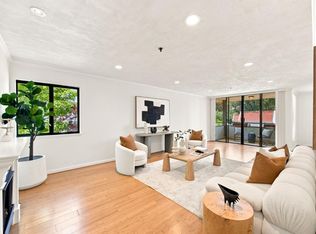
Exceptional top-floor end-unit condo in the heart of downtown Burlingame! Spacious 1,366 sq. ft. 2BD/2BA residence filled with natural light and soaring ceilings. Features include hardwood floors in living room, a cozy fireplace, an updated kitchen with a breakfast bar, a spacious primary suite with oversized closets, and a second ensuite bedroom with a Murphy bed and built-in shelves. Relax on the expansive private balcony overlooking a serene, tree-lined courtyard. Includes two deeded gated parking spaces and two dedicated storage units. Resort-style amenities include a swimming pool, fitness center, sauna, clubhouse, secure lobby, and gated underground garage. Ideally located within walking distance to award-winning schools, Burlingame Avenue, Caltrain, parks, the library, shopping, and fine dining. Enjoy an easy commute to San Francisco and Silicon Valley via Caltrain, Hwy 101, and I-280. Rarely does a top-floor end unit offering this combination of size, location, and amenities become available in one of Burlingame's most desirable communities. Don't miss this exceptional opportunity!
Pending
$996,000
1427 Floribunda Ave APT 307, Burlingame, CA 94010
2beds
1,366sqft
Condominium
Built in 1974
-- sqft lot
$1,015,300 Zestimate®
$729/sqft
$643/mo HOA
What's special
Cozy fireplaceSoaring ceilingsFilled with natural light
- 27 days |
- 1,320 |
- 51 |
Likely to sell faster than
Zillow last checked:
Listing updated:
Listed by:
Wendy Lin DRE #01398556 415-608-2178,
Realty & You 415-608-2178
Source: SFAR,MLS#: 426147923 Originating MLS: San Francisco Association of REALTORS
Originating MLS: San Francisco Association of REALTORSFacts & features
Interior
Bedrooms & bathrooms
- Bedrooms: 2
- Bathrooms: 2
- Full bathrooms: 2
Rooms
- Room types: Kitchen, Living Room, Possible Guest, Storage
Primary bedroom
- Area: 0
- Dimensions: 0 x 0
Bedroom 1
- Area: 0
- Dimensions: 0 x 0
Bedroom 2
- Area: 0
- Dimensions: 0 x 0
Bedroom 3
- Area: 0
- Dimensions: 0 x 0
Bedroom 4
- Area: 0
- Dimensions: 0 x 0
Primary bathroom
- Features: Low Flow Plumbing Fixtures
Dining room
- Area: 0
- Dimensions: 0 x 0
Family room
- Area: 0
- Dimensions: 0 x 0
Kitchen
- Features: Granite Counters, Pantry Cabinet
- Area: 0
- Dimensions: 0 x 0
Living room
- Features: Deck Attached
- Area: 0
- Dimensions: 0 x 0
Heating
- Baseboard, Fireplace(s)
Appliances
- Included: Dishwasher, Electric Cooktop, Microwave
- Laundry: Upper Level
Features
- Elevator, Wet Bar
- Flooring: Carpet, Marble, Tile, Wood
- Number of fireplaces: 1
- Fireplace features: Gas Starter
- Common walls with other units/homes: End Unit,No One Above
Interior area
- Total structure area: 1,366
- Total interior livable area: 1,366 sqft
Video & virtual tour
Property
Parking
- Total spaces: 2
- Parking features: Circular Driveway, Assigned, Attached, Drive Through, Enclosed, Garage Door Opener, Inside Entrance, Underground, Independent, On Site
- Attached garage spaces: 2
Features
- Stories: 3
- Patio & porch: Covered
- Fencing: Fenced
Lot
- Size: 1,295 Square Feet
Details
- Parcel number: 105660200
- Special conditions: Standard
Construction
Type & style
- Home type: Condo
- Property subtype: Condominium
- Attached to another structure: Yes
Materials
- Foundation: Concrete Perimeter
Condition
- Year built: 1974
Utilities & green energy
- Electric: 220 Volts in Kitchen
- Sewer: Public Sewer
- Water: Public
Community & HOA
Community
- Security: Secured Access, Unguarded Gate
HOA
- Has HOA: Yes
- Amenities included: Clubhouse, Gym, Laundry Coin, Sauna
- Services included: Elevator, Insurance on Structure, Maintenance Structure, Maintenance Grounds, Management, Pool, Recreation Facility, Roof, Security, Trash, Water
- HOA fee: $643 monthly
- HOA name: Floribunda Villa
Location
- Region: Burlingame
- Elevation: 0
Financial & listing details
- Price per square foot: $729/sqft
- Tax assessed value: $1,090,390
- Annual tax amount: $12,707
- Price range: $996K - $996K
- Date on market: 7/21/2026
- Cumulative days on market: 27 days
- Listing terms: Conventional
- Total actual rent: 0
Estimated market value
$1,015,300
$965,000 - $1.07M
$4,762/mo
Price history
| Date | Event | Price |
|---|---|---|
| 8/11/2026 | Pending sale | $996,000$729/sqft |
Source:  SFAR #426147923 Report a problem SFAR #426147923 Report a problem | ||
| 7/21/2026 | Listed for sale | $996,000-3.1%$729/sqft |
Source: SFAR #426147923 Report a problem | ||
| 5/27/2022 | Sold | $1,027,500+3%$752/sqft |
Source: SFAR #422649603 Report a problem | ||
| 4/28/2022 | Pending sale | $998,000$731/sqft |
Source: SFAR #422649603 Report a problem | ||
| 4/16/2022 | Listed for sale | $998,000+48.3%$731/sqft |
Source: SFAR #422649603 Report a problem | ||
| 6/30/2006 | Sold | $673,000+27.5%$493/sqft |
Source: Public Record Report a problem | ||
| 10/21/2003 | Sold | $528,000$387/sqft |
Source: Public Record Report a problem | ||
Public tax history
| Year | Property taxes | Tax assessment |
|---|---|---|
| 2025 | $12,707 +4.2% | $1,090,390 +2% |
| 2024 | $12,198 +1.1% | $1,069,010 +2% |
| 2023 | $12,060 +20.1% | $1,048,050 +20.9% |
| 2022 | $10,042 -0.1% | $866,651 +2% |
| 2021 | $10,057 +2.1% | $849,659 +1% |
| 2020 | $9,852 +2.2% | $840,948 +2% |
| 2019 | $9,636 +1.9% | $824,460 +2% |
| 2018 | $9,455 +0.7% | $808,295 +2% |
| 2017 | $9,388 +3.8% | $792,447 +2% |
| 2016 | $9,042 +0.4% | $776,910 +1.5% |
| 2015 | $9,003 +10.7% | $765,242 +11.7% |
| 2014 | $8,130 | $685,000 +4.6% |
| 2013 | -- | $655,000 +28.1% |
| 2012 | -- | $511,500 -4% |
| 2011 | -- | $533,000 |
| 2010 | -- | $533,000 +14.1% |
| 2009 | -- | $467,000 -33.3% |
| 2008 | -- | $700,188 +2% |
| 2007 | -- | $686,460 +25% |
| 2006 | -- | $549,330 |
| 2005 | -- | $549,330 +4% |
| 2004 | -- | $528,000 +103.8% |
| 2003 | -- | $259,130 +2% |
| 2002 | -- | $254,050 +2% |
| 2001 | -- | $249,069 +2% |
| 2000 | -- | $244,186 |
Find assessor info on the county website
Monthly payment
Est. payment
Payment breakdown
Explore the cost of this home by adjusting the details. Changes won't be saved.Climate risks
Neighborhood: 94010
Nearby schools
GreatSchools rating
- 8/10McKinley Elementary SchoolGrades: K-5Distance: 0.3 mi
- 10/10Burlingame Intermediate SchoolGrades: 6-8Distance: 1.9 mi
- 10/10Burlingame High SchoolGrades: 9-12Distance: 0.3 mi
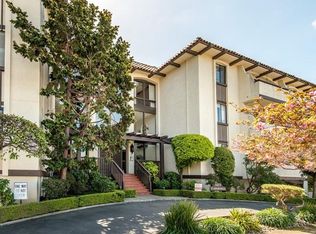
- $1,189,5002 bd2 ba1.4k sqft1427 Floribunda Ave APT 101, Burlingame, CA 94010Off Market
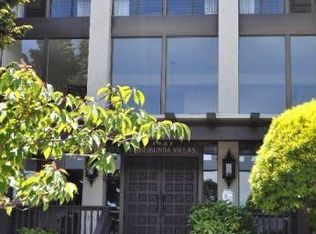
- $1,123,8003 bd2 ba1.5k sqft1427 Floribunda Ave APT 102, Burlingame, CA 94010Off Market

- $1,326,2002 bd2 ba1.7k sqft1427 Floribunda Ave APT 103, Burlingame, CA 94010Off Market
- $993,9002 bd2 ba1.3k sqft1427 Floribunda Ave APT 104, Burlingame, CA 94010Off Market

- $1,007,8002 bd2 ba1.3k sqft1427 Floribunda Ave APT 105, Burlingame, CA 94010Off Market
- $1,064,2002 bd2 ba1.3k sqft1427 Floribunda Ave APT 107, Burlingame, CA 94010Off Market
- $1,039,1002 bd2 ba1.4k sqft1427 Floribunda Ave APT 201, Burlingame, CA 94010Off Market
- $1,111,8003 bd2 ba1.4k sqft1427 Floribunda Ave APT 202, Burlingame, CA 94010Off Market
A local agent can set up tours, give advice and negotiate with sellers.
Similar homes
- $899,8882 bd2 ba1.3k sqftNot Listed, San Mateo, CA 94402For Sale
 MLS ID #41144610, Gabriela Maciel. Bay East AOR
 - $779,0002 bd2 ba1k sqft1469 El Camino Real APT 1, Burlingame, CA 94010For Sale
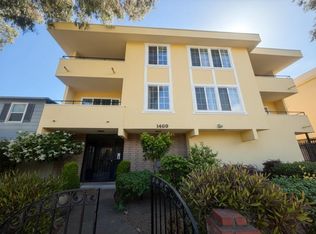 MLS ID #ML82046733, Peggy Chau. MLSListings Inc
 - $988,0002 bd2 ba1.3k sqft1115 Continentals Way APT 203, Belmont, CA 94002For Sale
 MLS ID #ML82053660, Sternsmith Group. MLSListings Inc
 - $1,050,0002 bd3 ba1.1k sqft881 Boardwalk Pl, Redwood City, CA 94065For Sale
 MLS ID #ML82056754, Jenny Yie. MLSListings Inc
 - $1,088,0002 bd2 ba1.4k sqft(Undisclosed Address), Redwood City, CA 94065For SaleMLS ID #ML82057595, Terry Michaud. MLSListings Inc
- $1,099,0002 bd2 ba1.3k sqft681 Portofino Ln, Foster City, CA 94404For SaleMLS ID #ML82056460, Sternsmith Group. MLSListings Inc
- $639,0001 bd1 ba880 sqft777 Morrell Ave APT 309, Burlingame, CA 94010For SaleMLS ID #ML82045495, Kathy Tai. MLSListings Inc
- $1,100,0002 bd3 ba1.2k sqft2247 Armada Way, San Mateo, CA 94404For SaleMLS ID #ML82052348, Anne Oliva. MLSListings Inc
- $799,0002 bd2 ba1.2k sqft840 Sea Spray Ln APT 112, Foster City, CA 94404For SaleMLS ID #426141649, Ryuma Yamaguchi DRE #02254039, KW Advisors. SFAR
- $725,0002 bd1 ba858 sqft2419 Rowntree Way, South San Francisco, CA 94080For SaleMLS ID #ML82057803, Guillermo Reyes. MLSListings Inc
- $680,0002 bd1 ba974 sqft815 N Humboldt St APT 302, San Mateo, CA 94401For SaleMLS ID #ML82051064, Geoff Hollands. MLSListings Inc
- $895,0002 bd2 ba1.1k sqft140 S Van Ness Ave Unit 529, San Francisco, CA 94103For SaleMLS ID #41143395, Aaron Grant. bridgeMLS/CCAR/Bay East AOR
- $648,0002 bd2 ba850 sqft419 Piccadilly Pl APT 3, San Bruno, CA 94066For SaleMLS ID #ML82054851, Dan Fridman. MLSListings Inc
- $1,170,0002 bd2 ba1.1k sqft150 Lombard St #308, San Francisco, CA 94111For SaleMLS ID #426151339, June De Leon. MetroList Services of CA
- $699,0002 bd2 ba940 sqft1161 Oddstad Blvd, Pacifica, CA 94044For SaleMLS ID #ML82056935, Elizabeth Nguyen. MLSListings Inc
- $1,075,0002 bd2 ba1.1k sqft801 Norma Ln, Foster City, CA 94404For SaleMLS ID #ML82050943, Shiraz Zack-Kanga. MLSListings Inc
- $895,0002 bd2 ba1k sqft425 26th Ave APT 1, San Francisco, CA 94121For SaleMLS ID #426154127, Jason C. Chan DRE #01320348, BarbCo. SFAR
- $670,0002 bd1 ba816 sqftPeninsula, San Bruno, CA 94066For SaleMLS ID #41143664, Delaram Khodadadi. Bay East AOR
- $788,0002 bd2 ba1.2k sqft1170 Foster City Blvd APT 107, Foster City, CA 94404For SaleMLS ID #ML82051944, Bruno A. Baldini. MLSListings Inc
- $998,0002 bd1 ba1.2k sqft1862 San Jose Ave, San Francisco, CA 94112For SaleMLS ID #426152781, Shu Pu DRE #01726454, Fifty Hills Real Estate. SFAR
Local buyer's agents are ready to help
