This is the largest Pelican Cove plan with 2nd Floor Family Room plus...a bonus room. Prestigious corner end unit with high ceilings and is bright and sunny. Pool, clubhouse, boating in the lagoon from Pelican Cove dock Enjoy the Lifestyle!
Schools, parks, transportation and easy freeway access to SF, SJ, Silicon Valley and Hayward. Don't miss this beauty!
For sale
$1,088,000
Redwood City, CA 94065
2beds
1,470sqft
:
Get pre-qualified$7,756/mo
Condominium, Residential
Built in 1983
-- sqft lot
$1,073,500 Zestimate®
$740/sqft
$800/mo HOA
What's special
- 16 hours |
- 47 |
- 1 |
Zillow last checked:
Listing updated:
Listed by:
Terry Michaud 00365928 650-349-9300,
Heritage Realty 650-349-9300
Source: MLSListings Inc,MLS#: ML82057595
Facts & features
Interior
Bedrooms & bathrooms
- Bedrooms: 2
- Bathrooms: 2
- Full bathrooms: 2
Rooms
- Room types: Bonus Room
Bathroom
- Features: StallShower2plus, Tubs2plus
Dining room
- Features: NoFormalDiningRoom, NoInformalDiningRoom
Family room
- Features: SeparateFamilyRoom
Kitchen
- Features: _220VoltOutlet
Heating
- Gas
Cooling
- None
Appliances
- Included: Dishwasher, Disposal, Microwave, Oven/Range, Refrigerator
Features
- High Ceilings
- Flooring: Vinyl Linoleum
- Doors: None
- Number of fireplaces: 1
- Fireplace features: Living Room, Wood Burning
Interior area
- Total structure area: 1,470
- Total interior livable area: 1,470 sqft
Property
Parking
- Total spaces: 1
- Parking features: Assigned, Boat Dock, Parking Area
- Carport spaces: 1
Accessibility
- Accessibility features: None
Features
- Stories: 2
- Pool features: Community
- Has view: Yes
- View description: Hills
Lot
- Features: Level
Details
- Parcel number: 111690350
- Zoning: R300
- Special conditions: Standard
Construction
Type & style
- Home type: Condo
- Property subtype: Condominium, Residential
Materials
- Foundation: Slab
- Roof: Composition
Condition
- New construction: No
- Year built: 1983
Utilities & green energy
- Gas: PublicUtilities
- Utilities for property: Water Connected, Public Utilities
Community & HOA
HOA
- Has HOA: Yes
- Amenities included: Barbecue Area, Car Wash Area, Community Pool
- Services included: Sewer, Water
- HOA fee: $800 monthly
Location
- Region: Redwood City
Financial & listing details
- Price per square foot: $740/sqft
- Date on market: 8/13/2026
- Listing agreement: ExclusiveRightToSell
- Listing terms: CashorConventionalLoan
Estimated market value
$1,073,500
$1.02M - $1.13M
$5,562/mo
Price history
| Date | Event | Price |
|---|---|---|
| 8/13/2026 | Listed for sale | $1,088,000$740/sqft |
Source:  MLSListings Inc #ML82057595 Report a problem MLSListings Inc #ML82057595 Report a problem | ||
| 4/1/2018 | Listing removed | $3,550$2/sqft |
Source: Heritage Realty #ML81684554 Report a problem | ||
| 3/17/2018 | Price change | $3,550-2.7%$2/sqft |
Source: Heritage Realty #ML81684554 Report a problem | ||
| 2/22/2018 | Price change | $3,650-8.2%$2/sqft |
Source: Heritage Realty #ML81684554 Report a problem | ||
| 12/31/2017 | Price change | $3,975-3%$3/sqft |
Source: Heritage Realty #ML81684554 Report a problem | ||
| 12/6/2017 | Price change | $4,100-2.4%$3/sqft |
Source: Heritage Realty #ML81684554 Report a problem | ||
| 11/12/2017 | Price change | $4,200+6.3%$3/sqft |
Source: Heritage Realty #ML81684554 Report a problem | ||
| 10/17/2017 | Listed for rent | $3,950+3.9%$3/sqft |
Source: Heritage Realty Report a problem | ||
| 5/28/2015 | Listing removed | $3,800$3/sqft |
Source: Heritage Realty : 1 - HERI #ML81463034 Report a problem | ||
| 5/4/2015 | Listed for rent | $3,800$3/sqft |
Source: Heritage Realty : 1 - HERI #ML81463034 Report a problem | ||
Public tax history
| Year | Property taxes | Tax assessment |
|---|---|---|
| 2025 | $4,241 +2.7% | $351,202 +2% |
| 2024 | $4,127 +1.7% | $344,316 +2% |
| 2023 | $4,058 +3.5% | $337,565 +2% |
| 2022 | $3,921 +0.8% | $330,947 +2% |
| 2021 | $3,892 +1% | $324,459 +1% |
| 2020 | $3,853 +1% | $321,133 +2% |
| 2019 | $3,816 +1.8% | $314,837 +2% |
| 2018 | $3,749 +4.4% | $308,665 +2% |
| 2017 | $3,591 +2.5% | $302,613 +2% |
| 2016 | $3,502 +4.1% | $296,680 +1.5% |
| 2015 | $3,363 | $292,224 +2% |
| 2014 | $3,363 | $286,501 +0.5% |
| 2013 | -- | $285,208 +2% |
| 2012 | -- | $279,616 |
| 2011 | -- | $279,616 +2.8% |
| 2010 | -- | $272,086 -0.2% |
| 2009 | -- | $272,734 +2% |
| 2008 | -- | $267,387 +2% |
| 2007 | -- | $262,145 +2% |
| 2006 | -- | $257,006 |
| 2005 | -- | $257,006 +4% |
| 2004 | -- | $247,028 +1.9% |
| 2003 | -- | $242,501 +2% |
| 2002 | -- | $237,747 +2% |
| 2001 | -- | $233,086 +2% |
| 2000 | -- | $228,516 |
Monthly payment
Est. payment
Payment breakdown
Explore the cost of this home by adjusting the details. Changes won't be saved.Climate risks
Neighborhood: Redwood Shores
Nearby schools
GreatSchools rating
- 9/10Redwood Shores Elementary SchoolGrades: K-5Distance: 1 mi
- 10/10Ralston Intermediate SchoolGrades: 6-8Distance: 3.3 mi
- 10/10Carlmont High SchoolGrades: 9-12Distance: 2.5 mi
Schools provided by the listing agent
- Elementary: SandpiperElementary
- Middle: RalstonIntermediate
- High: CarlmontHigh
- District: BelmontRedwoodShoresElementary
Source: MLSListings Inc. This data may not be complete. We recommend contacting the local school district to confirm school assignments for this home.
- $926,2002 bd2 ba1.2k sqft3 Cove Ln, Redwood City, CA 94065Off Market

- $936,2002 bd2 ba1.2k sqft1 Cove Ln, Redwood City, CA 94065Off Market
- $1,213,3002 bd2 ba1.4k sqft2 Cove Ln, Redwood City, CA 94065Off Market
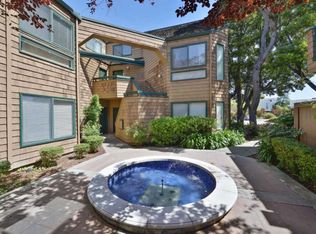
- $956,3002 bd2 ba1.2k sqft1 Cove Ln #1, Redwood City, CA 94065Off Market

- $--3 bd2 ba1.6k sqft2 Cove Ln #2, Redwood City, CA 94065Off Market
- $947,1002 bd2 ba1.2k sqft5 Cove Ln, Redwood City, CA 94065Off Market
- $845,6001 bd1 ba1.4k sqft6 Cove Ln, Redwood City, CA 94065Off Market
- $949,4002 bd2 ba1.2k sqft5 Cove Ln #5, Redwood City, CA 94065Off Market
- $889,6002 bd2 ba1.2k sqft7 Cove Ln, Redwood City, CA 94065Off Market
A local agent can set up tours, give advice and negotiate with sellers.
Similar homes
- $969,0002 bd2 ba1.1k sqft453 Cork Harbour Cir APT F, Redwood City, CA 94065For Sale
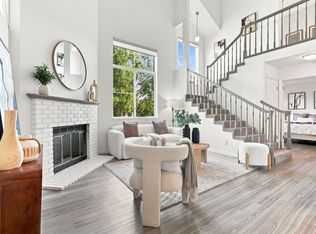 MLS ID #ML82057570, Kate Cao. MLSListings Inc
 - $1,050,0002 bd3 ba1.1k sqft881 Boardwalk Pl, Redwood City, CA 94065For Sale
 MLS ID #ML82056754, Jenny Yie. MLSListings Inc
 - $1,150,0003 bd2 ba1.3k sqft20 Eddystone Ct, Redwood City, CA 94065For Sale
 MLS ID #ML82056952, Sue Lehr Mitchell. MLSListings Inc
 - $949,9052 bd2 ba1.2k sqft59 Cove Ln, Redwood City, CA 94065Auction
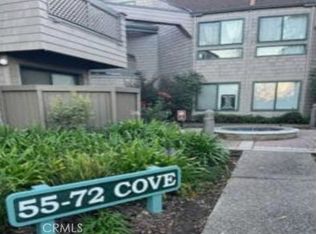 MLS ID #IV26151096, NEVEN SPRALJA, REALHOME SERVICES & SOLUTIONS. CRMLS
 - $798,0002 bd1 ba987 sqft72 Cape Hatteras Ct, Redwood City, CA 94065For SaleMLS ID #ML82040679, Sarah Ravella. MLSListings Inc
- $754,0002 bd2 ba900 sqft429 Cork Harbour Cir APT G, Redwood City, CA 94065Off Market
- $895,0002 bd2 ba1.2k sqft(Undisclosed Address), Redwood City, CA 94065For SaleMLS ID #ML82055258, David Young. MLSListings Inc
- $1,050,0003 bd2 ba1.5k sqft1081 Beach Park Blvd APT 213, Foster City, CA 94404For SaleMLS ID #ML82057063, Chuck Cochran. MLSListings Inc
- $1,199,9113 bd3 ba1.6k sqft300 Baltic Cir Unit 318, Redwood City, CA 94065For SaleMLS ID #ML82047254, DonnaMarie Baldwin. MLSListings Inc
- $998,8881 bd2 ba1.3k sqft585 Shoal Cir, Redwood City, CA 94065For SaleMLS ID #ML82036066, Vinh Tran. MLSListings Inc
- $1,268,0002 bd2 ba1.3k sqft20 Madison Ave APT 213, San Mateo, CA 94402For SaleMLS ID #ML82055885, Laura Lee. MLSListings Inc
- $1,099,0002 bd2 ba1.3k sqft681 Portofino Ln, Foster City, CA 94404For SaleMLS ID #ML82056460, Sternsmith Group. MLSListings Inc
- $1,050,0003 bd2 ba1.2k sqft3357 Brittan Ave APT 6, San Carlos, CA 94070For SaleMLS ID #ML82057080, Jose Dos Ramos. MLSListings Inc
- $898,0002 bd2 ba1k sqft100 Baltic Cir Unit 128, Redwood City, CA 94065For SaleMLS ID #ML82039526, Julie Baumann. MLSListings Inc
- $1,199,0002 bd2 ba1.1k sqft123 Positano Cir, Redwood City, CA 94065For SaleMLS ID #ML82052497, Renee Cassar. MLSListings Inc
- $899,0002 bd2 ba1k sqft1785 Vista Del Sol, San Mateo, CA 94404For SaleMLS ID #ML82057100, Kimberly Birdsall. MLSListings Inc
- $1,290,0002 bd2 ba1.4k sqft504 Shoal Cir, Redwood City, CA 94065For SaleMLS ID #ML82054946, Zhirong Dong. MLSListings Inc
- $1,147,0002 bd2 ba1.4k sqft632 True Wind Way Unit 608, Redwood City, CA 94063For SaleMLS ID #ML82055460, David Bickerstaff. MLSListings Inc
- $1,100,0002 bd3 ba1.2k sqft2247 Armada Way, San Mateo, CA 94404For SaleMLS ID #ML82052348, Anne Oliva. MLSListings Inc
- $1,468,0003 bd3 ba1.3k sqft107 Positano Cir, Redwood City, CA 94065For SaleMLS ID #ML82056464, Naomi Gable. MLSListings Inc
Local buyer's agents are ready to help
