Exceptional Brittan Heights Condo in the San Carlos Hills! Enjoy the peaceful, serene setting of this beautifully maintained 3-bedroom, 2-bathroom condo offering approximately 1,239 square feet of comfortable living space. Ideally situated in the sought-after Brittan Heights community, adjacent to open space and surrounded by mature trees and beautifully landscaped grounds. The freshly painted interior features new carpeting, a recently remodeled primary bathroom, an updated kitchen, and plantation shutters. A lovely private outdoor patio provides a wonderful space to relax and enjoy the tranquil surroundings. Brittan Heights offers an impressive array of amenities, including multiple swimming pools, tennis courts, a clubhouse, and a children's play area. Conveniently located near hiking and biking trails and Crestview Park, with easy access to Highway 280. Ideally positioned midway between San Francisco and Silicon Valley, this home offers an exceptional combination of peaceful hillside living and convenient access to the Peninsula's many employment centers, shopping, dining, and recreation. Welcome home!
For sale
$1,050,000
3357 Brittan Ave APT 6, San Carlos, CA 94070
3beds
1,239sqft
:
Get pre-qualified$8,230/mo
Condominium, Residential
Built in 1974
-- sqft lot
$1,028,400 Zestimate®
$847/sqft
$1,175/mo HOA
What's special
- 4 days |
- 408 |
- 18 |
Zillow last checked:
Listing updated:
Listed by:
Jose Dos Ramos 00924019 650-787-5568,
Berkshire Hathaway HomeServices DrysdaleProperties 650-365-9200
Source: MLSListings Inc,MLS#: ML82057080
Facts & features
Interior
Bedrooms & bathrooms
- Bedrooms: 3
- Bathrooms: 2
- Full bathrooms: 2
Rooms
- Room types: Laundry
Bedroom
- Features: WalkinCloset, BedroomonGroundFloor2plus
Bathroom
- Features: UpdatedBaths
Dining room
- Features: FormalDiningRoom
Family room
- Features: NoFamilyRoom
Heating
- Forced Air, Gas
Cooling
- None
Appliances
- Included: Electric Cooktop, Dishwasher, Refrigerator, Washer/Dryer
Features
- Walk-In Closet(s)
- Flooring: Carpet, Vinyl Linoleum
- Number of fireplaces: 1
- Fireplace features: Gas, Living Room
- Common walls with other units/homes: End Unit
Interior area
- Total structure area: 1,239
- Total interior livable area: 1,239 sqft
Video & virtual tour
Property
Parking
- Total spaces: 1
- Parking features: Assigned, Common, Covered
- Carport spaces: 1
Features
- Stories: 1
- Patio & porch: Balcony/Patio
- Exterior features: Tennis Court(s)
- Pool features: Community, Heated, In Ground
- Has view: Yes
- View description: Canyon, Garden/Greenbelt, Hills
Lot
- Size: 1,674 Square Feet
Details
- Additional structures: TennisRaquetball
- Parcel number: 110200060
- Zoning: RM00PC
- Special conditions: Standard
Construction
Type & style
- Home type: Condo
- Property subtype: Condominium, Residential
Materials
- Foundation: Concrete Perimeter
- Roof: Composition
Condition
- New construction: No
- Year built: 1974
Utilities & green energy
- Gas: NaturalGas, PublicUtilities
- Water: Public
- Utilities for property: Natural Gas Available, Public Utilities, Water Public
Community & HOA
HOA
- Has HOA: Yes
- Amenities included: Club House, Community Pool, Garden Greenbelt Trails
- HOA fee: $1,175 monthly
Location
- Region: San Carlos
Financial & listing details
- Price per square foot: $847/sqft
- Tax assessed value: $969,000
- Annual tax amount: $12,608
- Date on market: 8/8/2026
- Listing agreement: ExclusiveRightToSell
Estimated market value
$1,028,400
$977,000 - $1.08M
$4,489/mo
Price history
| Date | Event | Price |
|---|---|---|
| 8/8/2026 | Listed for sale | $1,050,000+10.5%$847/sqft |
Source:  MLSListings Inc #ML82057080 Report a problem MLSListings Inc #ML82057080 Report a problem | ||
| 11/28/2023 | Sold | $950,000-5%$767/sqft |
Source: MLSListings Inc #ML81940046 Report a problem | ||
| 11/2/2023 | Contingent | $999,888$807/sqft |
Source: MLSListings Inc #ML81940046 Report a problem | ||
| 8/28/2023 | Listed for sale | $999,888$807/sqft |
Source: MLSListings Inc #ML81940046 Report a problem | ||
Public tax history
| Year | Property taxes | Tax assessment |
|---|---|---|
| 2025 | $12,608 +0.4% | $969,000 +2% |
| 2024 | $12,560 +339.8% | $950,000 +816.5% |
| 2023 | $2,856 -1.6% | $103,655 +2% |
| 2022 | $2,904 +5.5% | $101,623 +2% |
| 2021 | $2,753 +2.5% | $99,631 +1% |
| 2020 | $2,687 +6% | $98,610 +2% |
| 2019 | $2,534 +3.2% | $96,678 +2% |
| 2018 | $2,454 +2.8% | $94,783 +2% |
| 2017 | $2,387 +3.7% | $92,926 +2% |
| 2016 | $2,303 +8.4% | $91,105 +1.5% |
| 2015 | $2,124 | $89,738 +2% |
| 2014 | $2,124 | $87,981 +0.5% |
| 2013 | -- | $87,584 +2% |
| 2012 | -- | $85,868 |
| 2011 | -- | $85,868 +2.8% |
| 2010 | -- | $83,557 -0.2% |
| 2009 | -- | $83,756 +2% |
| 2008 | -- | $82,115 +2% |
| 2007 | -- | $80,505 +2% |
| 2006 | -- | $78,928 |
| 2005 | -- | $78,928 +4% |
| 2004 | -- | $75,865 +1.9% |
| 2003 | -- | $74,475 +2% |
| 2002 | -- | $73,015 +2% |
| 2001 | -- | $71,584 +2% |
| 2000 | -- | $70,182 |
Find assessor info on the county website
Monthly payment
Est. payment
Payment breakdown
Explore the cost of this home by adjusting the details. Changes won't be saved.Climate risks
Neighborhood: 94070
Nearby schools
GreatSchools rating
- 9/10Heather Elementary SchoolGrades: K-3Distance: 0.9 mi
- 10/10Tierra Linda Middle SchoolGrades: 6-8Distance: 2 mi
- 10/10Carlmont High SchoolGrades: 9-12Distance: 1.7 mi
Schools provided by the listing agent
- Middle: TierraLindaMiddle
- High: CarlmontHigh
- District: SanCarlosElementary
Source: MLSListings Inc. This data may not be complete. We recommend contacting the local school district to confirm school assignments for this home.
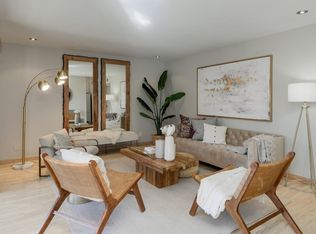
- $822,2002 bd2 ba1k sqft3357 Brittan Ave APT 5, San Carlos, CA 94070Off Market
- $102,9102 bd2 ba1k sqft3357 Brittan Ave APT 11, San Carlos, CA 94070Off Market
- $874,4003 bd2 ba1.2k sqft3357 Brittan Ave APT 12, San Carlos, CA 94070Off Market
- $940,5002 bd2 ba1k sqft3357 Brittan Ave APT 17, San Carlos, CA 94070Off Market
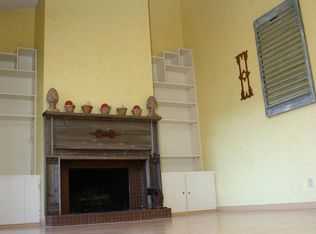
- $953,1003 bd2 ba1.2k sqft3357 Brittan Ave APT 18, San Carlos, CA 94070Off Market
- $935,8003 bd2 ba1.2k sqft3353 Brittan Ave APT 1, San Carlos, CA 94070Off Market
- $798,6002 bd2 ba1k sqft3353 Brittan Ave APT 2, San Carlos, CA 94070Off Market
- $1,003,7003 bd2 ba1.2k sqft3353 Brittan Ave APT 7, San Carlos, CA 94070Off Market
A local agent can set up tours, give advice and negotiate with sellers.
Similar homes
- $1,104,7002 bd3 ba1.4k sqft656 Cedar St #3, San Carlos, CA 94070Off Market
- $1,150,0003 bd2 ba1.3k sqft20 Eddystone Ct, Redwood City, CA 94065For Sale
 MLS ID #ML82056952, Sue Lehr Mitchell. MLSListings Inc
 - $988,0002 bd2 ba1.3k sqft1115 Continentals Way APT 203, Belmont, CA 94002For Sale
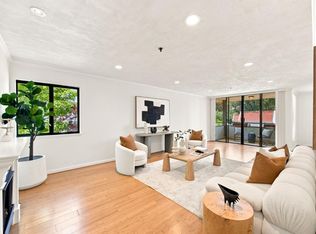 MLS ID #ML82053660, Sternsmith Group. MLSListings Inc
 - $798,0002 bd1 ba987 sqft72 Cape Hatteras Ct, Redwood City, CA 94065For Sale
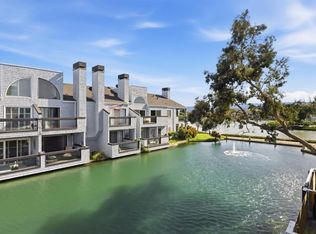 MLS ID #ML82040679, Sarah Ravella. MLSListings Inc
 - $938,8882 bd2 ba1.1k sqft913 Shoreline Dr, San Mateo, CA 94404For SaleMLS ID #ML82055346, Ann Ellison. MLSListings Inc
- $680,0001 bd1 ba960 sqft1700 San Carlos Ave APT 206, San Carlos, CA 94070For SaleMLS ID #ML82056365, Ruba Kaileh. MLSListings Inc
- $1,100,0002 bd3 ba1.2k sqft2327 Armada Way, San Mateo, CA 94404For SaleMLS ID #ML82045470, Ron Kahn. MLSListings Inc
- $735,0002 bd2 ba1k sqft4157 George Ave APT 2, San Mateo, CA 94403For SaleMLS ID #426152415, Regina Lyubarsky DRE #02173796, Real Estate Source, Inc.. SFAR
- $879,0002 bd2 ba1.1k sqft115 Hobart Ave APT E, San Mateo, CA 94402For SaleMLS ID #41143434, Sante Sandhu. CCAR
- $998,0002 bd2 ba1.4k sqft1500 Sherman Ave APT 2E, Burlingame, CA 94010For SaleMLS ID #ML82055948, Jocelyn Xie. MLSListings Inc
- $998,0002 bd2 ba1.4k sqft1540 San Antonio Ave, Menlo Park, CA 94025For SaleMLS ID #ML82052895, Chao Wen. MLSListings Inc
- $750,0002 bd2 ba1k sqft1101 Continentals Way APT 112, Belmont, CA 94002For SaleMLS ID #ML82053088, Veronica Kogler. MLSListings Inc
- $825,0002 bd2 ba950 sqft445 Oak Ave, Redwood City, CA 94061For SaleMLS ID #ML82055318, Alicia Nardini. MLSListings Inc
- $694,0001 bd1 ba739 sqft675 Sharon Park Dr APT 322, Menlo Park, CA 94025For Sale By Owner
- $1,250,0003 bd2 ba1.4k sqft928 Wright Ave APT 1103, Mountain View, CA 94043For SaleMLS ID #ML82056919, Angie Wolff. MLSListings Inc
- $925,0002 bd2 ba1.3k sqft30 Mounds Rd APT 402, San Mateo, CA 94402For SaleMLS ID #ML82044747, Anna C. Wong. MLSListings Inc
- $1,244,9993 bd3 ba1.6k sqftNot Listed, Redwood City, CA 94061For SaleMLS ID #41142831, Shekhar Hemnani. Bay East AOR
- $639,8001 bd1 ba620 sqft1510 Cherry St APT 5, San Carlos, CA 94070For SaleMLS ID #ML82053167, Christopher Mogensen. MLSListings Inc
- $1,099,0003 bd3 ba1.5k sqft1430 Gordon St APT G, Redwood City, CA 94061For SaleMLS ID #ML82044429, Peter Vece. MLSListings Inc
- $799,0002 bd2 ba1.2k sqft840 Sea Spray Ln APT 112, Foster City, CA 94404For SaleMLS ID #426141649, Ryuma Yamaguchi DRE #02254039, KW Advisors. SFAR
Local buyer's agents are ready to help
