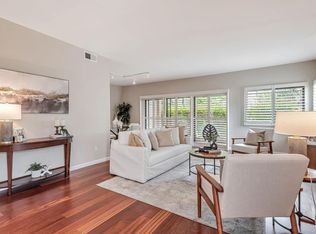
Set among mature redwoods and manicured grounds, this beautifully updated first-floor condominium is a quiet rear unit offering a rare blend of modern style, comfort, tranquility, and privacy. The spacious open floor plan creates a bright, inviting atmosphere, while a versatile bonus space off the entry is ideal for a home office or flex space. The living room features a sleek gas fireplace and opens to a private front patio surrounded by lush greenery. The updated eat-in kitchen offers an electric cooktop, oven, modern lighting, generous cabinetry, and ample pantry storage. The spacious primary suite enjoys abundant natural light, a walk-in closet, and an updated ensuite bath with dual sinks. Both bedrooms open directly to private patio areas, creating peaceful outdoor spaces for relaxing or entertaining. Additional highlights include luxury vinyl flooring, in-unit washer and dryer, assigned parking, and access to a sparkling community pool and shared outdoor spaces. Set away from the road, this peaceful residence offers a private retreat while conveniently located near downtown Redwood City, Menlo Park, Woodside, shopping, dining, and Highways 101 and 280. A wonderful opportunity for stylish, low-maintenance Peninsula living with exceptional indoor-outdoor spaces.
For sale
$985,000
1286 Woodside Rd, Redwood City, CA 94061
2beds
1,360sqft
Condominium, Residential
Built in 1974
-- sqft lot
$974,200 Zestimate®
$724/sqft
$885/mo HOA
What's special
- 17 hours
- 99
- 6
Zillow last checked:
Listing updated:
Listed by:
Julie Rossi Rideau 01996940 650-720-0167,
Compass 650-323-1111
Source: MLSListings Inc,MLS#: ML82061187
Facts & features
Interior
Bedrooms & bathrooms
- Bedrooms: 2
- Bathrooms: 2
- Full bathrooms: 2
Rooms
- Room types: Office
Bedroom
- Features: PrimarySuiteRetreat, WalkinCloset, BedroomonGroundFloor2plus
Bathroom
- Features: DoubleSinks, ShoweroverTub1, StallShower, FullonGroundFloor
Dining room
- Features: DiningArea, EatinKitchen
Family room
- Features: NoFamilyRoom
Kitchen
- Features: Countertop_Granite, ExhaustFan
Heating
- Central Forced Air Gas
Cooling
- Ceiling Fan(s), Central Air
Appliances
- Included: Electric Cooktop, Dishwasher, Exhaust Fan, Freezer, Disposal, Range Hood, Microwave, Oven/Range, Refrigerator
- Laundry: Inside
Features
- Flooring: Vinyl Linoleum
- Number of fireplaces: 1
- Fireplace features: Gas Starter, Living Room, Wood Burning
Interior area
- Total structure area: 1,360
- Total interior livable area: 1,360 sqft
Video & virtual tour
Property
Parking
- Total spaces: 1
- Parking features: Common, Covered, Off Street
- Carport spaces: 1
Features
- Stories: 1
- Pool features: Community
- Has view: Yes
- View description: Garden/Greenbelt
Lot
- Features: Level
Details
- Parcel number: 110850210
- Zoning: RM00R3
- Special conditions: Standard
Construction
Type & style
- Home type: Condo
- Property subtype: Condominium, Residential
Materials
- Foundation: Concrete Perimeter, Crawl Space
- Roof: Composition
Condition
- New construction: No
- Year built: 1974
Utilities & green energy
- Gas: PublicUtilities
- Sewer: Public Sewer
- Water: Public
- Utilities for property: Public Utilities, Water Public
Community & HOA
HOA
- Has HOA: Yes
- Amenities included: Club House, Community Pool
- HOA fee: $885 monthly
Location
- Region: Redwood City
Financial & listing details
- Price per square foot: $724/sqft
- Tax assessed value: $389,176
- Annual tax amount: $4,373
- Date on market: 9/14/2026
- Listing agreement: ExclusiveRightToSell
Estimated market value
$974,200
$925,000 - $1.02M
$4,888/mo
Price history
| Date | Event | Price |
|---|---|---|
| 9/15/2026 | Listed for sale | $985,000+51.7%$724/sqft |
Source:  MLSListings Inc #ML82061187 Report a problem MLSListings Inc #ML82061187 Report a problem | ||
| 6/3/2023 | Listing removed | -- |
Source: Zillow Rentals Report a problem | ||
| 5/28/2023 | Price change | $3,850-6.1%$3/sqft |
Source: Zillow Rentals Report a problem | ||
| 5/20/2023 | Listed for rent | $4,100+18.8%$3/sqft |
Source: Zillow Rentals Report a problem | ||
| 3/24/2021 | Listing removed | -- |
Source: Owner Report a problem | ||
| 6/8/2017 | Listing removed | $3,450$3/sqft |
Source: Owner Report a problem | ||
| 6/1/2017 | Listed for rent | $3,450+3%$3/sqft |
Source: Owner Report a problem | ||
| 1/6/2015 | Listing removed | $3,350$2/sqft |
Source: Owner Report a problem | ||
| 12/7/2014 | Listed for rent | $3,350$2/sqft |
Source: Owner Report a problem | ||
| 2/2/2014 | Listing removed | $649,500$478/sqft |
Source: Owner Report a problem | ||
| 9/16/2013 | Listed for sale | $649,500$478/sqft |
Source: Owner Report a problem | ||
Public tax history
| Year | Property taxes | Tax assessment |
|---|---|---|
| 2025 | $4,373 +1.1% | $389,176 +2% |
| 2024 | $4,326 +1.5% | $381,546 +2% |
| 2023 | $4,261 +4.8% | $374,065 +2% |
| 2022 | $4,065 +1% | $366,732 +2% |
| 2021 | $4,026 +1.3% | $359,542 +1% |
| 2020 | $3,973 +0.4% | $355,856 +2% |
| 2019 | $3,959 +2.6% | $348,879 +2% |
| 2018 | $3,857 +1.1% | $342,039 +2% |
| 2017 | $3,816 +2.2% | $335,333 +2% |
| 2016 | $3,736 +5.8% | $328,759 +1.5% |
| 2015 | $3,530 | $323,822 +2% |
| 2014 | $3,530 | $317,480 +0.5% |
| 2013 | -- | $316,047 +2% |
| 2012 | -- | $309,851 |
| 2011 | -- | $309,851 +2.8% |
| 2010 | -- | $301,506 -0.2% |
| 2009 | -- | $302,224 +2% |
| 2008 | -- | $296,299 +2% |
| 2007 | -- | $290,491 +2% |
| 2006 | -- | $284,796 |
| 2005 | -- | $284,796 +4% |
| 2004 | -- | $273,740 +1.9% |
| 2003 | -- | $268,724 +2% |
| 2002 | -- | $263,456 +2% |
| 2001 | -- | $258,291 +2% |
| 2000 | -- | $253,228 |
Find assessor info on the county website
Monthly payment
Est. payment
Payment breakdown
Explore the cost of this home by adjusting the details. Changes won't be saved.Climate risks
Neighborhood: Woodside Plaza
Nearby schools
Schools provided by the listing agent
- Elementary: HenryFordElementary
- Middle: JohnFKennedyMiddle_2
- High: WoodsideHigh
- District: RedwoodCityElementary
Source: MLSListings Inc. This data may not be complete. We recommend contacting the local school district to confirm school assignments for this home.
Similar homes
- $--2 bd3 ba1.4k sqft202 Mendocino Way, Redwood City, CA 94065Auction
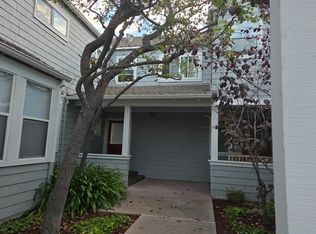 Auction.com 2
 - $888,5202 bd3 ba1.4k sqft914 Woodside Rd, Redwood City, CA 94061New Construction
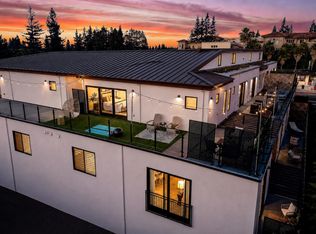 MLS ID #ML82061224, Joe Velasco. MLSListings Inc
 - $859,8882 bd2 ba1.3k sqft1322 Woodside Rd, Redwood City, CA 94061For Sale
 MLS ID #ML82050538, Josh Felder. MLSListings Inc
 - $899,0003 bd2 ba1.5k sqft601 Leahy St APT 306, Redwood City, CA 94061For Sale
 MLS ID #ML82054002, Moe Arshad. MLSListings Inc
Local buyer's agents are ready to help
