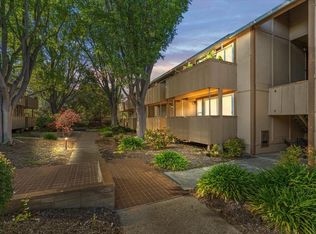
Here is your opportunity to get into the world-renowned City of Palo Alto with prized Palo Alto public schools and curated Palo Alto lifestyles. Perfect for 1st time home buyer to get out being a tenant or great for investors. This move-in ready condo has one of the best location inside Oregon Green condo complex -- quietly tucked away at the back facing a park-like central courtyard. Oregon Green has convenient access to Stanford, major Silicon Valley employers, and close to the dog lovers Greer Park and sought-after Midtown Shopping Center. The well-designed interior space is efficient, light and bright w/sliding glass door leading to an expansive balcony framed by mature trees & verdant foliage. Freshly painted interior walls; newer double paned windows and sliding glass doors. Gently remodeled kitchen & bath. In-unit laundry closet with newer stackable washer & dryer; central forced air heating. 1 assigned covered carport parking (comes w/a huge storage room) + 1 parking tag for a 2nd car parking in the complex parking lot. EV car charging station installation is permited by HOA inside assigned carport. Renowned Palo Alto public schools; plus, Ohlone elementary (Palo Alto Unified school district's alternative/choice elementary school) is down the street on Amarillo Avenue
For sale
$668,000
2466 W Bayshore Rd APT 3, Palo Alto, CA 94303
2beds
906sqft
Condominium, Residential
Built in 1972
-- sqft lot
$748,400 Zestimate®
$737/sqft
$798/mo HOA
What's special
- 10 hours
- 70
- 5
Zillow last checked:
Listing updated:
Listed by:
Julie Lau 01052924 650-208-2287,
Coldwell Banker Realty 650-325-6161
Source: MLSListings Inc,MLS#: ML82067560
Facts & features
Interior
Bedrooms & bathrooms
- Bedrooms: 2
- Bathrooms: 1
- Full bathrooms: 1
Bathroom
- Features: ShowerandTub, UpdatedBaths
Dining room
- Features: DiningAreainLivingRoom
Family room
- Features: NoFamilyRoom
Kitchen
- Features: ExhaustFan
Heating
- Central Forced Air
Cooling
- None
Appliances
- Included: Dishwasher, Exhaust Fan, Disposal, Oven/Range, Electric Oven/Range, Refrigerator, Washer/Dryer
- Laundry: Inside
Features
- Flooring: Carpet, Tile
Interior area
- Total structure area: 906
- Total interior livable area: 906 sqft
Video & virtual tour
Property
Parking
- Total spaces: 1
- Parking features: Assigned, Common, Covered, Guest
- Carport spaces: 1
Features
- Stories: 1
- Pool features: Community, Heated, In Ground
Details
- Parcel number: 12741014
- Zoning: PC
- Special conditions: Standard
Construction
Type & style
- Home type: Condo
- Property subtype: Condominium, Residential
Materials
- Foundation: Other
- Roof: Other
Condition
- New construction: No
- Year built: 1972
Utilities & green energy
- Gas: PublicUtilities
- Water: Public
- Utilities for property: Public Utilities, Water Public
Community & HOA
HOA
- Has HOA: Yes
- Amenities included: Community Pool, Playground
- Services included: Insurance, Water
- HOA fee: $798 monthly
Location
- Region: Palo Alto
Financial & listing details
- Price per square foot: $737/sqft
- Tax assessed value: $454,798
- Date on market: 11/18/2026
- Listing agreement: ExclusiveRightToSell
Estimated market value
$748,400
$681,000 - $816,000
$4,391/mo
Price history
| Date | Event | Price |
|---|---|---|
| 11/18/2026 | Listed for sale | $668,000+88.2%$737/sqft |
Source:  MLSListings Inc #ML82067560 Report a problem | ||
| 5/30/2023 | Listing removed | -- |
Source: Zillow Rentals Report a problem | ||
| 5/12/2023 | Listed for rent | $3,150$3/sqft |
Source: Zillow Rentals Report a problem | ||
| 3/9/2012 | Sold | $355,000+0%$392/sqft |
Source: Public Record Report a problem | ||
| 2/11/2012 | Price change | $354,900-3.8%$392/sqft |
Source: MRL Group, Inc. #81200690 Report a problem | ||
| 1/8/2012 | Listed for sale | $368,900+0.2%$407/sqft |
Source: MRL Group, Inc. #81200690 Report a problem | ||
| 4/11/2011 | Sold | $368,100$406/sqft |
Source: Public Record Report a problem | ||
Public tax history
| Year | Property taxes | Tax assessment |
|---|---|---|
| 2026 | -- | $454,798 +2% |
| 2025 | $6,350 +4% | $445,882 +2% |
| 2024 | $6,108 +1.5% | $437,140 +2% |
| 2023 | $6,015 +1.3% | $428,570 +2% |
| 2022 | $5,939 +2% | $420,168 +2% |
| 2021 | $5,822 +1.8% | $411,930 +1% |
| 2020 | $5,717 | $407,708 +2% |
| 2019 | $5,717 +3.7% | $399,714 +2% |
| 2018 | $5,512 | $391,878 +2% |
| 2017 | $5,512 +1.8% | $384,196 +2% |
| 2016 | $5,415 +3.9% | $376,664 +1.5% |
| 2015 | $5,211 +3.8% | $371,008 +2% |
| 2014 | $5,022 | $363,742 +0.5% |
| 2013 | -- | $362,100 -1.4% |
| 2012 | -- | $367,200 -11.5% |
| 2011 | -- | $415,000 -3.6% |
| 2010 | -- | $430,356 -0.2% |
| 2009 | -- | $431,380 +2% |
| 2008 | -- | $422,922 +2% |
| 2007 | -- | $414,630 +2% |
| 2006 | -- | $406,500 +822.6% |
| 2005 | -- | $44,058 +2% |
| 2004 | -- | $43,195 +1.9% |
| 2003 | -- | $42,404 +2% |
| 2002 | -- | $41,574 +2% |
| 2001 | -- | $40,760 |
Find assessor info on the county website
Monthly payment
Est. payment
Payment breakdown
Explore the cost of this home by adjusting the details. Changes won't be saved.Climate risks
Neighborhood: Midtown
Nearby schools
Schools provided by the listing agent
- Elementary: PaloVerdeElementary_1
- Middle: JaneLathropStanfordMiddle
- High: PaloAltoHigh
- District: PaloAltoUnified
Source: MLSListings Inc. This data may not be complete. We recommend contacting the local school district to confirm school assignments for this home.
- $673,0002 bd1 ba906 sqft2466 W Bayshore Rd APT 7, Palo Alto, CA 94303Off Market
- $725,0002 bd1 ba906 sqft2466 W Bayshore Rd APT 5, Palo Alto, CA 94303Sold
- $665,2002 bd1 ba906 sqft2466 W Bayshore Rd APT 2, Palo Alto, CA 94303Off Market
- $671,0002 bd1 ba906 sqft2466 W Bayshore Rd APT 8, Palo Alto, CA 94303Off Market
Similar homes
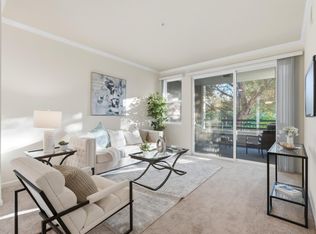
- $549,0001 bd1 ba776 sqft1982 W Bayshore Rd APT 214, East Palo Alto, CA 94303For Sale
 MLS ID #ML82061076, Graeham Watts. MLSListings Inc
- $699,9882 bd2 ba946 sqft2250 Monroe St APT 391, Santa Clara, CA 95050For Sale
 MLS ID #ML82065328, Robert Godar. MLSListings Inc
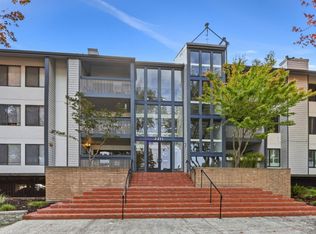
- $699,0002 bd2 ba1.1k sqft2211 Latham St APT 108, Mountain View, CA 94040For Sale
 MLS ID #ML82066151, Caroline Will. MLSListings Inc
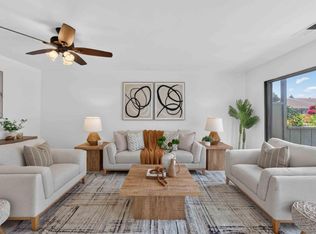
- $650,0002 bd1 ba935 sqft255 S Rengstorff Ave APT 42, Mountain View, CA 94040For Sale
 MLS ID #ML82059500, Marcie Soderquist. MLSListings Inc
