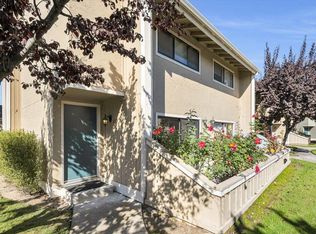
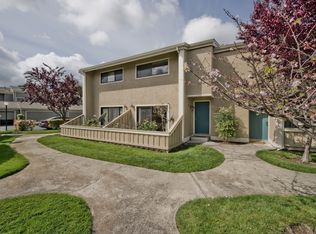
Don't miss this lovely home! Renovated with Scandinavian inspired design, this modern home features a thoughtful floor plan that maximizes space and functionality. The kitchen is bathed in sunlight and features granite countertops, stainless steel appliances, 2 pantries, and a gas cooktop. The kitchen opens onto a private patio with a wet bar area and space for entertaining. This corner home is filled with natural light through sliding glass doors on two sides. Recessed lighting and refinished bamboo floors provide a warm ambiance. Rare to find in Foster City, home has air conditioning. This home has a surprising amount of storage in both the home and garage. Spacious two car garage with an EV charger. Extra parking spot next to the garage. The garage includes a high quality metal workbench, storage, and space to create an exercise area or gym. HOA amenities include a swimming pool, tennis court, play area, clubhouse, and walkway along the lagoon. HOA dues cover water, sewage, garbage, roof, fence, exterior maintenance, and more. Great location near FC Elementary School and a bus stop serving the middle and high schools. Move-in ready. Come see this wonderful home with so many loving touches added by the homeowners.
For sale
Price cut: $50K (7/24)
$1,100,000
801 Norma Ln, Foster City, CA 94404
2beds
1,196sqft
:
Get pre-qualified$7,782/mo
Townhouse, Residential
Built in 1973
-- sqft lot
$-- Zestimate®
$920/sqft
$680/mo HOA
What's special
- 36 days |
- 816 |
- 29 |
Zillow last checked:
Listing updated:
Listed by:
Shiraz Zack-Kanga 01386039 650-245-4915,
Compass 650-375-1111
Source: MLSListings Inc,MLS#: ML82050943
Facts & features
Interior
Bedrooms & bathrooms
- Bedrooms: 2
- Bathrooms: 2
- Full bathrooms: 2
Bathroom
- Features: PrimaryStallShowers, FullonGroundFloor
Dining room
- Features: DiningAreainLivingRoom
Family room
- Features: NoFamilyRoom
Kitchen
- Features: Countertop_Granite, Pantry
Heating
- Forced Air, Gas
Cooling
- Central Air, Zoned
Appliances
- Included: Gas Cooktop, Refrigerator
- Laundry: In Garage
Features
- Walk-In Closet(s)
- Flooring: Tile, Wood
Interior area
- Total structure area: 1,196
- Total interior livable area: 1,196 sqft
Property
Parking
- Total spaces: 2
- Parking features: Electric Vehicle Charging Station(s), Parking Area
- Garage spaces: 2
Features
- Stories: 2
- Pool features: Community, In Ground
Details
- Parcel number: 105110850
- Zoning: RMR3PD
- Special conditions: Standard
Construction
Type & style
- Home type: Townhouse
- Property subtype: Townhouse, Residential
Materials
- Foundation: Slab
- Roof: Other
Condition
- New construction: No
- Year built: 1973
Utilities & green energy
- Gas: PublicUtilities
- Sewer: Public Sewer
- Water: Public
- Utilities for property: Public Utilities, Water Public
Community & HOA
HOA
- Has HOA: Yes
- Amenities included: Club House, Community Pool, Playground
- Services included: Sewer, Water
- HOA fee: $680 monthly
Location
- Region: Foster City
Financial & listing details
- Price per square foot: $920/sqft
- Tax assessed value: $1,009,547
- Annual tax amount: $12,002
- Date on market: 6/18/2026
- Listing agreement: ExclusiveRightToSell
Estimated market value
Not available
Estimated sales range
Not available
Not available
Price history
| Date | Event | Price |
|---|---|---|
| 7/24/2026 | Price change | $1,100,000-4.3%$920/sqft |
Source:  MLSListings Inc #ML82050943 Report a problem MLSListings Inc #ML82050943 Report a problem | ||
| 6/18/2026 | Listed for sale | $1,150,000+36.9%$962/sqft |
Source: MLSListings Inc #ML82050943 Report a problem | ||
| 5/19/2015 | Sold | $840,000+11.7%$702/sqft |
Source: Public Record Report a problem | ||
| 4/3/2015 | Listed for sale | $751,888+17.5%$629/sqft |
Source: Keller Williams San Jose Gateway #81458199 Report a problem | ||
| 2/28/2007 | Sold | $640,000+42.2%$535/sqft |
Source: Public Record Report a problem | ||
| 9/11/2000 | Sold | $450,000+20%$376/sqft |
Source: Public Record Report a problem | ||
| 6/21/2000 | Sold | $375,000$314/sqft |
Source: Public Record Report a problem | ||
Public tax history
| Year | Property taxes | Tax assessment |
|---|---|---|
| 2025 | $12,002 +1.5% | $1,009,547 +2% |
| 2024 | $11,828 +2.1% | $989,753 +2% |
| 2023 | $11,581 +1.4% | $970,347 +2% |
| 2022 | $11,425 +1.3% | $951,322 +2% |
| 2021 | $11,274 +2.8% | $932,669 +1% |
| 2020 | $10,965 +5.5% | $923,106 +2% |
| 2019 | $10,391 +4.8% | $905,006 +2% |
| 2018 | $9,912 +1.1% | $887,262 +2% |
| 2017 | $9,800 0% | $869,865 +2% |
| 2016 | $9,801 +34.3% | $852,810 +19.5% |
| 2015 | $7,300 | $713,447 +11.5% |
| 2014 | $7,300 | $640,000 +6.5% |
| 2013 | -- | $601,000 +19.2% |
| 2012 | -- | $504,000 -4% |
| 2011 | -- | $525,000 |
| 2010 | -- | $525,000 -0.9% |
| 2009 | -- | $530,000 -18.8% |
| 2008 | -- | $652,800 +29% |
| 2007 | -- | $506,108 +2% |
| 2006 | -- | $496,185 |
| 2005 | -- | $496,185 +4% |
| 2004 | -- | $476,920 +1.9% |
| 2003 | -- | $468,180 +15% |
| 2002 | -- | $407,000 -9.6% |
| 2001 | -- | $450,000 +76.2% |
| 2000 | -- | $255,356 |
Find assessor info on the county website
Monthly payment
Est. payment
Payment breakdown
Explore the cost of this home by adjusting the details. Changes won't be saved.Climate risks
Neighborhood: Constellations and Stars
Nearby schools
GreatSchools rating
- 9/10Foster City Elementary SchoolGrades: K-5Distance: 0.2 mi
- 9/10Bowditch Middle SchoolGrades: 6-8Distance: 1.5 mi
- 9/10Hillsdale High SchoolGrades: 9-12Distance: 2.6 mi
Schools provided by the listing agent
- District: SanMateoFosterCityElementary
Source: MLSListings Inc. This data may not be complete. We recommend contacting the local school district to confirm school assignments for this home.
- $922,0002 bd3 ba1.1k sqft831 Perseus Ln, Foster City, CA 94404Sold
- $1,058,6002 bd2 ba1.2k sqft829 Perseus Ln, Foster City, CA 94404Off Market
- $1,189,3003 bd2 ba1.3k sqft827 Perseus Ln, Foster City, CA 94404Off Market
- $982,7002 bd2 ba1.1k sqft821 Perseus Ln, Foster City, CA 94404Off Market
- $1,204,6003 bd2 ba1.3k sqft816 Perseus Ln, Foster City, CA 94404Off Market
- $1,261,5003 bd2 ba1.3k sqft814 Perseus Ln, Foster City, CA 94404Off Market
- $1,027,8002 bd2 ba1.1k sqft812 Perseus Ln, Foster City, CA 94404Off Market
- $1,150,0002 bd3 ba1.1k sqft810 Perseus Ln, Foster City, CA 94404Sold
- $1,093,9002 bd2 ba1.1k sqft819 Perseus Ln, Foster City, CA 94404Off Market
A local agent can set up tours, give advice and negotiate with sellers.
Similar homes
- $1,238,0002 bd2 ba1.3k sqft601 Portofino Ln, Foster City, CA 94404For Sale
 MLS ID #ML82051845, Philip Watson. MLSListings Inc
 - $1,550,0004 bd3 ba1.7k sqft655 Libra Ln, Foster City, CA 94404For Sale
 MLS ID #ML82051654, Ella Wu. MLSListings Inc
 - $1,100,0002 bd3 ba1.2k sqft2247 Armada Way, San Mateo, CA 94404For Sale
 MLS ID #ML82052348, Anne Oliva. MLSListings Inc
 - $799,0002 bd2 ba1.2k sqft840 Sea Spray Ln APT 112, Foster City, CA 94404For Sale
 MLS ID #426141649, Ryuma Yamaguchi DRE #02254039, KW Advisors. SFAR
 - $749,0002 bd2 ba1k sqft1041 Shell Blvd APT 11, Foster City, CA 94404For SaleMLS ID #ML82050057, Nancy Ruiz. MLSListings Inc
- $1,488,8003 bd3 ba1.2k sqft1041 Dove Ln, Foster City, CA 94404For SaleMLS ID #426120701, Janine Romney. MetroList Services of CA
- $1,150,0002 bd2 ba1.1k sqft400 El Camino Real Unit 217, Belmont, CA 94002For SaleMLS ID #426137501, Mindy Tsoi DRE #01740011, Intero Real Estate Services. SFAR
- $1,115,5002 bd3 ba1.4k sqft656 Cedar St #3, San Carlos, CA 94070For SaleMLS ID #ML82043386, Robert Luecke. MLSListings Inc
- $988,0002 bd2 ba1.3k sqft1115 Continentals Way APT 203, Belmont, CA 94002For SaleMLS ID #ML82053660, Sternsmith Group. MLSListings Inc
- $748,0002 bd1 ba950 sqft425 Anchor Rd APT 209, San Mateo, CA 94404For SaleMLS ID #ML82052283, Sophia Chien. MLSListings Inc
- $950,0002 bd2 ba1k sqft4028 Farm Hill Blvd APT 5, Redwood City, CA 94061For SaleMLS ID #ML82049896, Haiyan Fu. MLSListings Inc
- $1,249,0003 bd2 ba1.3k sqft174 Tilton Ave, San Mateo, CA 94401For SaleMLS ID #ML82044128, Greg Peralta. MLSListings Inc
- $1,100,0002 bd2 ba1.1k sqft1265 Riesling Ter, Sunnyvale, CA 94087For SaleMLS ID #ML82051321, Irina Bondar. MLSListings Inc
- $1,098,0002 bd3 ba1.2k sqft436 Sierra Vista Ave APT 8, Mountain View, CA 94043For SaleMLS ID #ML82043306, Linda Wang. MLSListings Inc
- $880,0002 bd2 ba1.3k sqft800 N El Camino Real Unit 102, San Mateo, CA 94401For SaleMLS ID #ML82052288, Yu-En Tsai. MLSListings Inc
- $799,0002 bd2 ba900 sqft429 Cork Harbour Cir APT G, Redwood City, CA 94065For SaleMLS ID #41140012, Jonathan Minerick. bridgeMLS/CCAR/Bay East AOR
- $1,429,5003 bd3 ba1.4k sqft2315 Sharon Rd, Menlo Park, CA 94025For SaleMLS ID #ML82052077, Raymond Lee. MLSListings Inc
- $889,0002 bd2 ba986 sqft675 Sharon Park Dr APT 140, Menlo Park, CA 94025For SaleMLS ID #ML82053182, Anthony Martinez. MLSListings Inc
- $999,8883 bd3 ba1.5k sqft2337 Royal Ann Dr, Union City, CA 94587For SaleMLS ID #ML82052356, Sharon Chen. MLSListings Inc
- $1,220,0003 bd3 ba1.7k sqftNot Listed, Fremont, CA 94536For SaleMLS ID #41141226, Garrick Yan. Bay East AOR
Local buyer's agents are ready to help
