The Waterfront lifestyle! Spectacular one-level "walk-in" unit in one of the Bay Area's most sought after destinations - the award winning "Islands" of Foster City... Simply said, 601 Portofino Lane is one offering you will not want to miss... Featuring dramatic yet tranquil water views from nearly every room, tasteful upgrades throughout, an intuitive light-filled floorpan (including a separate den/office or nursery) and so much more! Remarkable both inside and out, the outdoor space features an oversized walk-out entertaining patio, dramatic yet peaceful water views and an abundance of local bird activity. Duck families, Hummingbirds and an assortment of other indigenous birds are often seen swimming or sunning in the warm Foster City sub-climate. Evenings are a real treat at the Portofino residence with swimming pool lights serving as a romantic - yet dramatic backdrop for entertaining or quiet at-home time. Warm summer mornings, star-filled evenings, water sports, a year-round spa / clubhouse, a boat dock and more - all within moments of your front door. Location, Location Location... Shopping, schools, parks, biking / walking paths, the Bay Trail, freeways are also close at hand. No matter if you're young or young at heart, this is one home you will absolutely want to visit
Under contract
$1,238,000
601 Portofino Ln, Foster City, CA 94404
2beds
1,395sqft
Condominium, Residential
Built in 1975
-- sqft lot
$1,206,700 Zestimate®
$887/sqft
$975/mo HOA
What's special
- 54 days |
- 435 |
- 16 |
Zillow last checked:
Listing updated:
Listed by:
Philip Watson 00605221 650-274-5187,
Christie's International Real Estate Sereno 650-844-7373
Source: MLSListings Inc,MLS#: ML82051845
Facts & features
Interior
Bedrooms & bathrooms
- Bedrooms: 2
- Bathrooms: 2
- Full bathrooms: 2
Rooms
- Room types: Office
Dining room
- Features: DiningArea
Family room
- Features: Other
Kitchen
- Features: Island
Heating
- Electric, Individual Room Controls, Radiant
Cooling
- None
Appliances
- Included: Dishwasher, Disposal, Microwave, Oven/Range, Refrigerator, Washer/Dryer
Features
- Number of fireplaces: 1
- Fireplace features: Living Room
- Common walls with other units/homes: End Unit
Interior area
- Total structure area: 1,395
- Total interior livable area: 1,395 sqft
Video & virtual tour
Property
Parking
- Total spaces: 1
- Parking features: Common, Detached, Guest
- Garage spaces: 1
Features
- Stories: 1
- Patio & porch: Balcony/Patio, Deck
- Pool features: Community, In Ground
- Has view: Yes
- View description: Water
- Has water view: Yes
- Water view: Water
Lot
- Size: 1,996 Square Feet
- Features: Level
Details
- Parcel number: 106040080
- Zoning: RMR3PD
- Special conditions: Standard
Construction
Type & style
- Home type: Condo
- Architectural style: Contemporary
- Property subtype: Condominium, Residential
Materials
- Foundation: Slab
- Roof: Other
Condition
- New construction: No
- Year built: 1975
Utilities & green energy
- Gas: PublicUtilities
- Sewer: Public Sewer
- Water: Public
- Utilities for property: Public Utilities, Water Public
Community & HOA
HOA
- Has HOA: Yes
- Amenities included: Boat Dock, Club House, Community Pool
- Services included: Gas
- HOA fee: $975 monthly
Location
- Region: Foster City
Financial & listing details
- Price per square foot: $887/sqft
- Tax assessed value: $1,269,287
- Annual tax amount: $15,058
- Date on market: 6/22/2026
- Listing agreement: ExclusiveRightToSell
Estimated market value
$1,206,700
$1.15M - $1.27M
$5,413/mo
Price history
| Date | Event | Price |
|---|---|---|
| 4/14/2023 | Sold | $1,220,000-1.5%$875/sqft |
Source: Public Record Report a problem | ||
| 2/10/2023 | Listed for sale | $1,238,000+184.6%$887/sqft |
Source:  MLSListings Inc #ML81918508 Report a problem MLSListings Inc #ML81918508 Report a problem | ||
| 12/17/2021 | Listing removed | -- |
Source: Zillow Rental Network Premium Report a problem | ||
| 12/7/2021 | Price change | $3,800-5%$3/sqft |
Source: Zillow Rental Network Premium Report a problem | ||
| 11/9/2021 | Listed for rent | $4,000$3/sqft |
Source: Zillow Rental Network Premium Report a problem | ||
| 7/27/2011 | Sold | $435,000+58.2%$312/sqft |
Source: Public Record Report a problem | ||
| 11/18/1994 | Sold | $275,000$197/sqft |
Source: Public Record Report a problem | ||
Public tax history
| Year | Property taxes | Tax assessment |
|---|---|---|
| 2025 | $15,058 +1.5% | $1,269,287 +2% |
| 2024 | $14,842 +127% | $1,244,400 +137% |
| 2023 | $6,538 +1.5% | $525,158 +2% |
| 2022 | $6,443 +1.4% | $514,861 +2% |
| 2021 | $6,353 +2.8% | $504,767 +1% |
| 2020 | $6,181 +5.4% | $499,592 +2% |
| 2019 | $5,864 +7.3% | $489,797 +2% |
| 2018 | $5,466 +1.1% | $480,194 +2% |
| 2017 | $5,405 -1.6% | $470,780 +2% |
| 2016 | $5,495 +5.1% | $461,550 +1.5% |
| 2015 | $5,230 | $454,618 +2% |
| 2014 | $5,230 | $445,714 +0.5% |
| 2013 | -- | $443,700 +2% |
| 2012 | -- | $435,000 |
| 2011 | -- | $435,000 +21.6% |
| 2010 | -- | $357,771 -0.2% |
| 2009 | -- | $358,621 +2% |
| 2008 | -- | $351,590 +2% |
| 2007 | -- | $344,697 +2% |
| 2006 | -- | $337,939 |
| 2005 | -- | $337,939 +4% |
| 2004 | -- | $324,819 +1.9% |
| 2003 | -- | $318,867 +2% |
| 2002 | -- | $312,616 +2% |
| 2001 | -- | $306,488 +2% |
| 2000 | -- | $300,480 |
Find assessor info on the county website
Monthly payment
Est. payment
Payment breakdown
Explore the cost of this home by adjusting the details. Changes won't be saved.Climate risks
Neighborhood: Explorers
Nearby schools
GreatSchools rating
- 8/10Beach Park ElementaryGrades: K-5Distance: 0.4 mi
- 9/10Bowditch Middle SchoolGrades: 6-8Distance: 1.3 mi
- 9/10San Mateo High SchoolGrades: 9-12Distance: 3.7 mi
Schools provided by the listing agent
- District: SanMateoFosterCityElementary
Source: MLSListings Inc. This data may not be complete. We recommend contacting the local school district to confirm school assignments for this home.
- $911,5001 bd1 ba1.2k sqft603 Portofino Ln, Foster City, CA 94404Off Market
- $1,536,7002 bd3 ba1.7k sqft605 Portofino Ln, Foster City, CA 94404Off Market
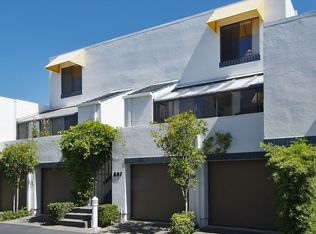
- $1,412,9002 bd2 ba1.7k sqft607 Portofino Ln, Foster City, CA 94404Off Market
- $1,122,3002 bd2 ba1.3k sqft611 Portofino Ln, Foster City, CA 94404Off Market
- $950,6001 bd1 ba1.2k sqft609 Portofino Ln, Foster City, CA 94404Off Market
- $1,768,4003 bd3 ba2.1k sqft604 Portofino Ln, Foster City, CA 94404Off Market
- $981,0001 bd1 ba1.2k sqft615 Portofino Ln, Foster City, CA 94404Off Market
- $1,231,2002 bd2 ba1.4k sqft602 Portofino Ln, Foster City, CA 94404Off Market
A local agent can set up tours, give advice and negotiate with sellers.
Similar homes
- $1,099,0002 bd2 ba1.3k sqft681 Portofino Ln, Foster City, CA 94404For Sale
 MLS ID #ML82056460, Sternsmith Group. MLSListings Inc
 - $1,399,8882 bd2 ba1.3k sqft612 Portofino Ln, Foster City, CA 94404For Sale
 MLS ID #ML82055827, Stephanie Russell. MLSListings Inc
 - $1,300,0002 bd3 ba1.7k sqft816 Balboa Ln, Foster City, CA 94404For Sale
 MLS ID #ML82051584, Julie Flouty. MLSListings Inc
 - $1,260,0002 bd3 ba1.5k sqft1107 Outrigger Ln, Foster City, CA 94404For Sale
 MLS ID #41145008, Leonardo Gutierrez Jr.. bridgeMLS/CCAR/Bay East AOR
 - $1,050,0003 bd2 ba1.5k sqft1081 Beach Park Blvd APT 213, Foster City, CA 94404For SaleMLS ID #ML82057063, Chuck Cochran. MLSListings Inc
- $799,0002 bd2 ba1.2k sqft840 Sea Spray Ln APT 112, Foster City, CA 94404For SaleMLS ID #426141649, Ryuma Yamaguchi DRE #02254039, KW Advisors. SFAR
- $1,100,0002 bd3 ba1.2k sqft2327 Armada Way, San Mateo, CA 94404For SaleMLS ID #ML82045470, Ron Kahn. MLSListings Inc
- $735,0002 bd2 ba1k sqftNot Listed, Foster City, CA 94404For SaleMLS ID #41139686, Esther Tahrir. Bay East AOR
- $938,8882 bd2 ba1.1k sqft913 Shoreline Dr, San Mateo, CA 94404For SaleMLS ID #ML82055346, Ann Ellison. MLSListings Inc
- $749,0002 bd2 ba1k sqft1041 Shell Blvd APT 11, Foster City, CA 94404For SaleMLS ID #ML82050057, Nancy Ruiz. MLSListings Inc
- $788,0002 bd2 ba1.2k sqft1170 Foster City Blvd APT 107, Foster City, CA 94404For SaleMLS ID #ML82051944, Bruno A. Baldini. MLSListings Inc
- $1,295,0002 bd2 ba1.6k sqft320 Elm St APT 304, San Mateo, CA 94401For SaleMLS ID #ML82056116, Rob Decontreras. MLSListings Inc
- $1,150,0003 bd2 ba1.3k sqft20 Eddystone Ct, Redwood City, CA 94065For SaleMLS ID #ML82056952, Sue Lehr Mitchell. MLSListings Inc
- $1,175,0002 bd1 ba1.2k sqft756 Kathryne Ave, San Mateo, CA 94401For SaleMLS ID #ML82057176, Jack Hirsch. MLSListings Inc
- $1,150,0002 bd2 ba1.1k sqft400 El Camino Real Unit 217, Belmont, CA 94002For SaleMLS ID #426137501, Mindy Tsoi DRE #01740011, Intero Real Estate Services. SFAR
- $1,288,0002 bd3 ba1.7k sqft2341 Ticonderoga Dr, San Mateo, CA 94402For SaleMLS ID #ML82056923, April Zhao. MLSListings Inc
- $1,248,0003 bd3 ba1.9k sqft2411 Carlmont Dr APT 110, Belmont, CA 94002For SaleMLS ID #ML82041812, Minkyu Park. MLSListings Inc
- $798,0002 bd1 ba987 sqft72 Cape Hatteras Ct, Redwood City, CA 94065For SaleMLS ID #ML82040679, Sarah Ravella. MLSListings Inc
- $1,199,0002 bd2 ba1.1k sqft123 Positano Cir, Redwood City, CA 94065For SaleMLS ID #ML82052497, Renee Cassar. MLSListings Inc
- $1,320,0003 bd2 ba1.2k sqft455 Grant Ave APT 10, Palo Alto, CA 94306For SaleMLS ID #ML82056072, Jennifer Yiu. MLSListings Inc
Local buyer's agents are ready to help
