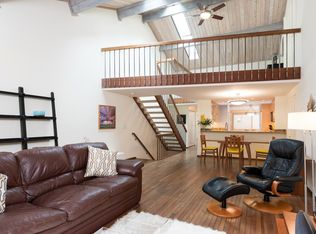
Your own Tahoe-like retreat in the heart of San Mateo Highlands! Ideally situated in one of the community's most desirable locations, this beautifully maintained and upgraded 1,770 sq. ft. townhome offers a rare blend of architectural charm, peaceful surroundings, and everyday convenience. The dramatic main living area showcases soaring vaulted wood-beamed ceilings, expansive skylights, a fireplace, and an open-concept layout connecting the living, dining, updated kitchen with newer appliances, and light-filled breakfast nook. The lower level features a spacious primary suite, a bright guest bedroom, full bath, and laundry room, while the upper-level loft is ideal as a family room, home office, media room, fitness space, or guest retreat. Private decks on both levels overlook a tranquil, tree-lined backdrop. Additional highlights include an attached one-car garage with additional storage space, an uncommon feature in the community, a designated parking space, and resort-style amenities including a pool, spa, tennis, and pickleball courts. Nestled near Crystal Springs Reservoir and just minutes from Crystal Springs Village, Laurelwood Shopping Center, the College of San Mateo, scenic trails, and Highways 92 and 280, this home offers the perfect blend of serenity and convenience.
For sale
$1,288,000
2341 Ticonderoga Dr, San Mateo, CA 94402
2beds
1,770sqft
Townhouse, Residential
Built in 1978
963 Square Feet Lot
$1,271,900 Zestimate®
$728/sqft
$740/mo HOA
What's special
- 21 days
- 2,050
- 146
Zillow last checked:
Listing updated:
Listed by:
April Zhao 02157957 650-200-5221,
BQ Realty 408-800-5988,
Robin Li 02228557 917-601-3619,
BQ Realty
Source: MLSListings Inc,MLS#: ML82056923
Facts & features
Interior
Bedrooms & bathrooms
- Bedrooms: 2
- Bathrooms: 3
- Full bathrooms: 2
- 1/2 bathrooms: 1
Dining room
- Features: DiningAreainLivingRoom, Skylights
Family room
- Features: Other
Kitchen
- Features: Countertop_SolidSurfceCorian, Pantry
Heating
- Central Forced Air Gas
Cooling
- Central Air
Appliances
- Included: Dishwasher, Disposal, Microwave, Electric Oven/Range, Refrigerator, Washer/Dryer
Features
- Number of fireplaces: 1
- Fireplace features: Gas Starter, Living Room
Interior area
- Total structure area: 1,770
- Total interior livable area: 1,770 sqft
Video & virtual tour
Property
Parking
- Total spaces: 1
- Parking features: Assigned, Attached, Guest
- Attached garage spaces: 1
Features
- Stories: 3
- Pool features: Community, Fenced
Lot
- Size: 963 Square Feet
Details
- Parcel number: 041541250
- Zoning: R30000
- Special conditions: Standard
Construction
Type & style
- Home type: Townhouse
- Property subtype: Townhouse, Residential
Materials
- Foundation: Wood Frame
- Roof: Tile
Condition
- New construction: No
- Year built: 1978
Utilities & green energy
- Gas: PublicUtilities
- Sewer: Public Sewer
- Water: Public
- Utilities for property: Public Utilities, Water Public
Community & HOA
HOA
- Has HOA: Yes
- HOA fee: $740 monthly
Location
- Region: San Mateo
Financial & listing details
- Price per square foot: $728/sqft
- Tax assessed value: $1,282,842
- Annual tax amount: $16,732
- Date on market: 8/6/2026
- Listing agreement: ExclusiveRightToSell
Estimated market value
$1,271,900
$1.21M - $1.34M
$5,221/mo
Price history
| Date | Event | Price |
|---|---|---|
| 8/7/2026 | Listed for sale | $1,288,000+29.1%$728/sqft |
Source:  MLSListings Inc #ML82056923 Report a problem MLSListings Inc #ML82056923 Report a problem | ||
| 1/29/2019 | Listing removed | $998,000$564/sqft |
Source: Compass #479208 Report a problem | ||
| 1/26/2019 | Pending sale | $998,000-13.2%$564/sqft |
Source: Compass #479208 Report a problem | ||
| 1/14/2019 | Sold | $1,150,000+15.2%$650/sqft |
Source:  SFAR #479208 Report a problem SFAR #479208 Report a problem | ||
| 12/3/2018 | Price change | $998,000-15.1%$564/sqft |
Source: Compass #479208 Report a problem | ||
| 10/10/2018 | Price change | $1,175,000-1.9%$664/sqft |
Source: KW Peninsula Estates #ML81723736 Report a problem | ||
| 9/16/2018 | Listed for sale | $1,198,000$677/sqft |
Source: KW Peninsula Estates #ML81723736 Report a problem | ||
Public tax history
| Year | Property taxes | Tax assessment |
|---|---|---|
| 2025 | $16,732 +5.1% | $1,282,842 +2% |
| 2024 | $15,915 +2.7% | $1,257,689 +2% |
| 2023 | $15,503 +0.2% | $1,233,029 +2% |
| 2022 | $15,475 +3.4% | $1,208,853 +2% |
| 2021 | $14,961 +4.2% | $1,185,151 +1% |
| 2020 | $14,361 +146.4% | $1,173,000 +174.1% |
| 2019 | $5,829 +9.2% | $427,994 +2% |
| 2018 | $5,341 +5.5% | $419,602 +2% |
| 2017 | $5,064 -0.1% | $411,376 +2% |
| 2016 | $5,070 +5.8% | $403,310 +1.5% |
| 2015 | $4,792 | $397,252 +2% |
| 2014 | $4,792 | $389,472 +0.5% |
| 2013 | -- | $387,712 +2% |
| 2012 | -- | $380,110 |
| 2011 | -- | $380,110 +2.8% |
| 2010 | -- | $369,874 -0.2% |
| 2009 | -- | $370,754 +2% |
| 2008 | -- | $363,486 +2% |
| 2007 | -- | $356,360 +2% |
| 2006 | -- | $349,374 |
| 2005 | -- | $349,374 +4% |
| 2004 | -- | $335,808 +1.9% |
| 2003 | -- | $329,654 +2% |
| 2002 | -- | $323,192 +2% |
| 2001 | -- | $316,856 +2% |
| 2000 | -- | $310,644 |
Find assessor info on the county website
Monthly payment
Est. payment
Payment breakdown
Explore the cost of this home by adjusting the details. Changes won't be saved.Climate risks
Neighborhood: Baywood Park
Nearby schools
Schools provided by the listing agent
- District: SanMateoFosterCityElementary
Source: MLSListings Inc. This data may not be complete. We recommend contacting the local school district to confirm school assignments for this home.
- $1,190,0002 bd3 ba1.4k sqft2343 Ticonderoga Dr, San Mateo, CA 94402Sold

- $1,355,8002 bd3 ba1.7k sqft2339 Ticonderoga Dr, San Mateo, CA 94402Off Market
- $1,170,6002 bd3 ba1.4k sqft2345 Ticonderoga Dr, San Mateo, CA 94402Off Market

- $1,333,4002 bd2 ba1.7k sqft2337 Ticonderoga Dr, San Mateo, CA 94402Off Market
Similar homes
- $1,298,8882 bd2 ba1.4k sqft216 8th Ave, San Mateo, CA 94401For Sale
 MLS ID #ML82052776, Vicky Yu. MLSListings Inc
 - $1,499,0003 bd3 ba1.9k sqft29 Weepingridge Ct, San Mateo, CA 94402For Sale
 MLS ID #ML82033478, Amy Yao. MLSListings Inc
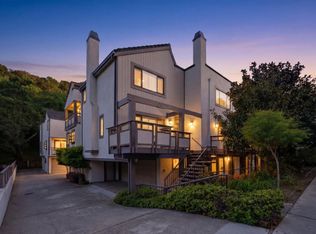
 - $1,248,0003 bd3 ba1.9k sqft2411 Carlmont Dr APT 110, Belmont, CA 94002For Sale
 MLS ID #ML82041812, Minkyu Park. MLSListings Inc
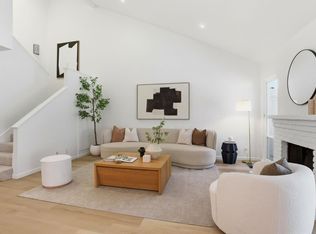
 - $1,496,8003 bd3 ba1.5k sqft1140 Continentals Way, Belmont, CA 94002For Sale
 MLS ID #ML82058341, Tina Wu. MLSListings Inc
Local buyer's agents are ready to help
