This 3-bedroom, 2 1/2-bathroom home in San Mateo Woods offers 1,770 sq. ft. of living space with a combination kitchen and family room featuring a quartz countertop, electric cooktop, dishwasher, microwave, and self-cleaning oven. The dining options include a dining area and an eat-in kitchen. Flooring includes wood and carpet throughout. The living room has a fireplace with gas starter. The garage accommodates two cars. The home is heated with central forced air (gas) with double-pane windows enhancing energy efficiency. Additional amenities include skylights and a walk-in closet. The community has a pool, tennis and pickle ball courts, club house, playground and a dog park
For sale
Price cut: $39K (8/1)
$1,450,000
22 Havenridge Ct, San Mateo, CA 94402
3beds
1,770sqft
:
Get pre-qualified$9,569/mo
Townhouse, Residential
Built in 1977
-- sqft lot
$1,428,100 Zestimate®
$819/sqft
$395/mo HOA
What's special
- 19 days |
- 784 |
- 14 |
Zillow last checked:
Listing updated:
Listed by:
David G. Zigal 00629646 650-465-8110,
David G. Zigal, Realtor 650-348-1367
Source: MLSListings Inc,MLS#: ML82054680
Facts & features
Interior
Bedrooms & bathrooms
- Bedrooms: 3
- Bathrooms: 3
- Full bathrooms: 2
- 1/2 bathrooms: 1
Bathroom
- Features: DoubleSinks, ShowerandTub, Skylight, StallShower
Dining room
- Features: BreakfastNook, DiningArea, DiningAreainLivingRoom, EatinKitchen
Family room
- Features: KitchenFamilyRoomCombo
Kitchen
- Features: _220VoltOutlet
Heating
- Central Forced Air Gas
Cooling
- None
Appliances
- Included: Electric Cooktop, Dishwasher, Disposal, Range Hood, Microwave, Self Cleaning Oven, Refrigerator, Washer/Dryer
- Laundry: In Garage
Features
- One Or More Skylights, Walk-In Closet(s)
- Flooring: Carpet, Wood
- Number of fireplaces: 1
- Fireplace features: Living Room
Interior area
- Total structure area: 1,770
- Total interior livable area: 1,770 sqft
Property
Parking
- Total spaces: 2
- Parking features: Attached, Garage Door Opener
- Attached garage spaces: 2
Features
- Stories: 2
- Patio & porch: Balcony/Patio, Deck
- Exterior features: Back Yard, Fenced
- Pool features: Community, In Ground
- Fencing: Back Yard
- Has view: Yes
- View description: Bay
- Has water view: Yes
- Water view: Bay
Details
- Parcel number: 041500080
- Zoning: R20000
- Special conditions: Standard
Construction
Type & style
- Home type: Townhouse
- Architectural style: Traditional
- Property subtype: Townhouse, Residential
Materials
- Foundation: Concrete Perimeter and Slab
- Roof: Shingle, TarGravel
Condition
- New construction: No
- Year built: 1977
Utilities & green energy
- Gas: IndividualGasMeters, NaturalGas, PublicUtilities
- Water: Public
- Utilities for property: Natural Gas Available, Public Utilities, Water Public
Community & HOA
HOA
- Has HOA: Yes
- Amenities included: Club House, Community Pool, Playground
- Services included: Insurance, Sewer
- HOA fee: $395 monthly
Location
- Region: San Mateo
Financial & listing details
- Price per square foot: $819/sqft
- Tax assessed value: $359,117
- Annual tax amount: $6,401
- Date on market: 7/17/2026
- Listing agreement: ExclusiveRightToSell
Estimated market value
$1,428,100
$1.36M - $1.50M
$5,467/mo
Price history
| Date | Event | Price |
|---|---|---|
| 8/1/2026 | Price change | $1,450,000-2.6%$819/sqft |
Source:  MLSListings Inc #ML82054680 Report a problem MLSListings Inc #ML82054680 Report a problem | ||
| 7/17/2026 | Listed for sale | $1,489,000$841/sqft |
Source: MLSListings Inc #ML82054680 Report a problem | ||
| 12/26/2019 | Listing removed | $4,350$2/sqft |
Source: David G. Zigal, Realtor #ML81777374 Report a problem | ||
| 12/14/2019 | Listed for rent | $4,350$2/sqft |
Source: David G. Zigal, Realtor #ML81777374 Report a problem | ||
Public tax history
| Year | Property taxes | Tax assessment |
|---|---|---|
| 2025 | $6,401 +1.7% | $359,117 +2% |
| 2024 | $6,293 +4.8% | $352,076 +2% |
| 2023 | $6,005 +0% | $345,173 +2% |
| 2022 | $6,003 -2% | $338,406 +2% |
| 2021 | $6,128 +19.4% | $331,772 +1% |
| 2020 | $5,132 +3.9% | $328,371 +2% |
| 2019 | $4,940 +10.3% | $321,933 +2% |
| 2018 | $4,478 +1.7% | $315,622 +2% |
| 2017 | $4,405 +5.8% | $309,434 +2% |
| 2016 | $4,162 +4.1% | $303,368 +1.5% |
| 2015 | $3,996 | $298,812 +2% |
| 2014 | $3,996 | $292,960 +0.5% |
| 2013 | -- | $291,637 +2% |
| 2012 | -- | $285,920 |
| 2011 | -- | $285,920 +2.8% |
| 2010 | -- | $278,220 -0.2% |
| 2009 | -- | $278,882 +2% |
| 2008 | -- | $273,415 +2% |
| 2007 | -- | $268,054 +2% |
| 2006 | -- | $262,799 |
| 2005 | -- | $262,799 +4% |
| 2004 | -- | $252,596 +1.9% |
| 2003 | -- | $247,967 +2% |
| 2002 | -- | $243,106 +2% |
| 2001 | -- | $238,340 +2% |
| 2000 | -- | $233,668 |
Find assessor info on the county website
Monthly payment
Est. payment
Payment breakdown
Explore the cost of this home by adjusting the details. Changes won't be saved.Climate risks
Neighborhood: College Heights
Nearby schools
GreatSchools rating
- 7/10Highlands Elementary SchoolGrades: K-5Distance: 1 mi
- 8/10Borel Middle SchoolGrades: 6-8Distance: 1.6 mi
- 10/10Aragon High SchoolGrades: 9-12Distance: 1.5 mi
Schools provided by the listing agent
- District: SanMateoFosterCityElementary
Source: MLSListings Inc. This data may not be complete. We recommend contacting the local school district to confirm school assignments for this home.
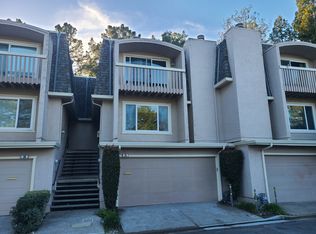
- $1,350,3003 bd3 ba1.7k sqft26 Havenridge Ct, San Mateo, CA 94402Off Market
- $1,335,5003 bd3 ba1.7k sqft18 Havenridge Ct, San Mateo, CA 94402Off Market
- $1,400,9003 bd3 ba1.7k sqft30 Havenridge Ct, San Mateo, CA 94402Off Market
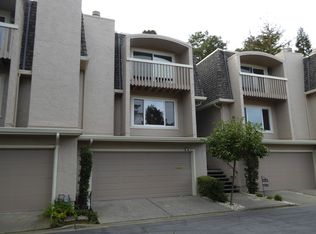
- $1,400,0003 bd3 ba1.7k sqft34 Havenridge Ct, San Mateo, CA 94402Sold

- $1,419,5003 bd3 ba1.7k sqft14 Havenridge Ct, San Mateo, CA 94402Off Market
- $1,536,9003 bd2 ba1.7k sqft10 Havenridge Ct, San Mateo, CA 94402Off Market
- $1,367,2002 bd2 ba1.4k sqft23 Havenridge Ct, San Mateo, CA 94402Off Market
- $1,625,8002 bd2 ba1.7k sqft27 Havenridge Ct, San Mateo, CA 94402Off Market
A local agent can set up tours, give advice and negotiate with sellers.
Similar homes
- $1,475,0003 bd3 ba1.2k sqft1041 Dove Ln, Foster City, CA 94404For Sale
 MLS ID #426120701, Janine Romney. MetroList Services of CA
 - $1,249,0003 bd2 ba1.3k sqft174 Tilton Ave, San Mateo, CA 94401For Sale
 MLS ID #ML82044128, Greg Peralta. MLSListings Inc
 - $1,950,0003 bd3 ba2.1k sqft967 Shoal Dr, San Mateo, CA 94404For Sale
 MLS ID #426130657, Hoi Yin Fion Yau DRE #02068402, KW Advisors. SFAR
 - $1,398,0003 bd3 ba1.3k sqft777 Morrell Ave APT 206, Burlingame, CA 94010For Sale
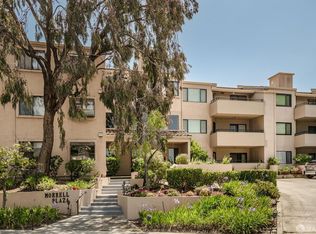 MLS ID #426148546, Eugenia A. Mantzoros DRE #00805386, Epic Real Estate & Asso. Inc.. SFAR
 - $1,349,0003 bd2 ba1k sqft30888 Tidewater Dr, Union City, CA 94587For SaleMLS ID #41143732, Brij Chandok. Bay East AOR
- $1,398,0003 bd2 ba1.9k sqft(Undisclosed Address), Pacifica, CA 94044For SaleMLS ID #ML82053725, Suzan Wallace. MLSListings Inc
- $1,275,0003 bd2 ba1.3k sqft47 Buffalo Ct, Pacifica, CA 94044For SaleMLS ID #ML82055986, Frank Vella. MLSListings Inc
- $1,299,0003 bd3 ba1.9k sqft1321 Crown Dr, Alameda, CA 94501For SaleMLS ID #41137307, Christopher Danesi. bridgeMLS/CCAR/Bay East AOR
- $1,550,0004 bd3 ba1.5k sqft536 Flynn Ave, Redwood City, CA 94063For SaleMLS ID #ML82056035, Yunjie Li. MLSListings Inc
- $1,050,0002 bd3 ba1.1k sqft881 Boardwalk Pl, Redwood City, CA 94065For SaleMLS ID #ML82056754, Jenny Yie. MLSListings Inc
- $1,475,0003 bd2 ba1.5k sqft2361 Oakmont Dr, San Bruno, CA 94066For SaleMLS ID #41127272, Lisa Soltesz. bridgeMLS/CCAR/Bay East AOR
- $1,100,0002 bd2 ba1.1k sqft801 Norma Ln, Foster City, CA 94404For SaleMLS ID #ML82050943, Shiraz Zack-Kanga. MLSListings Inc
- $1,625,0003 bd2 ba1.9k sqft823 Cedar St, Redwood City, CA 94063For SaleMLS ID #ML82052722, Judy Decker. MLSListings Inc
- $1,250,0004 bd2 ba2.2k sqft2241 W Avenue 135th, San Leandro, CA 94577For SaleMLS ID #41143876, William Pape. Bay East AOR
- $1,750,0003 bd2 ba1.2k sqft34 Cottage Ln, San Carlos, CA 94070For SaleMLS ID #ML82049507, Steven Karp. MLSListings Inc
- $1,498,5006 bd4 ba1.9k sqft34618 Fremont Blvd, Fremont, CA 94555For SaleMLS ID #41143552, Brij Chandok. Bay East AOR
- $1,399,8883 bd3 ba1.9k sqft30330 Meridien Cir, Union City, CA 94587For SaleMLS ID #41140004, Barry Ripp. Bay East AOR
- $1,599,0005 bd3 ba2.1k sqft31342 Santa Fe Way, Union City, CA 94587For SaleMLS ID #41142473, Joyce Veasley. Bay East AOR
- $1,680,0004 bd4 ba2.5k sqft1120 Elmer St, Belmont, CA 94002For SaleMLS ID #ML82051468, Matthew Thomson. MLSListings Inc
- $996,0002 bd2 ba1.3k sqft1427 Floribunda Ave APT 307, Burlingame, CA 94010For SaleMLS ID #426147923, Wendy Lin DRE #01398556, Realty & You. SFAR
Local buyer's agents are ready to help
