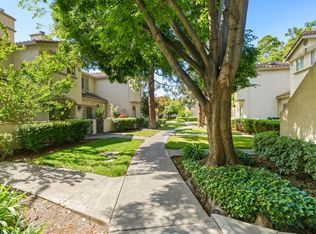
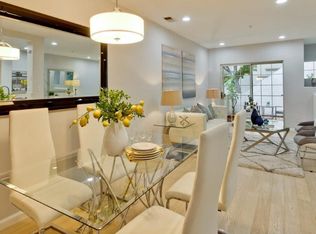
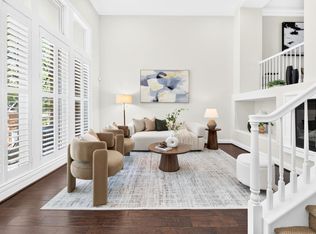
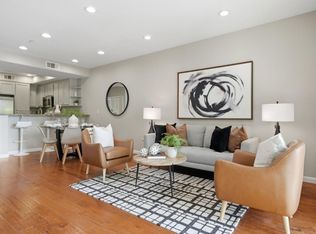
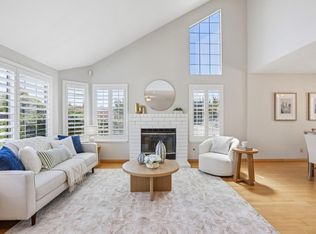
Unbeatable Value! This tastefully updated two-story townhome offers 3 bedrooms, 2.5 bathrooms, and 1,790 square feet of comfortable living space. Perfectly situated with tranquil views of the community greenbelt, the home provides a rare combination of privacy and open space. The newly remodeled kitchen features elegant quartz countertops with matching backsplashes, along with a brand-new stainless-steel refrigerator, gas range, dishwasher, and sink with a modern faucet. An extended peninsula provides additional prep space and serves as the perfect breakfast bar or casual dining area. The home also features two and a half thoughtfully remodeled bathrooms with quality finishes and modern styling. Additional highlights include fresh paint throughout the house, all new door locks and knobs, central heating and air conditioning, dual-pane windows, and a specious front yard. Residents enjoy outstanding community amenities, including a swimming pool, spa, basketball/tennis court. Conveniently located with easy access to Highways 680, 880, and 101, the home is just minutes from shopping centers, restaurants, and supermarkets. Don't miss this exceptional opportunity to own a beautifully updated home in a highly desirable community!
Pending
Price cut: $161K (8/28)
$1,189,000
1306 Tea Rose Cir, San Jose, CA 95131
3beds
1,790sqft
Townhouse, Residential
Built in 1993
-- sqft lot
$-- Zestimate®
$664/sqft
$406/mo HOA
What's special
- 65 days
- 385
- 16
Zillow last checked:
Listing updated:
Listed by:
Michelle Chang 01412547 650-245-2890,
Coldwell Banker Realty 650-941-7040
Source: MLSListings Inc,MLS#: ML82056966
Facts & features
Interior
Bedrooms & bathrooms
- Bedrooms: 3
- Bathrooms: 3
- Full bathrooms: 2
- 1/2 bathrooms: 1
Bedroom
- Features: WalkinCloset
Bathroom
- Features: PrimaryStallShowers, ShoweroverTub1, Skylight, UpdatedBaths, HalfonGroundFloor
Dining room
- Features: DiningArea, DiningFamilyCombo, DiningAreainLivingRoom
Family room
- Features: KitchenFamilyRoomCombo
Heating
- Central Forced Air
Cooling
- Central Air
Appliances
- Included: Gas Cooktop
- Laundry: In Garage
Features
- Number of fireplaces: 1
- Fireplace features: Living Room, Wood Burning
Interior area
- Total structure area: 1,790
- Total interior livable area: 1,790 sqft
Property
Parking
- Total spaces: 2
- Parking features: Attached, Detached
- Attached garage spaces: 2
Features
- Stories: 2
- Pool features: Community
- Spa features: Other, Spa/HotTub
Details
- Parcel number: 24435131
- Zoning: A-PD
- Special conditions: Standard
Construction
Type & style
- Home type: Townhouse
- Property subtype: Townhouse, Residential
Materials
- Foundation: Slab
- Roof: Tile
Condition
- New construction: No
- Year built: 1993
Utilities & green energy
- Gas: PublicUtilities
- Sewer: Public Sewer
- Water: Public
- Utilities for property: Public Utilities, Water Public
Community & HOA
HOA
- Has HOA: Yes
- Amenities included: Community Pool, Garden Greenbelt Trails
- HOA fee: $406 monthly
Location
- Region: San Jose
Financial & listing details
- Price per square foot: $664/sqft
- Tax assessed value: $399,870
- Date on market: 8/7/2026
- Listing agreement: ExclusiveRightToSell
Estimated market value
Not available
Estimated sales range
Not available
Not available
Price history
| Date | Event | Price |
|---|---|---|
| 10/5/2026 | Pending sale | $1,189,000$664/sqft |
Source:  MLSListings Inc #ML82056966 Report a problem MLSListings Inc #ML82056966 Report a problem | ||
| 9/23/2026 | Contingent | $1,189,000$664/sqft |
Source: MLSListings Inc #ML82056966 Report a problem | ||
| 8/28/2026 | Price change | $1,189,000-11.9%$664/sqft |
Source: MLSListings Inc #ML82056966 Report a problem | ||
| 8/7/2026 | Listed for sale | $1,350,000+472%$754/sqft |
Source: MLSListings Inc #ML82056966 Report a problem | ||
| 11/17/1995 | Sold | $236,000$132/sqft |
Source: Public Record Report a problem | ||
Public tax history
| Year | Property taxes | Tax assessment |
|---|---|---|
| 2026 | -- | $399,870 +2% |
| 2025 | $5,459 +2.5% | $392,030 +2% |
| 2024 | $5,324 +2.3% | $384,344 +2% |
| 2023 | $5,204 +0.3% | $376,809 +2% |
| 2022 | $5,186 +1.7% | $369,422 +2% |
| 2021 | $5,099 +2% | $362,179 +1% |
| 2020 | $4,997 | $358,466 +2% |
| 2019 | $4,997 +2.8% | $351,438 +2% |
| 2018 | $4,859 | $344,548 +2% |
| 2017 | $4,859 +1.5% | $337,793 +2% |
| 2016 | $4,786 +6.7% | $331,171 +1.5% |
| 2015 | $4,484 +3.8% | $326,198 +2% |
| 2014 | $4,321 | $319,809 +0.5% |
| 2013 | -- | $318,365 +2% |
| 2012 | -- | $312,123 +2% |
| 2011 | -- | $306,004 +0.8% |
| 2010 | -- | $303,718 -0.2% |
| 2009 | -- | $304,440 +2% |
| 2008 | -- | $298,471 +2% |
| 2007 | -- | $292,620 +2% |
| 2006 | -- | $286,883 +2% |
| 2005 | -- | $281,259 +2% |
| 2004 | -- | $275,745 +1.9% |
| 2003 | -- | $270,692 +2% |
| 2002 | -- | $265,385 +2% |
| 2001 | -- | $260,183 |
Find assessor info on the county website
Monthly payment
Est. payment
Payment breakdown
Explore the cost of this home by adjusting the details. Changes won't be saved.Climate risks
Neighborhood: North Valley
Nearby schools


Similar homes
- $1,368,0004 bd4 ba2k sqft1188 McKay Dr, San Jose, CA 95131For Sale
 MLS ID #ML82053283, Sonny James. MLSListings Inc
 - $990,0003 bd3 ba1.3k sqft1133 Rock Ave, San Jose, CA 95131For Sale
 MLS ID #ML82054933, Clarence Madrilejos. MLSListings Inc
 - $1,298,0003 bd3 ba1.3k sqft1562 Clampett Way, San Jose, CA 95131For Sale
 MLS ID #ML82060462, Hebe Li. MLSListings Inc
 - $958,0003 bd3 ba1.3k sqft1307 Westbury Dr, San Jose, CA 95131For Sale
 MLS ID #ML82060440, Bill Qin. MLSListings Inc
Local buyer's agents are ready to help
