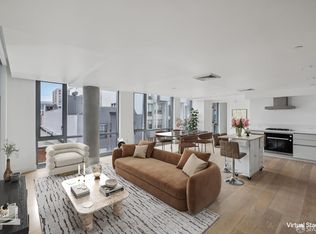
2bd 2bth Below Market Rate (BMR) housing opportunity available at 100% Area Median Income (AMI). Maximum income for 2 people = $115,300; 3 = $129,700; 4 = $144,100, etc. Must be 1st-time homebuyer & income eligible. Unit available thru the Mayor's Office of Housing and Community Development (MOHCD) & subject to resale controls, monitoring & other restrictions. Unit will be listed on DAHLIA, the SF Housing Portal (https://housing.sfgov.org) starting on the application date, 7-26-2023. Visit https://housing.sfgov.org for application & program info. Application, loan pre-approval, and homebuyer education verification due on 8-16-2023.Spectacular 2 bd 2 bth residence at The Austin. This luxury home features floor to ceiling windows throughout the unit, high ceilings, custom closet systems, cabinets upgraded to taupe grey, custom island cabinet in taupe grey and Fenix countertop. The unit comes with 1 car parking. Amenities at The Austin include rooftop terrace, doorperson, bicycle storage, and pet wash station. Ideally located close to Whole Foods, Trader Joes, public transport, and restaurants.
Sold for $402,544
$402,544
1545 Pine St APT 203, San Francisco, CA 94109
2beds
1,101sqft
Condominium
Built in 2017
-- sqft lot
$582,400 Zestimate®
$366/sqft
$6,442 Estimated rent
Home value
$582,400
$530,000 - $641,000
$6,442/mo
Zestimate® history
Owner options
List your home for rent
$6,442/mo
Rent Zestimate®
Find your next renter with Zillow Rental Manager. Plus, with online applications, you can quickly screen prospective tenants – for free.
$6,442/mo
Rent Zestimate®
Refinance and save
$3,713/mo
Est. payment
Refinancing to a lower rate could help reduce your monthly payments and save thousands over the life of the loan.
$3,713/mo
Est. payment
Explore your selling options
Work with a Zillow partner agent
Leverage their expertise and Zillow's premium Showcase listings to get your home seen by more buyers.
Get startedList with your own agent
Get your home in front of millions of buyers by listing it on Zillow.
Learn how to do itSell it yourself
Take full control of how buyers see your home on Zillow by listing For Sale by Owner (FSBO).
List your homeWhat's special
Zillow last checked:
Listing updated:
Listed by:
Robert Belli DRE #01913570 415-317-8540,
Compass 415-231-2312
Bought with:
Emiko Frye, DRE #01098268
Timothy Yuen, Broker
Source: SFAR,MLS#: 423753372 Originating MLS: San Francisco Association of REALTORS
Originating MLS: San Francisco Association of REALTORSFacts & features
Interior
Bedrooms & bathrooms
- Bedrooms: 2
- Bathrooms: 2
- Full bathrooms: 2
Primary bedroom
- Area: 0
- Dimensions: 0 x 0
Bedroom 1
- Area: 0
- Dimensions: 0 x 0
Bedroom 2
- Area: 0
- Dimensions: 0 x 0
Bedroom 3
- Area: 0
- Dimensions: 0 x 0
Bedroom 4
- Area: 0
- Dimensions: 0 x 0
Dining room
- Area: 0
- Dimensions: 0 x 0
Family room
- Area: 0
- Dimensions: 0 x 0
Kitchen
- Area: 0
- Dimensions: 0 x 0
Living room
- Area: 0
- Dimensions: 0 x 0
Heating
- Central
Appliances
- Included: Dishwasher, Free-Standing Gas Range
- Laundry: Hookups Only
Features
- Flooring: Carpet, Laminate
- Has fireplace: No
Interior area
- Total structure area: 1,101
- Total interior livable area: 1,101 sqft
Property
Parking
- Total spaces: 1
- Parking features: Size Limited, Side By Side, On Site
Lot
- Size: 0.33 Acres
Details
- Parcel number: 0667052
- Special conditions: Standard
Construction
Type & style
- Home type: Condo
- Architectural style: Contemporary
- Property subtype: Condominium
- Attached to another structure: Yes
Condition
- Year built: 2017
Utilities & green energy
- Sewer: Public Sewer
- Water: Public
Community & HOA
Community
- Security: Carbon Monoxide Detector(s), Fire Alarm, Fire Suppression System, Smoke Detector(s)
HOA
- Has HOA: Yes
- Amenities included: Roof Deck
- HOA fee: $1,130 monthly
- HOA name: The Austin Homeowners Association
Location
- Region: San Francisco
- Elevation: 0
Financial & listing details
- Price per square foot: $366/sqft
- Tax assessed value: $410,594
- Annual tax amount: $5,627
- Price range: $402.5K - $402.5K
- Date on market: 7/23/2023
- Cumulative days on market: 122 days
- Total actual rent: 0
Price history
| Date | Event | Price |
|---|---|---|
| 12/15/2023 | Sold | $402,544$366/sqft |
Source:  SFAR #423753372 Report a problem SFAR #423753372 Report a problem | ||
| 9/20/2023 | Pending sale | $402,544$366/sqft |
Source: SFAR #423753372 Report a problem | ||
| 8/24/2023 | Listing removed | -- |
Source: SFAR #423753372 Report a problem | ||
| 7/23/2023 | Listed for sale | $402,544+27.6%$366/sqft |
Source: SFAR #423753372 Report a problem | ||
| 1/22/2018 | Sold | $315,500$287/sqft |
Source: Public Record Report a problem | ||
Public tax history
| Year | Property taxes | Tax assessment |
|---|---|---|
| 2025 | $5,627 +3.3% | $410,594 +2% |
| 2024 | $5,447 +12.4% | $402,544 +16.8% |
| 2023 | $4,846 +2.3% | $344,497 +2% |
| 2022 | $4,739 +1.9% | $337,743 +2% |
| 2021 | $4,651 -0.8% | $331,121 +1% |
| 2020 | $4,689 +3.4% | $327,727 +2% |
| 2019 | $4,533 | $321,301 |
Find assessor info on the county website
Neighborhood: Lower Nob Hill
Nearby homes
- $1,470,0002 bd2 ba1.3k sqft1545 Pine St UNIT 209, San Francisco, CA 94109Sold

- $680,0001 bd1 ba-- sqft1545 Pine St APT 605, San Francisco, CA 94109Sold

- $1,525,0002 bd2 ba1.4k sqft1545 Pine St UNIT 409, San Francisco, CA 94109For Sale
- $383,9681 bd1 ba626 sqft1545 Pine St APT 706, San Francisco, CA 94109Pending

- $1,595,0002 bd2 ba1.1k sqft1545 Pine St UNIT 1104, San Francisco, CA 94109For Sale
- $1,338,0002 bd2 ba1k sqft1545 Pine St UNIT 701, San Francisco, CA 94109Sold
- $858,8881 bd1 ba741 sqft1545 Pine St APT 702, San Francisco, CA 94109Sold
- $630,0001 bd1 ba640 sqft1545 Pine St #610, San Francisco, CA 94109Sold
Nearby schools
GreatSchools rating
- 2/10Redding Elementary SchoolGrades: K-5Distance: 0.1 mi
- 7/10Marina Middle SchoolGrades: 6-8Distance: 1.2 mi
- 7/10Galileo High SchoolGrades: 9-12Distance: 1 mi
Get a cash offer in 3 minutes
Find out how much your home could sell for in as little as 3 minutes with a no-obligation cash offer.
Estimated market value
$582,400
Get a cash offer in 3 minutes
Find out how much your home could sell for in as little as 3 minutes with a no-obligation cash offer.
Estimated market value
$582,400
- California
- San Francisco County
- San Francisco
- 94109
- Lower Nob Hill
- 1545 Pine St Apartment 203
Nearby cities
Nearby neighborhoods
Nearby zip codes
Other San Francisco Topics
